Listed: $ NaN (Sold on: Jun 5, 2026) Days on Market:
232 Point To Point Square, Bel Air, MD 21015
BEDS
4
BATHS
4
PARKING
-
SQFT
1884
Description
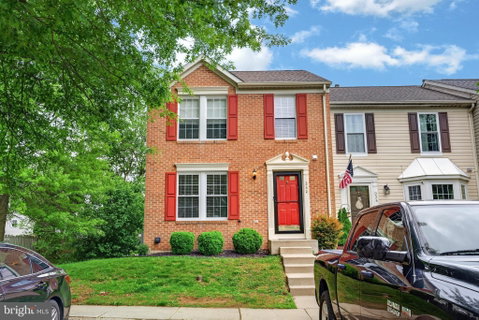
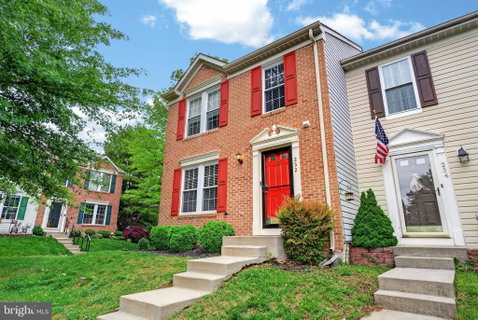
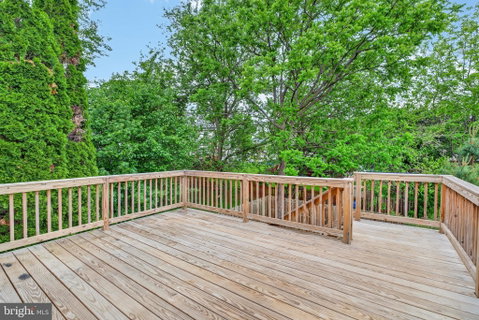
Rarely available end-of-group townhome in the highly desirable Hunters Run Village community in Bel Air. Offering more than 2,100 square feet of finished living space thanks to a spacious two-level rear bump-out, this home combines size, comfort, and thoughtful updates throughout. The main level features an open and inviting floor plan with neutral tones, abundant natural light, and updated luxury vinyl plank flooring installed in 2022. The oversized eat-in kitchen is designed for both everyday living and entertaining, complete with quartz countertops, a center island with breakfast bar, updated appliances, and generous cabinet space. Just off the kitchen, step outside to the large rear deck overlooking the fully fenced, level backyard — perfect for relaxing or hosting guests. The fence, deck, and concrete patio were all installed in 2023. Upstairs, the spacious primary suite offers vaulted ceilings, a walk-in closet, and a private en-suite bath. The finished lower level provides exceptional flexibility with a large family room and additional bump-out space ideal for a 4th bedroom, home office, gym, or den. There is also a full bathroom. Additional upgrades and highlights include a gas fireplace, skylights in the breakfast area, replacement double-pane windows, reserved private parking directly out front, HVAC replaced in 2024, water heater replaced in 2024, roof replaced in 2021, and updated carpet and LVP flooring in 2023.
Move-in ready and meticulously maintained — schedule your private tour today!
Description
Rarely available end-of-group townhome in the highly desirable Hunters Run Village community in Bel Air. Offering more than 2,100 square feet of finished living space thanks to a spacious two-level rear bump-out, this home combines size, comfort, and thoughtful updates throughout. The main level features an open and inviting floor plan with neutral tones, abundant natural light, and updated luxury vinyl plank flooring installed in 2022. The oversized eat-in kitchen is designed for both everyday living and entertaining, complete with quartz countertops, a center island with breakfast bar, updated appliances, and generous cabinet space. Just off the kitchen, step outside to the large rear deck overlooking the fully fenced, level backyard — perfect for relaxing or hosting guests. The fence, deck, and concrete patio were all installed in 2023. Upstairs, the spacious primary suite offers vaulted ceilings, a walk-in closet, and a private en-suite bath. The finished lower level provides exceptional flexibility with a large family room and additional bump-out space ideal for a 4th bedroom, home office, gym, or den. There is also a full bathroom. Additional upgrades and highlights include a gas fireplace, skylights in the breakfast area, replacement double-pane windows, reserved private parking directly out front, HVAC replaced in 2024, water heater replaced in 2024, roof replaced in 2021, and updated carpet and LVP flooring in 2023.
Move-in ready and meticulously maintained — schedule your private tour today!
Listed: $ NaN (Sold on: Jun 5, 2026) Days on Market:
232 Point To Point Square, Bel Air, MD 21015
BEDS
4
BATHS
4
PARKING
-
SQFT
1,884
Description
Rarely available end-of-group townhome in the highly desirable Hunters Run Village community in Bel Air. Offering more than 2,100 square feet of finished living space thanks to a spacious two-level rear bump-out, this home combines size, comfort, and thoughtful updates throughout. The main level features an open and inviting floor plan with neutral tones, abundant natural light, and updated luxury vinyl plank flooring installed in 2022. The oversized eat-in kitchen is designed for both everyday living and entertaining, complete with quartz countertops, a center island with breakfast bar, updated appliances, and generous cabinet space. Just off the kitchen, step outside to the large rear deck overlooking the fully fenced, level backyard — perfect for relaxing or hosting guests. The fence, deck, and concrete patio were all installed in 2023. Upstairs, the spacious primary suite offers vaulted ceilings, a walk-in closet, and a private en-suite bath. The finished lower level provides exceptional flexibility with a large family room and additional bump-out space ideal for a 4th bedroom, home office, gym, or den. There is also a full bathroom. Additional upgrades and highlights include a gas fireplace, skylights in the breakfast area, replacement double-pane windows, reserved private parking directly out front, HVAC replaced in 2024, water heater replaced in 2024, roof replaced in 2021, and updated carpet and LVP flooring in 2023.
Move-in ready and meticulously maintained — schedule your private tour today!
Description
Rarely available end-of-group townhome in the highly desirable Hunters Run Village community in Bel Air. Offering more than 2,100 square feet of finished living space thanks to a spacious two-level rear bump-out, this home combines size, comfort, and thoughtful updates throughout. The main level features an open and inviting floor plan with neutral tones, abundant natural light, and updated luxury vinyl plank flooring installed in 2022. The oversized eat-in kitchen is designed for both everyday living and entertaining, complete with quartz countertops, a center island with breakfast bar, updated appliances, and generous cabinet space. Just off the kitchen, step outside to the large rear deck overlooking the fully fenced, level backyard — perfect for relaxing or hosting guests. The fence, deck, and concrete patio were all installed in 2023. Upstairs, the spacious primary suite offers vaulted ceilings, a walk-in closet, and a private en-suite bath. The finished lower level provides exceptional flexibility with a large family room and additional bump-out space ideal for a 4th bedroom, home office, gym, or den. There is also a full bathroom. Additional upgrades and highlights include a gas fireplace, skylights in the breakfast area, replacement double-pane windows, reserved private parking directly out front, HVAC replaced in 2024, water heater replaced in 2024, roof replaced in 2021, and updated carpet and LVP flooring in 2023.
Move-in ready and meticulously maintained — schedule your private tour today!
HelloCondo Is The #1 Condo Search Platform And Real Estate Recommendation Engine. Search, Find And Buy The Perfect Condo And Get Matched With The Best Agents. Finding A Condo Has Never Been So Easy.