Listed: $ NaN (Sold on: Apr 30, 2026) Days on Market:
200 Temple Drive, Bel Air, MD 21015
BEDS
3
BATHS
4
PARKING
-
SQFT
2160
Description
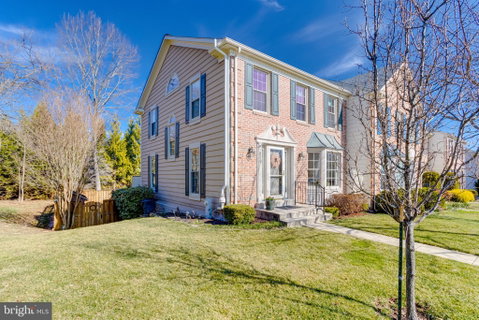
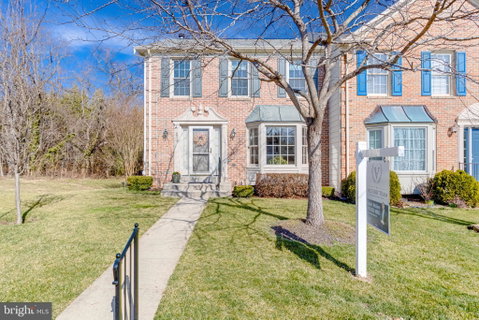
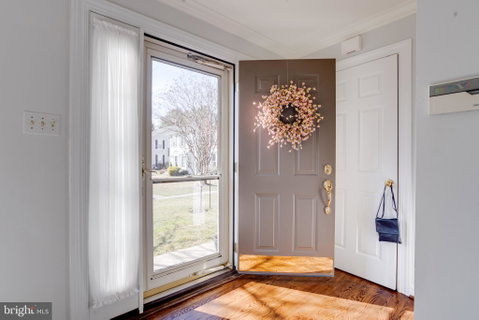
Welcome to this gorgeous luxury 3 bed, 3.5 bath end of group townhome in the Temple Hills neighborhood of Bel Air. This home sits on a corner lot surrounded by trees at the rear of the neighborhood. Pull into the driveway and park in one of the two assigned spots and take the walkway to the front door. Upon entering you are greeted by a small foyer with wood flooring with a coat closet to the left and a convenient modern powder room directly ahead. To the right is a large newly carpeted living room with a large bay window to allow plenty of light to enter. Heading back beyond the living area brings you to a formal dining area that could also serve as a den or office. Sliders off of this room lead out onto the rear wood deck which overlooks the beautifully landscaped and fully fenced rear yard and woods beyond. Back inside, off of the formal dining room is the luxury modern gourmet kitchen. This kitchen has been tastefully done with high end modern finishes throughout. There is a window from the kitchen that overlooks the large living room area, granite countertops,, custom cabinetry throughout, all stainless steel appliances as well as a granite breakfast bar. The kitchen opens up into a bump out casual dining room area which is surrounded by windows and has skylights to let more light in, making this a beautiful room to dine, work or relax in. Taking the stairs to the upper level brings you to a hall bath with granite double vanities and a tub shower combo. There are also three bedrooms up here all with high vaulted ceilings. One of these bedrooms is the owners suite which features a ceiling fan, deep walk in closet and its own private modern bath with granite double vanity, and a glass enclosed walk in shower. Heading down stairs to the basement brings you to another finished living area with beautiful built ins, a fireplace and plenty of room for relaxation or play. There is also a full bath down here with a tub/shower combo, as well as a laundry/storage room with a brand new washer and dryer. French doors off of the basement living area open out onto the rear paver patio and into the backyard. Admire the beautiful landscaping in the rear yard and privacy of the surrounding woods beyond the privacy fencing. There is also a storage shed out here for all of your lawn/maintenance needs. This house has been well cared for and impeccably maintained. Updates include: New roof and skylights done in 2022, triple pane, energy efficient windows in 2008, new doors in 2015, new furnace in 2021, new hot water heater in 2024, owners suite bathroom and main bathroom in 2022 & 2023, new hot water heater in 2024, new washer/dryer in 2025, and new carpet in 2026. This is beautiful worry free living, is in a great neighborhood and perfect location! Come see why it should be your new home today!
Description
Welcome to this gorgeous luxury 3 bed, 3.5 bath end of group townhome in the Temple Hills neighborhood of Bel Air. This home sits on a corner lot surrounded by trees at the rear of the neighborhood. Pull into the driveway and park in one of the two assigned spots and take the walkway to the front door. Upon entering you are greeted by a small foyer with wood flooring with a coat closet to the left and a convenient modern powder room directly ahead. To the right is a large newly carpeted living room with a large bay window to allow plenty of light to enter. Heading back beyond the living area brings you to a formal dining area that could also serve as a den or office. Sliders off of this room lead out onto the rear wood deck which overlooks the beautifully landscaped and fully fenced rear yard and woods beyond. Back inside, off of the formal dining room is the luxury modern gourmet kitchen. This kitchen has been tastefully done with high end modern finishes throughout. There is a window from the kitchen that overlooks the large living room area, granite countertops,, custom cabinetry throughout, all stainless steel appliances as well as a granite breakfast bar. The kitchen opens up into a bump out casual dining room area which is surrounded by windows and has skylights to let more light in, making this a beautiful room to dine, work or relax in. Taking the stairs to the upper level brings you to a hall bath with granite double vanities and a tub shower combo. There are also three bedrooms up here all with high vaulted ceilings. One of these bedrooms is the owners suite which features a ceiling fan, deep walk in closet and its own private modern bath with granite double vanity, and a glass enclosed walk in shower. Heading down stairs to the basement brings you to another finished living area with beautiful built ins, a fireplace and plenty of room for relaxation or play. There is also a full bath down here with a tub/shower combo, as well as a laundry/storage room with a brand new washer and dryer. French doors off of the basement living area open out onto the rear paver patio and into the backyard. Admire the beautiful landscaping in the rear yard and privacy of the surrounding woods beyond the privacy fencing. There is also a storage shed out here for all of your lawn/maintenance needs. This house has been well cared for and impeccably maintained. Updates include: New roof and skylights done in 2022, triple pane, energy efficient windows in 2008, new doors in 2015, new furnace in 2021, new hot water heater in 2024, owners suite bathroom and main bathroom in 2022 & 2023, new hot water heater in 2024, new washer/dryer in 2025, and new carpet in 2026. This is beautiful worry free living, is in a great neighborhood and perfect location! Come see why it should be your new home today!
Listed: $ NaN (Sold on: Apr 30, 2026) Days on Market:
200 Temple Drive, Bel Air, MD 21015
BEDS
3
BATHS
4
PARKING
-
SQFT
2,160
Description
Welcome to this gorgeous luxury 3 bed, 3.5 bath end of group townhome in the Temple Hills neighborhood of Bel Air. This home sits on a corner lot surrounded by trees at the rear of the neighborhood. Pull into the driveway and park in one of the two assigned spots and take the walkway to the front door. Upon entering you are greeted by a small foyer with wood flooring with a coat closet to the left and a convenient modern powder room directly ahead. To the right is a large newly carpeted living room with a large bay window to allow plenty of light to enter. Heading back beyond the living area brings you to a formal dining area that could also serve as a den or office. Sliders off of this room lead out onto the rear wood deck which overlooks the beautifully landscaped and fully fenced rear yard and woods beyond. Back inside, off of the formal dining room is the luxury modern gourmet kitchen. This kitchen has been tastefully done with high end modern finishes throughout. There is a window from the kitchen that overlooks the large living room area, granite countertops,, custom cabinetry throughout, all stainless steel appliances as well as a granite breakfast bar. The kitchen opens up into a bump out casual dining room area which is surrounded by windows and has skylights to let more light in, making this a beautiful room to dine, work or relax in. Taking the stairs to the upper level brings you to a hall bath with granite double vanities and a tub shower combo. There are also three bedrooms up here all with high vaulted ceilings. One of these bedrooms is the owners suite which features a ceiling fan, deep walk in closet and its own private modern bath with granite double vanity, and a glass enclosed walk in shower. Heading down stairs to the basement brings you to another finished living area with beautiful built ins, a fireplace and plenty of room for relaxation or play. There is also a full bath down here with a tub/shower combo, as well as a laundry/storage room with a brand new washer and dryer. French doors off of the basement living area open out onto the rear paver patio and into the backyard. Admire the beautiful landscaping in the rear yard and privacy of the surrounding woods beyond the privacy fencing. There is also a storage shed out here for all of your lawn/maintenance needs. This house has been well cared for and impeccably maintained. Updates include: New roof and skylights done in 2022, triple pane, energy efficient windows in 2008, new doors in 2015, new furnace in 2021, new hot water heater in 2024, owners suite bathroom and main bathroom in 2022 & 2023, new hot water heater in 2024, new washer/dryer in 2025, and new carpet in 2026. This is beautiful worry free living, is in a great neighborhood and perfect location! Come see why it should be your new home today!
Description
Welcome to this gorgeous luxury 3 bed, 3.5 bath end of group townhome in the Temple Hills neighborhood of Bel Air. This home sits on a corner lot surrounded by trees at the rear of the neighborhood. Pull into the driveway and park in one of the two assigned spots and take the walkway to the front door. Upon entering you are greeted by a small foyer with wood flooring with a coat closet to the left and a convenient modern powder room directly ahead. To the right is a large newly carpeted living room with a large bay window to allow plenty of light to enter. Heading back beyond the living area brings you to a formal dining area that could also serve as a den or office. Sliders off of this room lead out onto the rear wood deck which overlooks the beautifully landscaped and fully fenced rear yard and woods beyond. Back inside, off of the formal dining room is the luxury modern gourmet kitchen. This kitchen has been tastefully done with high end modern finishes throughout. There is a window from the kitchen that overlooks the large living room area, granite countertops,, custom cabinetry throughout, all stainless steel appliances as well as a granite breakfast bar. The kitchen opens up into a bump out casual dining room area which is surrounded by windows and has skylights to let more light in, making this a beautiful room to dine, work or relax in. Taking the stairs to the upper level brings you to a hall bath with granite double vanities and a tub shower combo. There are also three bedrooms up here all with high vaulted ceilings. One of these bedrooms is the owners suite which features a ceiling fan, deep walk in closet and its own private modern bath with granite double vanity, and a glass enclosed walk in shower. Heading down stairs to the basement brings you to another finished living area with beautiful built ins, a fireplace and plenty of room for relaxation or play. There is also a full bath down here with a tub/shower combo, as well as a laundry/storage room with a brand new washer and dryer. French doors off of the basement living area open out onto the rear paver patio and into the backyard. Admire the beautiful landscaping in the rear yard and privacy of the surrounding woods beyond the privacy fencing. There is also a storage shed out here for all of your lawn/maintenance needs. This house has been well cared for and impeccably maintained. Updates include: New roof and skylights done in 2022, triple pane, energy efficient windows in 2008, new doors in 2015, new furnace in 2021, new hot water heater in 2024, owners suite bathroom and main bathroom in 2022 & 2023, new hot water heater in 2024, new washer/dryer in 2025, and new carpet in 2026. This is beautiful worry free living, is in a great neighborhood and perfect location! Come see why it should be your new home today!
HelloCondo Is The #1 Condo Search Platform And Real Estate Recommendation Engine. Search, Find And Buy The Perfect Condo And Get Matched With The Best Agents. Finding A Condo Has Never Been So Easy.