Listed: $ NaN (Sold on: May 11, 2026) Days on Market:
1810 Wye Mills Lane, Bel Air, MD 21015
BEDS
3
BATHS
4
PARKING
-
SQFT
1867
Description
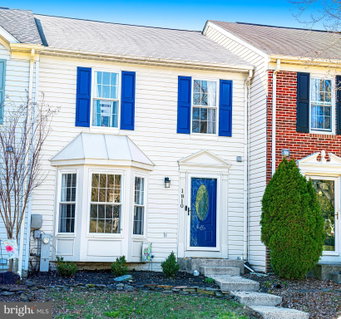
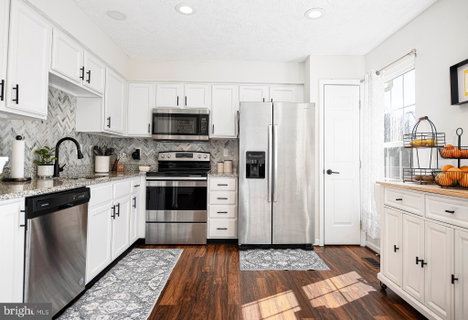
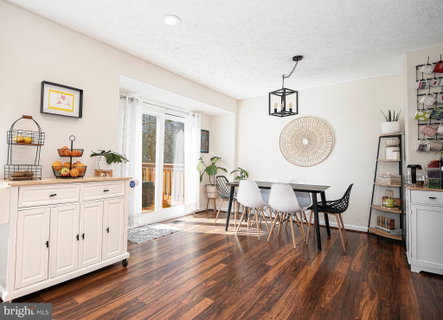
Multiple Offers received. The sellers will be reviewing offers on Monday April 13, 2026 -- 1810 Wye Mills Lane, where comfort and style come together in one move-in-ready townhome that’s perfect for your next chapter. As you step inside, you are greeted by a light-filled, open living and dining space that feels warm, inviting, and effortlessly livable. The modern design shines throughout, with soft, neutral walls balanced by rich luxury vinyl plank flooring and sleek black matte fixtures, giving the home a fresh, elevated feel. The heart of the home is the spacious eat-in kitchen. Note the granite countertops, stainless steel appliances, recessed lighting, and eye-catching chevron tile backsplash that adds just the right touch of personality. Just beyond, the sizable deck is perfect for relaxing evenings or easy entertaining. Outfitted with new carpet in 2025, the upper level is a peaceful retreat. The primary suite features a vaulted ceiling for an airy feel, a walk-in closet, and a private bath. Two additional bedrooms and a full hall bath provide flexibility for guests, a home office, or whatever life brings next. The bright, walkout lower level expands your living space even further with carpet, a wet bar, a half bath, and a dedicated laundry/storage space. A new water heater was installed in 2022, and all home fixtures, knobs, and lighting were replaced the same year. Outside, the fenced yard backs to woods, providing additional privacy. Located in the Villages of Thomas Run, you’ll enjoy a true neighborhood feel just minutes from shopping, dining, parks, schools, and commuter routes. If you’ve been waiting for a home that feels just right from the moment you walk in, this might be the one. Schedule your showing today!
Description
Multiple Offers received. The sellers will be reviewing offers on Monday April 13, 2026 -- 1810 Wye Mills Lane, where comfort and style come together in one move-in-ready townhome that’s perfect for your next chapter. As you step inside, you are greeted by a light-filled, open living and dining space that feels warm, inviting, and effortlessly livable. The modern design shines throughout, with soft, neutral walls balanced by rich luxury vinyl plank flooring and sleek black matte fixtures, giving the home a fresh, elevated feel. The heart of the home is the spacious eat-in kitchen. Note the granite countertops, stainless steel appliances, recessed lighting, and eye-catching chevron tile backsplash that adds just the right touch of personality. Just beyond, the sizable deck is perfect for relaxing evenings or easy entertaining. Outfitted with new carpet in 2025, the upper level is a peaceful retreat. The primary suite features a vaulted ceiling for an airy feel, a walk-in closet, and a private bath. Two additional bedrooms and a full hall bath provide flexibility for guests, a home office, or whatever life brings next. The bright, walkout lower level expands your living space even further with carpet, a wet bar, a half bath, and a dedicated laundry/storage space. A new water heater was installed in 2022, and all home fixtures, knobs, and lighting were replaced the same year. Outside, the fenced yard backs to woods, providing additional privacy. Located in the Villages of Thomas Run, you’ll enjoy a true neighborhood feel just minutes from shopping, dining, parks, schools, and commuter routes. If you’ve been waiting for a home that feels just right from the moment you walk in, this might be the one. Schedule your showing today!
Listed: $ NaN (Sold on: May 11, 2026) Days on Market:
1810 Wye Mills Lane, Bel Air, MD 21015
BEDS
3
BATHS
4
PARKING
-
SQFT
1,867
Description
Multiple Offers received. The sellers will be reviewing offers on Monday April 13, 2026 -- 1810 Wye Mills Lane, where comfort and style come together in one move-in-ready townhome that’s perfect for your next chapter. As you step inside, you are greeted by a light-filled, open living and dining space that feels warm, inviting, and effortlessly livable. The modern design shines throughout, with soft, neutral walls balanced by rich luxury vinyl plank flooring and sleek black matte fixtures, giving the home a fresh, elevated feel. The heart of the home is the spacious eat-in kitchen. Note the granite countertops, stainless steel appliances, recessed lighting, and eye-catching chevron tile backsplash that adds just the right touch of personality. Just beyond, the sizable deck is perfect for relaxing evenings or easy entertaining. Outfitted with new carpet in 2025, the upper level is a peaceful retreat. The primary suite features a vaulted ceiling for an airy feel, a walk-in closet, and a private bath. Two additional bedrooms and a full hall bath provide flexibility for guests, a home office, or whatever life brings next. The bright, walkout lower level expands your living space even further with carpet, a wet bar, a half bath, and a dedicated laundry/storage space. A new water heater was installed in 2022, and all home fixtures, knobs, and lighting were replaced the same year. Outside, the fenced yard backs to woods, providing additional privacy. Located in the Villages of Thomas Run, you’ll enjoy a true neighborhood feel just minutes from shopping, dining, parks, schools, and commuter routes. If you’ve been waiting for a home that feels just right from the moment you walk in, this might be the one. Schedule your showing today!
Description
Multiple Offers received. The sellers will be reviewing offers on Monday April 13, 2026 -- 1810 Wye Mills Lane, where comfort and style come together in one move-in-ready townhome that’s perfect for your next chapter. As you step inside, you are greeted by a light-filled, open living and dining space that feels warm, inviting, and effortlessly livable. The modern design shines throughout, with soft, neutral walls balanced by rich luxury vinyl plank flooring and sleek black matte fixtures, giving the home a fresh, elevated feel. The heart of the home is the spacious eat-in kitchen. Note the granite countertops, stainless steel appliances, recessed lighting, and eye-catching chevron tile backsplash that adds just the right touch of personality. Just beyond, the sizable deck is perfect for relaxing evenings or easy entertaining. Outfitted with new carpet in 2025, the upper level is a peaceful retreat. The primary suite features a vaulted ceiling for an airy feel, a walk-in closet, and a private bath. Two additional bedrooms and a full hall bath provide flexibility for guests, a home office, or whatever life brings next. The bright, walkout lower level expands your living space even further with carpet, a wet bar, a half bath, and a dedicated laundry/storage space. A new water heater was installed in 2022, and all home fixtures, knobs, and lighting were replaced the same year. Outside, the fenced yard backs to woods, providing additional privacy. Located in the Villages of Thomas Run, you’ll enjoy a true neighborhood feel just minutes from shopping, dining, parks, schools, and commuter routes. If you’ve been waiting for a home that feels just right from the moment you walk in, this might be the one. Schedule your showing today!
HelloCondo Is The #1 Condo Search Platform And Real Estate Recommendation Engine. Search, Find And Buy The Perfect Condo And Get Matched With The Best Agents. Finding A Condo Has Never Been So Easy.