Listed: $ NaN (Sold on: Jul 31, 2025) Days on Market:
1644 Livingston Drive, Bel Air, MD 21015
BEDS
3
BATHS
4
PARKING
-
SQFT
3050
Description
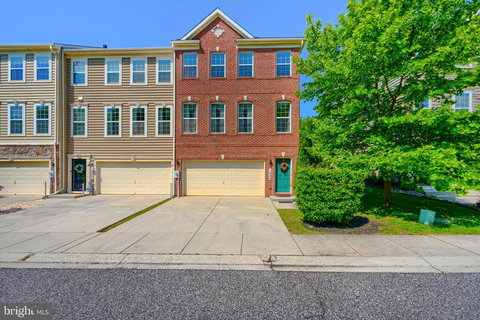
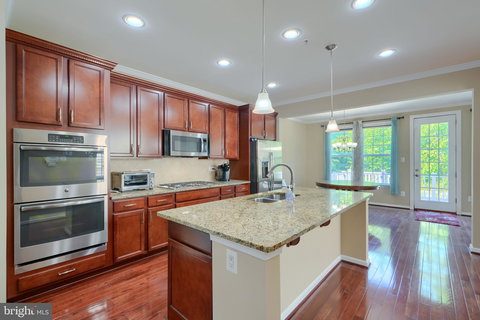
Welcome to Luxury Townhome Living, in the highly sought after Prospect Green community of Bel Air! This beautiful 3 Bedroom / 3.5 Bath home offers a 2-car Garage and over 3,000 square feet of finished living space. Step inside to find 9-Ft Ceilings, gleaming hardwood floors, and a gourmet Kitchen featuring an oversized granite island, stainless steel appliances, gas cooktop, double wall oven, custom tiled backsplash, large pantry, and recessed lighting throughout. The open-concept layout flows seamlessly to the spacious family room, dining area, and maintenance-free composite deck overlooking private wooded views.
Upstairs, the Owner’s Suite showcases a tray ceiling, massive walk-in closet, and spa-like Owner’s Bath with double vanity, upgraded granite counters, large walk-in shower with decorative tile accents, and beautiful ceramic finishes. Convenient upper level laundry room sits just steps from all bedrooms for maximum convenience.
The fully finished lower level features an expansive rec room, full bath, and extra storage, perfect for entertaining or additional living space. Recent updates include fresh interior paint where needed and brand new carpeting throughout.
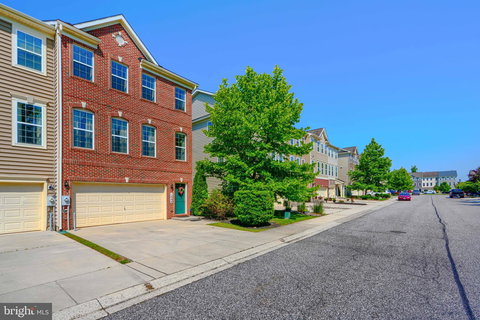
Enjoy Prospect Green’s unbeatable location near shopping, restaurants, parks, commuter routes, and all that Bel Air has to offer, truly move-in ready!
Description
Welcome to Luxury Townhome Living, in the highly sought after Prospect Green community of Bel Air! This beautiful 3 Bedroom / 3.5 Bath home offers a 2-car Garage and over 3,000 square feet of finished living space. Step inside to find 9-Ft Ceilings, gleaming hardwood floors, and a gourmet Kitchen featuring an oversized granite island, stainless steel appliances, gas cooktop, double wall oven, custom tiled backsplash, large pantry, and recessed lighting throughout. The open-concept layout flows seamlessly to the spacious family room, dining area, and maintenance-free composite deck overlooking private wooded views.
Upstairs, the Owner’s Suite showcases a tray ceiling, massive walk-in closet, and spa-like Owner’s Bath with double vanity, upgraded granite counters, large walk-in shower with decorative tile accents, and beautiful ceramic finishes. Convenient upper level laundry room sits just steps from all bedrooms for maximum convenience.
The fully finished lower level features an expansive rec room, full bath, and extra storage, perfect for entertaining or additional living space. Recent updates include fresh interior paint where needed and brand new carpeting throughout.
Enjoy Prospect Green’s unbeatable location near shopping, restaurants, parks, commuter routes, and all that Bel Air has to offer, truly move-in ready!
Listed: $ NaN (Sold on: Jul 31, 2025) Days on Market:
1644 Livingston Drive, Bel Air, MD 21015
BEDS
3
BATHS
4
PARKING
-
SQFT
3,050
Description
Welcome to Luxury Townhome Living, in the highly sought after Prospect Green community of Bel Air! This beautiful 3 Bedroom / 3.5 Bath home offers a 2-car Garage and over 3,000 square feet of finished living space. Step inside to find 9-Ft Ceilings, gleaming hardwood floors, and a gourmet Kitchen featuring an oversized granite island, stainless steel appliances, gas cooktop, double wall oven, custom tiled backsplash, large pantry, and recessed lighting throughout. The open-concept layout flows seamlessly to the spacious family room, dining area, and maintenance-free composite deck overlooking private wooded views.
Upstairs, the Owner’s Suite showcases a tray ceiling, massive walk-in closet, and spa-like Owner’s Bath with double vanity, upgraded granite counters, large walk-in shower with decorative tile accents, and beautiful ceramic finishes. Convenient upper level laundry room sits just steps from all bedrooms for maximum convenience.
The fully finished lower level features an expansive rec room, full bath, and extra storage, perfect for entertaining or additional living space. Recent updates include fresh interior paint where needed and brand new carpeting throughout.
Enjoy Prospect Green’s unbeatable location near shopping, restaurants, parks, commuter routes, and all that Bel Air has to offer, truly move-in ready!
Description
Welcome to Luxury Townhome Living, in the highly sought after Prospect Green community of Bel Air! This beautiful 3 Bedroom / 3.5 Bath home offers a 2-car Garage and over 3,000 square feet of finished living space. Step inside to find 9-Ft Ceilings, gleaming hardwood floors, and a gourmet Kitchen featuring an oversized granite island, stainless steel appliances, gas cooktop, double wall oven, custom tiled backsplash, large pantry, and recessed lighting throughout. The open-concept layout flows seamlessly to the spacious family room, dining area, and maintenance-free composite deck overlooking private wooded views.
Upstairs, the Owner’s Suite showcases a tray ceiling, massive walk-in closet, and spa-like Owner’s Bath with double vanity, upgraded granite counters, large walk-in shower with decorative tile accents, and beautiful ceramic finishes. Convenient upper level laundry room sits just steps from all bedrooms for maximum convenience.
The fully finished lower level features an expansive rec room, full bath, and extra storage, perfect for entertaining or additional living space. Recent updates include fresh interior paint where needed and brand new carpeting throughout.
Enjoy Prospect Green’s unbeatable location near shopping, restaurants, parks, commuter routes, and all that Bel Air has to offer, truly move-in ready!
HelloCondo Is The #1 Condo Search Platform And Real Estate Recommendation Engine. Search, Find And Buy The Perfect Condo And Get Matched With The Best Agents. Finding A Condo Has Never Been So Easy.