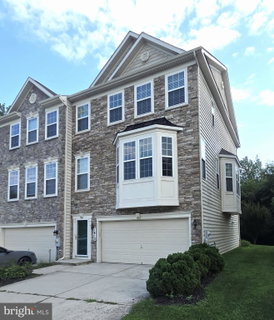
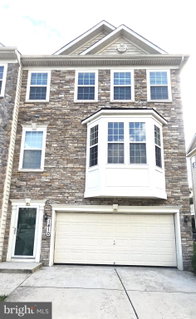
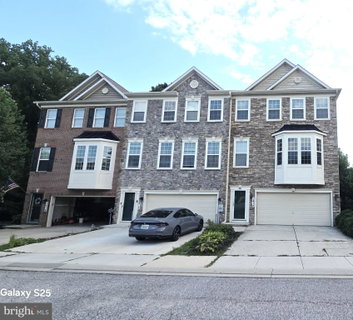
Welcome to an amazing Richmond American Home End of Group luxury townhome in Prospect Green! Nearly 3000 sq ft from top to bottom! Tremendous open floor plan with special touches throughout. The gourmet kitchen features SS appliances, large granite countertops, and a center island. A spacious great room w/ fireplace keeps you warm and cozy. This spacious three-level above-grade townhome features a two-car garage, thoughtfully designed living space, and an open layout that blends comfort, function, and style. The main entry welcomes you with a foyer and convenient access to both the upper living areas and the expansive lower level.
The main level offers an open-concept design enhanced by rich dark hand-scraped wood floors and abundant natural light. A striking three-sided fireplace separates the living and dining areas, creating definition while preserving the open flow. The kitchen is well-appointed with 42-inch cabinetry, granite counters, a large center island with seating, double wall ovens, a gas cooktop, a built-in microwave, and a refrigerator. The built-in desk area adds versatility, while the sun-filled bump-out provides the perfect space for a breakfast room, sitting area, or sunroom retreat. A powder room is also conveniently located on this level.
Upstairs, the spacious primary suite is introduced through double doors and features a tray ceiling, generous proportions, and an additional sitting area within the bump-out. The en-suite bath includes a double vanity, soaking tub, separate shower, and private water closet, along with a walk-in closet for ample storage. Two additional bedrooms, a second full bath with a double vanity and separate shower area, and a well-designed upper-level layout complete the home.
Downstairs, you'll find a large family room, a full bath, interior access to the garage, and a bumped-out flex space with sliders leading to the spacious corner-lot yard and small patio, creating an ideal setup for relaxing, entertaining, or everyday living
Description
Welcome to an amazing Richmond American Home End of Group luxury townhome in Prospect Green! Nearly 3000 sq ft from top to bottom! Tremendous open floor plan with special touches throughout. The gourmet kitchen features SS appliances, large granite countertops, and a center island. A spacious great room w/ fireplace keeps you warm and cozy. This spacious three-level above-grade townhome features a two-car garage, thoughtfully designed living space, and an open layout that blends comfort, function, and style. The main entry welcomes you with a foyer and convenient access to both the upper living areas and the expansive lower level.
The main level offers an open-concept design enhanced by rich dark hand-scraped wood floors and abundant natural light. A striking three-sided fireplace separates the living and dining areas, creating definition while preserving the open flow. The kitchen is well-appointed with 42-inch cabinetry, granite counters, a large center island with seating, double wall ovens, a gas cooktop, a built-in microwave, and a refrigerator. The built-in desk area adds versatility, while the sun-filled bump-out provides the perfect space for a breakfast room, sitting area, or sunroom retreat. A powder room is also conveniently located on this level.
Upstairs, the spacious primary suite is introduced through double doors and features a tray ceiling, generous proportions, and an additional sitting area within the bump-out. The en-suite bath includes a double vanity, soaking tub, separate shower, and private water closet, along with a walk-in closet for ample storage. Two additional bedrooms, a second full bath with a double vanity and separate shower area, and a well-designed upper-level layout complete the home.
Downstairs, you'll find a large family room, a full bath, interior access to the garage, and a bumped-out flex space with sliders leading to the spacious corner-lot yard and small patio, creating an ideal setup for relaxing, entertaining, or everyday living
Description
Welcome to an amazing Richmond American Home End of Group luxury townhome in Prospect Green! Nearly 3000 sq ft from top to bottom! Tremendous open floor plan with special touches throughout. The gourmet kitchen features SS appliances, large granite countertops, and a center island. A spacious great room w/ fireplace keeps you warm and cozy. This spacious three-level above-grade townhome features a two-car garage, thoughtfully designed living space, and an open layout that blends comfort, function, and style. The main entry welcomes you with a foyer and convenient access to both the upper living areas and the expansive lower level.
The main level offers an open-concept design enhanced by rich dark hand-scraped wood floors and abundant natural light. A striking three-sided fireplace separates the living and dining areas, creating definition while preserving the open flow. The kitchen is well-appointed with 42-inch cabinetry, granite counters, a large center island with seating, double wall ovens, a gas cooktop, a built-in microwave, and a refrigerator. The built-in desk area adds versatility, while the sun-filled bump-out provides the perfect space for a breakfast room, sitting area, or sunroom retreat. A powder room is also conveniently located on this level.
Upstairs, the spacious primary suite is introduced through double doors and features a tray ceiling, generous proportions, and an additional sitting area within the bump-out. The en-suite bath includes a double vanity, soaking tub, separate shower, and private water closet, along with a walk-in closet for ample storage. Two additional bedrooms, a second full bath with a double vanity and separate shower area, and a well-designed upper-level layout complete the home.
Downstairs, you'll find a large family room, a full bath, interior access to the garage, and a bumped-out flex space with sliders leading to the spacious corner-lot yard and small patio, creating an ideal setup for relaxing, entertaining, or everyday living
HelloCondo Is The #1 Condo Search Platform And Real Estate Recommendation Engine. Search, Find And Buy The Perfect Condo And Get Matched With The Best Agents. Finding A Condo Has Never Been So Easy.