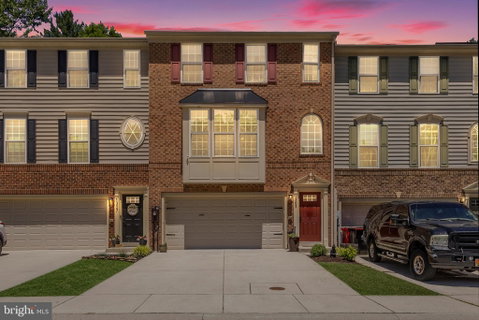
Welcome to this beautifully appointed luxury townhome nestled at the end of a quiet cul-de-sac in one of Bel Air's most desirable communities. Offering the perfect blend of style, space, and modern upgrades, this move-in ready home is designed for both everyday living and effortless entertaining.
Step inside to find a welcoming entryway complete with a convenient drop zone and gleaming hardwood floors. The lower level offers a versatile bonus living space, ideal for a family room, home office, gym, or playroom, along with a convenient half bath and access to the spacious two-car garage.
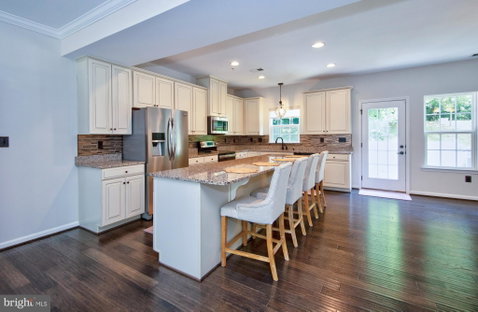
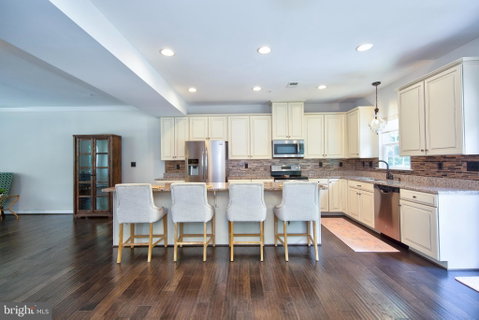
Upstairs, the heart of the home unfolds with an open-concept main living area featuring a spacious living room, generous dining area, and a stunning chef-inspired kitchen that truly steals the show. Thoughtfully upgraded with premium cabinetry, granite countertops, stainless steel appliances, a custom tile backsplash, and an oversized center island, this space is perfect for hosting gatherings or enjoying casual meals. Just off the dining area, step onto the rear deck overlooking the fully fenced backyard with a 6-foot vinyl privacy fence, creating the perfect setting for outdoor relaxation and entertaining.
The upper level showcases a luxurious primary suite featuring elegant tray ceilings, a walk-in closet with custom built-ins, and a spa-like ensuite bath complete with a double vanity, soaking tub, and beautifully tiled walk-in shower. Two additional generously sized bedrooms, a full hall bath with custom tile and tub/shower combination, and convenient bedroom-level living complete the upper floor.
Additional highlights include fresh paint throughout, a tankless water heater, upgraded HVAC system with whole-home humidifier, a two-car garage, and an oversized two-car driveway. Guests will appreciate the nearby additional parking, while homeowners will love the prime cul-de-sac location and thoughtful upgrades throughout.
This is luxury townhome living at its finest—offering modern finishes, exceptional functionality, and a location that puts you close to everything Bel Air has to offer.
Description
Welcome to this beautifully appointed luxury townhome nestled at the end of a quiet cul-de-sac in one of Bel Air's most desirable communities. Offering the perfect blend of style, space, and modern upgrades, this move-in ready home is designed for both everyday living and effortless entertaining.
Step inside to find a welcoming entryway complete with a convenient drop zone and gleaming hardwood floors. The lower level offers a versatile bonus living space, ideal for a family room, home office, gym, or playroom, along with a convenient half bath and access to the spacious two-car garage.
Upstairs, the heart of the home unfolds with an open-concept main living area featuring a spacious living room, generous dining area, and a stunning chef-inspired kitchen that truly steals the show. Thoughtfully upgraded with premium cabinetry, granite countertops, stainless steel appliances, a custom tile backsplash, and an oversized center island, this space is perfect for hosting gatherings or enjoying casual meals. Just off the dining area, step onto the rear deck overlooking the fully fenced backyard with a 6-foot vinyl privacy fence, creating the perfect setting for outdoor relaxation and entertaining.
The upper level showcases a luxurious primary suite featuring elegant tray ceilings, a walk-in closet with custom built-ins, and a spa-like ensuite bath complete with a double vanity, soaking tub, and beautifully tiled walk-in shower. Two additional generously sized bedrooms, a full hall bath with custom tile and tub/shower combination, and convenient bedroom-level living complete the upper floor.
Additional highlights include fresh paint throughout, a tankless water heater, upgraded HVAC system with whole-home humidifier, a two-car garage, and an oversized two-car driveway. Guests will appreciate the nearby additional parking, while homeowners will love the prime cul-de-sac location and thoughtful upgrades throughout.
This is luxury townhome living at its finest—offering modern finishes, exceptional functionality, and a location that puts you close to everything Bel Air has to offer.
Welcome to this beautifully appointed luxury townhome nestled at the end of a quiet cul-de-sac in one of Bel Air's most desirable communities. Offering the perfect blend of style, space, and modern upgrades, this move-in ready home is designed for both everyday living and effortless entertaining.
Step inside to find a welcoming entryway complete with a convenient drop zone and gleaming hardwood floors. The lower level offers a versatile bonus living space, ideal for a family room, home office, gym, or playroom, along with a convenient half bath and access to the spacious two-car garage.
Upstairs, the heart of the home unfolds with an open-concept main living area featuring a spacious living room, generous dining area, and a stunning chef-inspired kitchen that truly steals the show. Thoughtfully upgraded with premium cabinetry, granite countertops, stainless steel appliances, a custom tile backsplash, and an oversized center island, this space is perfect for hosting gatherings or enjoying casual meals. Just off the dining area, step onto the rear deck overlooking the fully fenced backyard with a 6-foot vinyl privacy fence, creating the perfect setting for outdoor relaxation and entertaining.
The upper level showcases a luxurious primary suite featuring elegant tray ceilings, a walk-in closet with custom built-ins, and a spa-like ensuite bath complete with a double vanity, soaking tub, and beautifully tiled walk-in shower. Two additional generously sized bedrooms, a full hall bath with custom tile and tub/shower combination, and convenient bedroom-level living complete the upper floor.
Additional highlights include fresh paint throughout, a tankless water heater, upgraded HVAC system with whole-home humidifier, a two-car garage, and an oversized two-car driveway. Guests will appreciate the nearby additional parking, while homeowners will love the prime cul-de-sac location and thoughtful upgrades throughout.
This is luxury townhome living at its finest—offering modern finishes, exceptional functionality, and a location that puts you close to everything Bel Air has to offer.
Description
Welcome to this beautifully appointed luxury townhome nestled at the end of a quiet cul-de-sac in one of Bel Air's most desirable communities. Offering the perfect blend of style, space, and modern upgrades, this move-in ready home is designed for both everyday living and effortless entertaining.
Step inside to find a welcoming entryway complete with a convenient drop zone and gleaming hardwood floors. The lower level offers a versatile bonus living space, ideal for a family room, home office, gym, or playroom, along with a convenient half bath and access to the spacious two-car garage.
Upstairs, the heart of the home unfolds with an open-concept main living area featuring a spacious living room, generous dining area, and a stunning chef-inspired kitchen that truly steals the show. Thoughtfully upgraded with premium cabinetry, granite countertops, stainless steel appliances, a custom tile backsplash, and an oversized center island, this space is perfect for hosting gatherings or enjoying casual meals. Just off the dining area, step onto the rear deck overlooking the fully fenced backyard with a 6-foot vinyl privacy fence, creating the perfect setting for outdoor relaxation and entertaining.
The upper level showcases a luxurious primary suite featuring elegant tray ceilings, a walk-in closet with custom built-ins, and a spa-like ensuite bath complete with a double vanity, soaking tub, and beautifully tiled walk-in shower. Two additional generously sized bedrooms, a full hall bath with custom tile and tub/shower combination, and convenient bedroom-level living complete the upper floor.
Additional highlights include fresh paint throughout, a tankless water heater, upgraded HVAC system with whole-home humidifier, a two-car garage, and an oversized two-car driveway. Guests will appreciate the nearby additional parking, while homeowners will love the prime cul-de-sac location and thoughtful upgrades throughout.
This is luxury townhome living at its finest—offering modern finishes, exceptional functionality, and a location that puts you close to everything Bel Air has to offer.
HelloCondo Is The #1 Condo Search Platform And Real Estate Recommendation Engine. Search, Find And Buy The Perfect Condo And Get Matched With The Best Agents. Finding A Condo Has Never Been So Easy.