Listed: $ NaN (Sold on: Aug 7, 2026) Days on Market:
3444 Woodberry Avenue, Baltimore, MD 21211
BEDS
3
BATHS
4
PARKING
-
SQFT
2776
Description
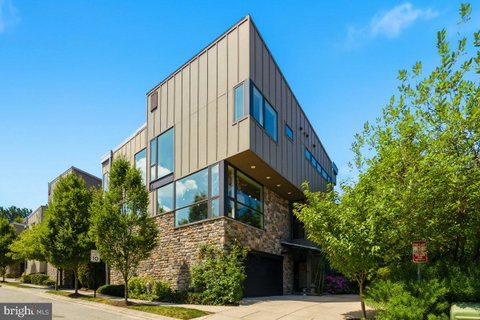
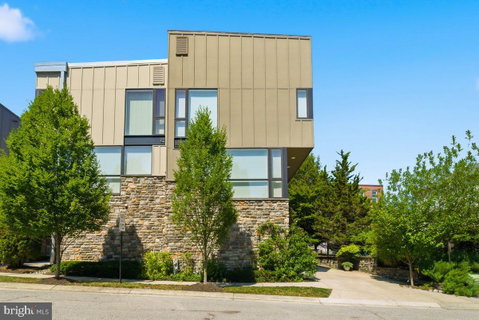
Welcome to this beautiful contemporary home in the highly sought-after Overlook at Clipper Mill community. Rarely available and ideally situated in one of the community's most desirable locations, this stunning residence offers 3 bedrooms, 3.5 bathrooms, and 2,776 square feet of beautifully designed living space across three finished levels with dramatic floor-to-ceiling windows that fill the interior with natural light.
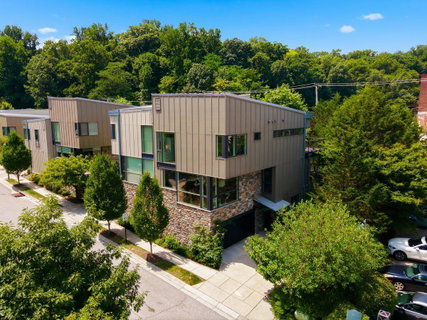
What truly sets this home apart is its exceptional parking and outdoor living space. Among only 38 homes in this exclusive enclave, this is one of just four properties featuring its own dedicated private driveway rather than a shared driveway. The attached 2-car garage, combined with space for up to 2-3 additional vehicles in the driveway, provides parking that is virtually unmatched in the neighborhood. That's private parking space for up to 4+ vehicles!
Equally impressive is the outdoor space. This is one of the few homes in the community to feature its own backyard green space, complemented by two separate decks, one off the family room and another directly off the primary suite. Whether you're entertaining guests, enjoying your morning coffee, or unwinding at the end of the day, these outdoor spaces provide the perfect retreat. A bright, inviting sunroom just off the family room offers year-round enjoyment.
The entry level features a private third-bedroom suite complete with its own full bath, making it ideal for guests or a home office. Upstairs, the open-concept main level showcases soaring 9+ foot ceilings, exposed beam accents, gleaming hardwood floors, and an abundance of natural light. The gourmet kitchen is designed for both everyday living and entertaining, featuring an oversized center island, upgraded countertops, a premium wall oven, a spacious pantry, and a generous eat-in dining area. The adjoining family room centers around a cozy corner gas fireplace and flows seamlessly into the sunroom, while direct access to the expansive deck and backyard green space makes indoor-outdoor living effortless.
The upper level is highlighted by a spacious primary suite featuring a walk-in closet, an en-suite bath, and a private deck overlooking the surrounding trees. A second generously sized bedroom also enjoys its own en-suite bathroom and ample closet space, providing comfort and privacy for family or guests.
Additional highlights include an EV charging station, a tankless water heater, and access to the community pool. With its premier corner location, private driveway, multiple outdoor spaces, and mature trees providing a natural privacy buffer, this exceptional home offers a combination of features rarely available in Overlook at Clipper Mill.
Be sure to explore the video tour and 3D walkthrough for an immersive look at this home and all it has to offer.
Don't miss your chance to make this extraordinary home your own!
Listed: $ NaN (Sold on: Aug 7, 2026) Days on Market:
3444 Woodberry Avenue, Baltimore, MD 21211
BEDS
3
BATHS
4
PARKING
-
SQFT
2,776
Description
Welcome to this beautiful contemporary home in the highly sought-after Overlook at Clipper Mill community. Rarely available and ideally situated in one of the community's most desirable locations, this stunning residence offers 3 bedrooms, 3.5 bathrooms, and 2,776 square feet of beautifully designed living space across three finished levels with dramatic floor-to-ceiling windows that fill the interior with natural light.
What truly sets this home apart is its exceptional parking and outdoor living space. Among only 38 homes in this exclusive enclave, this is one of just four properties featuring its own dedicated private driveway rather than a shared driveway. The attached 2-car garage, combined with space for up to 2-3 additional vehicles in the driveway, provides parking that is virtually unmatched in the neighborhood. That's private parking space for up to 4+ vehicles!
Equally impressive is the outdoor space. This is one of the few homes in the community to feature its own backyard green space, complemented by two separate decks, one off the family room and another directly off the primary suite. Whether you're entertaining guests, enjoying your morning coffee, or unwinding at the end of the day, these outdoor spaces provide the perfect retreat. A bright, inviting sunroom just off the family room offers year-round enjoyment.
The entry level features a private third-bedroom suite complete with its own full bath, making it ideal for guests or a home office. Upstairs, the open-concept main level showcases soaring 9+ foot ceilings, exposed beam accents, gleaming hardwood floors, and an abundance of natural light. The gourmet kitchen is designed for both everyday living and entertaining, featuring an oversized center island, upgraded countertops, a premium wall oven, a spacious pantry, and a generous eat-in dining area. The adjoining family room centers around a cozy corner gas fireplace and flows seamlessly into the sunroom, while direct access to the expansive deck and backyard green space makes indoor-outdoor living effortless.
The upper level is highlighted by a spacious primary suite featuring a walk-in closet, an en-suite bath, and a private deck overlooking the surrounding trees. A second generously sized bedroom also enjoys its own en-suite bathroom and ample closet space, providing comfort and privacy for family or guests.
Additional highlights include an EV charging station, a tankless water heater, and access to the community pool. With its premier corner location, private driveway, multiple outdoor spaces, and mature trees providing a natural privacy buffer, this exceptional home offers a combination of features rarely available in Overlook at Clipper Mill.
Be sure to explore the video tour and 3D walkthrough for an immersive look at this home and all it has to offer.
Don't miss your chance to make this extraordinary home your own!
HelloCondo Is The #1 Condo Search Platform And Real Estate Recommendation Engine. Search, Find And Buy The Perfect Condo And Get Matched With The Best Agents. Finding A Condo Has Never Been So Easy.