HeaderIcon
  1. Agent Logo

Explore by Metro

  • Atlanta
  • Baltimore
  • Boston
  • Bronx
  • Brooklyn
  • Chicago
  • Los Angeles
  • Manhattan
  • Miami
  • Nashville
  • Orlando
  • Philadelphia
  • Phoenix
  • Queens
  • San Diego
  • San Jose
  • Tampa
  • Washington
HeaderIcon

Explore by Metro

  • Atlanta
  • Baltimore
  • Boston
  • Bronx
  • Brooklyn
  • Chicago
  • Los Angeles
  • Manhattan
  • Miami
  • Nashville
  • Orlando
  • Philadelphia
  • Phoenix
  • Queens
  • San Diego
  • San Jose
  • Tampa
  • Washington
leftArrowBack to Search
  1. Home
  2. /
  3. Baltimore, MD
  4. /
  5. 501 W University Pkwy
Add to favoritesAdd to favorites (hover)
Save
leftArrow
Add to favoritesAdd to favorites (hover)

501 W University Pkwy

501 W University Pkwy, Baltimore, MD, 21210

YEAR BUILT

1912

# STORIES

3

# TOTAL UNITS

6

UNIT SIZE RANGE

641-1,160 sqft

Description

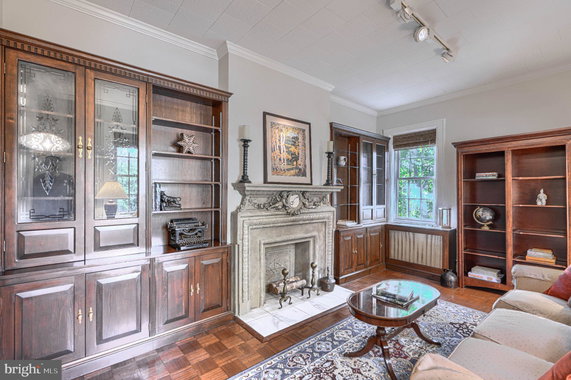
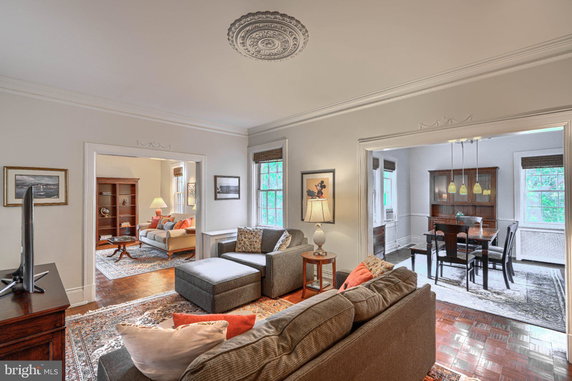
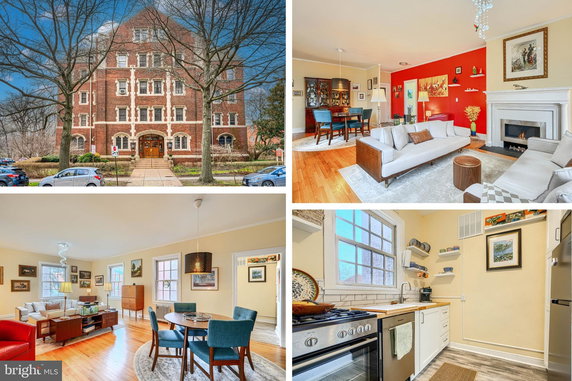
501 W University Pkwy is located in Baltimore, near the intersection of West Coldspring Lane and Greenspring Avenue. This low-rise building has 3 stories and consists of 6 condominium units. Garden and tree views surround the property, creating a pleasant environment. The building, constructed in 1912, sits in a residential neighborhood. Unit sizes range from 641 to 1,160 square feet. The units offer layouts with 1 or 2 bedrooms. Prices for available units fall between $217,000 and $240,000. In the last year, the lowest sold price was around $80,000. The average closed price for units stands at $160,000, averaging about $219 per square foot. The building includes several amenities for residents. Common grounds allow for outdoor relaxation, while an elevator adds convenience for access. Extra storage is also available, helping with organization. This combination enhances daily living for residents. Nearby, Hopkins Deli serves as a local dining option. Local schooling options include Johns Hopkins University-Mt Wa and Hopkins & Associates. These add practical conveniences close to home. Overall, 501 W University Pkwy combines low-rise living with a central location. The building's age adds character while offering modern amenities for comfortable living. The combination of unit sizes and competitive pricing caters to various lifestyles and needs.

Building ImageMLS ID #MDBA2181738
Building Image
Building ImageView Listing

501 W University Pkwy

501 W University Pkwy, Baltimore, MD, 21210

YEAR BUILT

1912

# STORIES

3

# TOTAL UNITS

6

UNIT SIZE RANGE

641-1,160 sqft

Description

501 W University Pkwy is located in Baltimore, near the intersection of West Coldspring Lane and Greenspring Avenue. This low-rise building has 3 stories and consists of 6 condominium units. Garden and tree views surround the property, creating a pleasant environment. The building, constructed in 1912, sits in a residential neighborhood. Unit sizes range from 641 to 1,160 square feet. The units offer layouts with 1 or 2 bedrooms. Prices for available units fall between $217,000 and $240,000. In the last year, the lowest sold price was around $80,000. The average closed price for units stands at $160,000, averaging about $219 per square foot. The building includes several amenities for residents. Common grounds allow for outdoor relaxation, while an elevator adds convenience for access. Extra storage is also available, helping with organization. This combination enhances daily living for residents. Nearby, Hopkins Deli serves as a local dining option. Local schooling options include Johns Hopkins University-Mt Wa and Hopkins & Associates. These add practical conveniences close to home. Overall, 501 W University Pkwy combines low-rise living with a central location. The building's age adds character while offering modern amenities for comfortable living. The combination of unit sizes and competitive pricing caters to various lifestyles and needs.

Next

Description

501 W University Pkwy is located in Baltimore, near the intersection of West Coldspring Lane and Greenspring Avenue. This low-rise building has 3 stories and consists of 6 condominium units. Garden and tree views surround the property, creating a pleasant environment. The building, constructed in 1912, sits in a residential neighborhood. Unit sizes range from 641 to 1,160 square feet. The units offer layouts with 1 or 2 bedrooms. Prices for available units fall between $217,000 and $240,000. In the last year, the lowest sold price was around $80,000. The average closed price for units stands at $160,000, averaging about $219 per square foot. The building includes several amenities for residents. Common grounds allow for outdoor relaxation, while an elevator adds convenience for access. Extra storage is also available, helping with organization. This combination enhances daily living for residents. Nearby, Hopkins Deli serves as a local dining option. Local schooling options include Johns Hopkins University-Mt Wa and Hopkins & Associates. These add practical conveniences close to home. Overall, 501 W University Pkwy combines low-rise living with a central location. The building's age adds character while offering modern amenities for comfortable living. The combination of unit sizes and competitive pricing caters to various lifestyles and needs.

501 W University Pkwy Key Stats Last 12 months

Avg. Listed Price-

Avg. Sale Price$160,000($219/Sqft.)
Year over year list price0.00%

Year over year sale price 0.00%
Total Listings0 Listed

Total sold2 Sold
Average Days on Market0 days

Average HOA fees per sqft-
Next

Key Stats

Year over year list price0.00%

Year over year sale price0.00%
Total Listings0 Listed

Total sold2 Sold
Average Days on Market0 days

Average HOA fees per sqft-

Glen Gardens Estate Availability & Demand

Unit Availability

-
High availability buildings list units frequently.

Unit Availability helps to understand how often units in a particular building are listed for sale as compared with the neighborhood average. Units are rarely listed in buildings with low availability.

Unit Demand

-
Units in high-demand buildings sell quicker.

Unit Demand is a measure of quickly units in a particular building sell as compared with other buildings in the neighborhood. Units in high-demand buildings sell more quickly.

For Sale 0 For Sale

501 W University Pkwy Sold Listings

UnitSize (sqft)BedsBathsDays On MarketDateStatusPrice
Unit G-GG-G1100222025-10-29
MLS#: MDBA2181738
Closed$240,000
Unit CC4CC4-11202025-05-15
MLS#: MDBA2158192
Closed$99,500
Unit F3F311602162020-12-21
MLS#: MDBA528712
Closed$145,000
Unit 4E4E1150212013-08-26
MLS#: 1003315070
Closed$140,000
Unit 4E
4E

2 Beds

1 Baths

1150 sqft


DateStatusPrice
2013-08-26Closed$140,000
MLS#: 1003315070
Days On Market-
Unit CC4
CC4

1 Beds

1 Baths

0 sqft


DateStatusPrice
2025-05-15Closed$99,500
MLS#: MDBA2158192
Days On Market20
Unit F3
F3

2 Beds

1 Baths

1160 sqft


DateStatusPrice
2020-12-21Closed$145,000
MLS#: MDBA528712
Days On Market6
Unit G-G
G-G

2 Beds

2 Baths

1100 sqft


DateStatusPrice
2025-10-29Closed$240,000
MLS#: MDBA2181738
Days On Market-
View Complete Unit Listing HistorySource By: BRIGHT

Amenities

This condo building offers a range of amenities to enhance your living experience. The common grounds provide a perfect spot for neighbors to connect and unwind. You can also enjoy the convenience of an elevator, making it easy to move between floors. For those who need extra space, there is access to extra storage for your belongings. Whether you are looking to socialize or simply relax, these amenities cater to your needs.

Next

Amenities Description

This condo building offers a range of amenities to enhance your living experience. The common grounds provide a perfect spot for neighbors to connect and unwind. You can also enjoy the convenience of an elevator, making it easy to move between floors. For those who need extra space, there is access to extra storage for your belongings. Whether you are looking to socialize or simply relax, these amenities cater to your needs.

Parking
Parking
Locker
Locker
Concierge
Concierge
Elevator(s)
Elevator(s)
Central AC
Central AC
Pool
Pool
Fitness Center
Fitness Center
-
Visitors Parking
Visitors Parking
Next

Amenities

Smoke Detector(s)

Smoke Detector(s)

Policies

The building welcomes pets, making it a great choice for animal lovers. Both cats and dogs are allowed, which adds joy to the living environment. However, it is essential to be mindful of size limits for your furry friends. This thoughtful approach creates a harmonious atmosphere for all residents. You will find that the policies ensure a balance between comfort and community harmony. If you are considering a move, knowing these details can help in making the right choice for your lifestyle.

Next

Amenities Description

The building welcomes pets, making it a great choice for animal lovers. Both cats and dogs are allowed, which adds joy to the living environment. However, it is essential to be mindful of size limits for your furry friends. This thoughtful approach creates a harmonious atmosphere for all residents. You will find that the policies ensure a balance between comfort and community harmony. If you are considering a move, knowing these details can help in making the right choice for your lifestyle.

Pet Allowed
Check
Pet Allowed
BBQ Permitted
BBQ Permitted
Sublet Allowed
Sublet Allowed
Short-term Rental Allowed

Compare with Buildings in the Neighbourhood (Last 12 Months)

Compare building's average price/sq. ft. and HOA fees/sq. ft. to buildings nearby

Building NameAvg price per square footAVG HOA FEE per square foot (Monthly)
501 W University Pkwy$219/sqft.-
4401 Roland Ave$147/sqft.$2 /sqft.
3201 Saint Paul St$217/sqft.$3 /sqft.
1040 Deer Ridge Dr$154/sqft.$3 /sqft.
4411 Falls Bridge Dr$160/sqft.$2 /sqft.
1001 Saint Paul St$162/sqft.$1 /sqft.

Nearby Schools

Calvert School

--
Private|Grades KG–8
105 Tuscany Rd|0.19 miles away

First English Lutheran Preschool & Kindergarten

--
Private|Grades PK–KG
3807 N Charles St|0.4 miles away

Hampden Elementary/Middle School

B-
Public|Grades PK–8
3608 Chestnut Ave|0.42 miles away

Hampden Christian School

--
Private|Grades PK–8
3615 Falls Rd|0.64 miles away

Independence School Local I

D-
Public|Grades 9–12
1300 W 36th St|0.76 miles away

Academy for College and Career Exploration

F
Public|Grades 6–12
1300 W 36th St|0.8 miles away
Next

Schools

arrow rightWhat to know about schoolsarrow right
Next

Description

Calvert School

--
Private|Grades KG–8
105 Tuscany Rd|Less than 1 Mile Away

First English Lutheran Preschool & Kindergarten

--
Private|Grades PK–KG
3807 N Charles St|Less than 1 Mile Away

Hampden Elementary/Middle School

B-
Public|Grades PK–8
3608 Chestnut Ave|Less than 1 Mile Away

Hampden Christian School

--
Private|Grades PK–8
3615 Falls Rd|Less than 1 Mile Away

Independence School Local I

D-
Public|Grades 9–12
1300 W 36th St|Less than 1 Mile Away

Academy for College and Career Exploration

F
Public|Grades 6–12
1300 W 36th St|Less than 1 Mile Away

Guilford Elementary/Middle School

D
Public|Grades PK–8
4520 York Rd|Less than 1 Mile Away

Medfield Heights Elementary School

B
Public|Grades PK–5
900 Woodbourne Ave|Less than 1 Mile Away

The Community School

--
Private|Grades 9–12
2939 Huntingdon Av...|Less than 1 Mile Away

St Davids Day School

--
Private|Grades PK–KG
4700 Roland Ave|Less than 1 Mile Away

The Greenmount School

--
Private|Grades KG–8
501 W 30th St|1.01 Miles Away

Waverly Elementary/Middle School

C-
Public|Grades PK–8
3400 Ellerslie Ave|1.15 Miles Away

St Elizabeth School

--
Private|Grades 2–12
801 Argonne Dr|1.16 Miles Away

Barclay Elementary/Middle School

D-
Public|Grades PK–8
2900 Barclay St|1.16 Miles Away

Baltimore Polytechnic Institute

A-
Public|Grades 9–12
1400 W Cold Spring...|1.16 Miles Away

Western High School

B-
Public|Grades 9–12
4600 Falls Rd|1.19 Miles Away

Margaret Brent Elementary/Middle School

C
Public|Grades PK–8
100 E 26th St|1.29 Miles Away

Friends School of Baltimore

--
Private|Grades PK–12
5114 N Charles St|1.37 Miles Away

Westside Elementary School

--
Public|Grades PK–5
|1.46 Miles Away

Roland Park Elementary/Middle School

B
Public|Grades PK–8
5207 Roland Ave|1.52 Miles Away

School of the Cathedral Mary Our Queen

--
Private|Grades KG–8
111 Amberly Way|1.54 Miles Away

Walter P. Carter Elementary/Middle School

D
Public|Grades PK–8
1101 Winston Ave|1.55 Miles Away

Baltimore Lab School

--
Private|Grades 1–12
2220 Saint Paul St|1.58 Miles Away

Stadium School

D-
Public|Grades 6–8
1400 Exeter Hall A...|1.59 Miles Away

Abbottston Elementary School

D-
Public|Grades PK–5
1300 Gorsuch Ave|1.59 Miles Away

Roland Park Country School

--
Private|Grades PK–12
5204 Roland Ave|1.61 Miles Away

Tunbridge Public Charter School

B
Public|Grades PK–8
5504 York Rd|1.64 Miles Away

Baltimore City College

B+
Public|Grades 9–12
3220 the Alameda S...|1.67 Miles Away

Coldstream Park Elementary/Middle School

--
Public|Grades PK–8
|1.67 Miles Away

Gilman School

--
Private|Grades PK–12
5407 Roland Ave St...|1.69 Miles Away

Waldorf School of Baltimore

--
Private|Grades PK–8
4801 Tamarind Rd|1.71 Miles Away

Grace United Methodist Preschool

--
Private|Grades PK–KG
5407 N Charles St|1.72 Miles Away

Dr. Martin Luther King, Jr. Elementary/Middle School

--
Public|Grades PK–8
3750 Greenspring A...|1.73 Miles Away

Mother Seton Academy

--
Private|Grades 6–8
2215 Greenmount Av...|1.73 Miles Away

Dallas F. Nicholas, Sr. Elementary School

D-
Public|Grades PK–5
201 E 21st St|1.75 Miles Away

John Eager Howard Elementary School

D
Public|Grades PK–5
2011 Linden Ave|1.78 Miles Away

Baltimore Collegiate School for Boys

D
Public|Grades 4–8
2525 Kirk Ave|1.79 Miles Away

Govans Elementary School

C-
Public|Grades PK–5
900 Woodbourne Ave|1.83 Miles Away

Mergenthaler Vocational-Technical High School

D+
Public|Grades 9–12
3500 Hillen Rd|1.84 Miles Away

Govans Presbyterian Preschool

--
Private|Grades PK–KG
5826 York Rd|1.91 Miles Away

Mount Royal Elementary/Middle School

C+
Public|Grades KG–8
121 McMechen St|1.91 Miles Away

Cecil Elementary School

C-
Public|Grades PK–5
2000 Cecil Ave|1.93 Miles Away

The Bryn Mawr School

--
Private|Grades PK–12
109 W Melrose Ave|1.94 Miles Away

Midtown Academy

C+
Public|Grades KG–8
1398 W Mount Royal...|1.96 Miles Away

Church of the Redeemer Parish Day School

--
Private|Grades PK–T1
5603 N Charles St|1.97 Miles Away

Transit

22nd St. (NB)

1.63 miles away|32 min walk

22nd St. (SB)

1.62 miles away|32 min walk

2419 LAKEVIEW AVE nb

1.54 miles away|30 min walk

25TH ST & AISQUITH ST wb ns

1.97 miles away|38 min walk

25TH ST & CHARLES ST eb fs

1.37 miles away|27 min walk

25TH ST & CHARLES ST wb fs

1.37 miles away|27 min walk
Next

Transit

arrow rightWhat to know about transitarrow right
Next

Description

22nd St. (NB)

1.63 miles away|32 min walk

22nd St. (SB)

1.62 miles away|32 min walk

2419 LAKEVIEW AVE nb

1.54 miles away|30 min walk

25TH ST & AISQUITH ST wb ns

1.97 miles away|38 min walk

25TH ST & CHARLES ST eb fs

1.37 miles away|27 min walk

25TH ST & CHARLES ST wb fs

1.37 miles away|27 min walk

25TH ST & GREENMOUNT AVE eb fs

1.53 miles away|30 min walk

25TH ST & GREENMOUNT AVE wb fs

1.53 miles away|30 min walk

25TH ST & HOMEWOOD AVE eb ns

1.66 miles away|32 min walk

25TH ST & HOMEWOOD AVE opp wb

1.66 miles away|32 min walk

25TH ST & KIRK AVE eb ns

1.77 miles away|34 min walk

25TH ST & KIRK AVE wb ns

1.77 miles away|35 min walk

25TH ST & MARYLAND AVE wb fs

1.35 miles away|26 min walk

25th St. (NB)

1.4 miles away|27 min walk

25TH ST & ROBB ST eb ns

1.92 miles away|37 min walk

25th St. (SB)

1.39 miles away|27 min walk

25TH ST & ST PAUL ST eb ns

1.4 miles away|27 min walk

27th St. (NB)

1.2 miles away|24 min walk

29th and Guilford

1.14 miles away|22 min walk

31st St. - Baltimore Museum of Art (NB)

0.84 miles away|17 min walk

33rd & Abell

0.9 miles away|18 min walk

33RD ST & BEECH AVE eb

0.67 miles away|13 min walk

33RD ST & CHESTNUT AVE fs eb

0.7 miles away|14 min walk

33RD ST & CHESTNUT AVE wb

0.7 miles away|14 min walk

33RD ST & EDNOR RD eb

1.47 miles away|29 min walk

33RD ST & EDNOR RD fs wb

1.46 miles away|28 min walk

33RD ST & ELLERSLIE AVE fs eb

1.31 miles away|26 min walk

33RD ST & ELLERSLIE AVE wb

1.3 miles away|25 min walk

33RD ST & FRISBY ST eb

1.14 miles away|22 min walk

33RD ST & FRISBY ST fs wb

1.13 miles away|22 min walk

33RD ST & GREENMOUNT AVE fs wb

0.98 miles away|19 min walk

33RD ST & GUILFORD AVE

0.82 miles away|16 min walk

33RD ST & KESWICK RD wb

0.67 miles away|13 min walk

33RD ST & LOCH RAVEN BLVD fs eb

1.6 miles away|31 min walk

33RD ST & LOCH RAVEN BLVD wb

1.57 miles away|31 min walk

33rd St. - MedStar Union Memorial Hospital (SB)

0.76 miles away|15 min walk

33RD ST & OLD YORK RD fs eb

1.06 miles away|21 min walk

33RD ST & SAINT PAUL ST eb

0.77 miles away|15 min walk

35TH ST & HILLEN RD

1.88 miles away|37 min walk

36TH ST & CHESTNUT AVE eb

0.46 miles away|9 min walk

36TH ST & CHESTNUT AVE fs wb

0.45 miles away|9 min walk

36TH ST & EDNOR RD eb

1.4 miles away|27 min walk

36TH ST & EDNOR RD wb

1.44 miles away|28 min walk

36TH ST & ELKADER RD wb

1.25 miles away|24 min walk

36TH ST & ELLERSLIE AVE fs eb

1.22 miles away|24 min walk

36TH ST & FALLS RD fs eb

0.65 miles away|13 min walk

36TH ST & FALLS RD wb

0.65 miles away|13 min walk

36TH ST & LOCH RAVEN BLVD eb

1.47 miles away|29 min walk

36TH ST & LOCH RAVEN BLVD wb

1.52 miles away|30 min walk

36TH ST & POOLE ST

0.8 miles away|16 min walk

The Neighbourhood: Roland Park

Roland Park is a leafy, historic neighborhood. The area has tree-lined streets and older homes. Small parks and green spaces offer places to walk and relax. Local shops, cafes, and basic services sit near residential blocks. The district has schools and community meeting spaces. Bus routes and nearby main roads provide travel choices. Commuters can reach other parts of the city by public transit and car. The area hosts occasional local events and supports daily errands with easy access to stores and services.

Next

Neighbourhood Description

Roland Park is a leafy, historic neighborhood. The area has tree-lined streets and older homes. Small parks and green spaces offer places to walk and relax. Local shops, cafes, and basic services sit near residential blocks. The district has schools and community meeting spaces. Bus routes and nearby main roads provide travel choices. Commuters can reach other parts of the city by public transit and car. The area hosts occasional local events and supports daily errands with easy access to stores and services.

Similar Buildings Nearby

Add to favoritesAdd to favorites (hover)
4000 N Charles St
4000 Charles St N, Baltimore, MD
Click to see listings
Add to favoritesAdd to favorites (hover)
3601 Greenway
3601 Greenway, Baltimore, MD
Click to see listings
Add to favoritesAdd to favorites (hover)
3601 Greenway
3601 Greenway, Baltimore, MD
Click to see listings
Add to favoritesAdd to favorites (hover)
4000 N Charles St
4000 N Charles St, Baltimore, MD
Click to see listings
Add to favoritesAdd to favorites (hover)
4000 N Charles St
4000 Charles St N, Baltimore, MD
Click to see listings
Add to favoritesAdd to favorites (hover)
3601 Greenway
3601 Greenway, Baltimore, MD
Click to see listings
Add to favoritesAdd to favorites (hover)
3601 Greenway
3601 Greenway, Baltimore, MD
Click to see listings

501 W University Pkwy Demographics

This neighborhood indicates a good mix of people which makes it a good place for families. About 9.22% are children aged 0–14, 38.19% are young adults between 15–29, 21.77% are adults aged 30–44, 12.09% are in the 45–59 range and 18.73% are seniors aged 60 and above. Commuting options are also varying where 54.54% of residents relying on driving, while others prefer public transit around 9.77%, walking around 14.37%, biking around 2.46%, allowing residents to choose travel modes that best fit their daily routines. Most homes in the area are with 53.37% of units are rented and 46.63% are owner occupied. The neighborhood offers different household types. About 16.43% are single family homes and 2.63% are multi family units. Around 47.8% are single-person households, while 52.2% are multi person households. This mix works well for families, roommates, and individuals. Education levels in the neighborhood vary widely where 25.67% of residents have bachelor’s degrees. Around 13.91% have high school or college education. Another 2.92% hold diplomas while 43.15% have completed postgraduate studies. The remaining are 14.35% with other types of qualifications.

Next

Demographics Description

This neighborhood indicates a good mix of people which makes it a good place for families. About 9.22% are children aged 0–14, 38.19% are young adults between 15–29, 21.77% are adults aged 30–44, 12.09% are in the 45–59 range and 18.73% are seniors aged 60 and above. Commuting options are also varying where 54.54% of residents relying on driving, while others prefer public transit around 9.77%, walking around 14.37%, biking around 2.46%, allowing residents to choose travel modes that best fit their daily routines. Most homes in the area are with 53.37% of units are rented and 46.63% are owner occupied. The neighborhood offers different household types. About 16.43% are single family homes and 2.63% are multi family units. Around 47.8% are single-person households, while 52.2% are multi person households. This mix works well for families, roommates, and individuals. Education levels in the neighborhood vary widely where 25.67% of residents have bachelor’s degrees. Around 13.91% have high school or college education. Another 2.92% hold diplomas while 43.15% have completed postgraduate studies. The remaining are 14.35% with other types of qualifications.

Age Demographics

9.22% (0 - 14 years old)

38.19% (15 - 29 years old)

21.77% (30 - 44 years old)

12.09% (45 - 59 years old)

18.73% (60+ years old)

Commute

9.77%

Transit

14.37%

Walk

54.54%

Drive

2.46%

Bike

Housing Ownership

46.63%

Owner Occupied

53.37%

Rental Units

Household Types

16.43%

Single Family

2.63%

Multi Family

47.8%

Single Person

52.2%

Multi Person

Education

Bachelors Degree25.67%
High School College13.91%
Diploma2.92%
Post Graduate43.15%
Others14.35%
Next

Education

Diploma2.92%
Post Graduate43.15%
Others14.35%
Get the HelloCondo Newsletter
Real-estate tips, insights, and market reports in your inbox.
Newsletter
  1. Home
  2. /Baltimore, MD
  3. /
    501 W University Pkwy
Nearby Cities
Perry Hall
Buildings
1 E University Pkwy
1 University Pkwy E
221 Ridgemede Rd
230 Stony Run Ln
310 Ridgemede Rd
3201 Saint Paul St
3405 Greenway
3507 N Charles St
3601 Greenway
3704 N Charles St
3801 Canterbury Rd
3908 N Charles St
4000 N Charles St
4100 N Charles St
4401 Roland Ave
501 W University Pkwy
Neighborhoods
ArcadiaArden on the SevernArmistead Gardens
CARECylburnDickeyvilleDruid Hill ParkEast Baltimore MidwayEastportEdnor Gardens / LakesideFederal HillGraysHawkins PointJessupJonestownKent NarrowsLake WalkerLower Edmondson VillageRidgely's DelightWestgate
ZIP Codes
207512077820779
2100121005210102101321015210232105321057210872109321122211362120121223214092160721657
Community
1301 Covington Street2016-2024 Fleet Street2511 Eutaw Place
2711 Foster AvenueAcademy HeightsAlbemarle Square Townhouse CondominiumsAngelica TerraceAnnen WoodsAshland Park MewsAshlar HillAthena Square TownhomesAvalon Condominiums ResidencesAvalon Courtyard HomesAvalon TownhomeBancroft VillageBarkley WoodsBeacon CondominiumsBedford Commons CondominiumsBeechtree PlaceBeldale Townhomes
HelloCondo Logo
HelloCondo Logo
HelloCondo Is The #1 Condo Search Platform And Real Estate Recommendation Engine. Search, Find And Buy The Perfect Condo And Get Matched With The Best Agents. Finding A Condo Has Never Been So Easy.

HelloCondo is a division of HelloCasa, LLC

FacebookIconInstagramIconXIconRedditIcon

HelloCondo

Find A RealtorTerms of UsePrivacy PolicyCalifornia Privacy NoticeAccessibility PolicyCCPA Notice on CollectionDMCABrowseNYS Standard Operating ProcedureNYS Fair Housing Notice

Contact

LocationIcon
300 Galleria Pkwy SE, Suite 1500,
Atlanta, GA 30339
PhoneICon
(855) 625-0319
EmailIConhello@hellocondo.com
Contact Us

For Sale

Condos for saleTownhomes for sale
AgentIcon
LocationIcon

Opulent Realty Group

Zakiya Eleby

6335 Wayne Ave Philadelphia PA 19144

PhoneICon(610) 206-3955
EmailIConZakiya@ORGrealty.com
© HelloCondo 2026. All Rights Reserved.