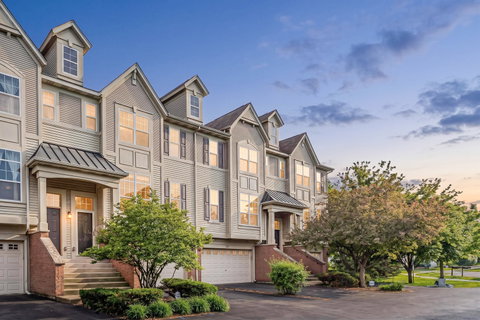
Beautifully maintained and move-in ready, this spacious 3-bedroom, 2.1-bath townhome combines comfort, style, and an unbeatable location. Tucked away in a private setting overlooking a peaceful pond, this home offers the rare advantage of both a walkout lower level and serene backyard views with no rear neighbors. Enjoy your morning coffee or evening gatherings on the oversized deck while taking in the scenery and sounds of nature. Inside, the open-concept main level features hardwood flooring, carpet on the stairs and second floor, fresh paint, updated lighting, and modern ceiling fans throughout. The bright kitchen is designed for everyday living and entertaining with stainless steel appliances, stylish backsplash, generous counter space, upgraded cabinetry, and a versatile breakfast/work nook overlooking the pond with direct access to the deck. Upstairs, the spacious primary suite offers a private bath, oversized walk-in closet, linen storage, and an extended vanity area with abundant cabinet and counter space. Two additional bedrooms and a full bath provide plenty of room for family, guests, or work-from-home flexibility. The finished walkout lower level adds even more living space with a perfect den, office, or sitting area, sliding glass doors to the covered patio, laundry/mud room, and convenient access to the attached 2-car garage with extra storage. Ideally located just minutes from Route 59 Metra Station, I-88, Fox Valley Mall, restaurants, shopping, and vibrant downtown Naperville. Located within award-winning school districts. A rare opportunity to enjoy low-maintenance living, privacy, and convenience all in one exceptional home!
Description
Beautifully maintained and move-in ready, this spacious 3-bedroom, 2.1-bath townhome combines comfort, style, and an unbeatable location. Tucked away in a private setting overlooking a peaceful pond, this home offers the rare advantage of both a walkout lower level and serene backyard views with no rear neighbors. Enjoy your morning coffee or evening gatherings on the oversized deck while taking in the scenery and sounds of nature. Inside, the open-concept main level features hardwood flooring, carpet on the stairs and second floor, fresh paint, updated lighting, and modern ceiling fans throughout. The bright kitchen is designed for everyday living and entertaining with stainless steel appliances, stylish backsplash, generous counter space, upgraded cabinetry, and a versatile breakfast/work nook overlooking the pond with direct access to the deck. Upstairs, the spacious primary suite offers a private bath, oversized walk-in closet, linen storage, and an extended vanity area with abundant cabinet and counter space. Two additional bedrooms and a full bath provide plenty of room for family, guests, or work-from-home flexibility. The finished walkout lower level adds even more living space with a perfect den, office, or sitting area, sliding glass doors to the covered patio, laundry/mud room, and convenient access to the attached 2-car garage with extra storage. Ideally located just minutes from Route 59 Metra Station, I-88, Fox Valley Mall, restaurants, shopping, and vibrant downtown Naperville. Located within award-winning school districts. A rare opportunity to enjoy low-maintenance living, privacy, and convenience all in one exceptional home!
Beautifully maintained and move-in ready, this spacious 3-bedroom, 2.1-bath townhome combines comfort, style, and an unbeatable location. Tucked away in a private setting overlooking a peaceful pond, this home offers the rare advantage of both a walkout lower level and serene backyard views with no rear neighbors. Enjoy your morning coffee or evening gatherings on the oversized deck while taking in the scenery and sounds of nature. Inside, the open-concept main level features hardwood flooring, carpet on the stairs and second floor, fresh paint, updated lighting, and modern ceiling fans throughout. The bright kitchen is designed for everyday living and entertaining with stainless steel appliances, stylish backsplash, generous counter space, upgraded cabinetry, and a versatile breakfast/work nook overlooking the pond with direct access to the deck. Upstairs, the spacious primary suite offers a private bath, oversized walk-in closet, linen storage, and an extended vanity area with abundant cabinet and counter space. Two additional bedrooms and a full bath provide plenty of room for family, guests, or work-from-home flexibility. The finished walkout lower level adds even more living space with a perfect den, office, or sitting area, sliding glass doors to the covered patio, laundry/mud room, and convenient access to the attached 2-car garage with extra storage. Ideally located just minutes from Route 59 Metra Station, I-88, Fox Valley Mall, restaurants, shopping, and vibrant downtown Naperville. Located within award-winning school districts. A rare opportunity to enjoy low-maintenance living, privacy, and convenience all in one exceptional home!
Description
Beautifully maintained and move-in ready, this spacious 3-bedroom, 2.1-bath townhome combines comfort, style, and an unbeatable location. Tucked away in a private setting overlooking a peaceful pond, this home offers the rare advantage of both a walkout lower level and serene backyard views with no rear neighbors. Enjoy your morning coffee or evening gatherings on the oversized deck while taking in the scenery and sounds of nature. Inside, the open-concept main level features hardwood flooring, carpet on the stairs and second floor, fresh paint, updated lighting, and modern ceiling fans throughout. The bright kitchen is designed for everyday living and entertaining with stainless steel appliances, stylish backsplash, generous counter space, upgraded cabinetry, and a versatile breakfast/work nook overlooking the pond with direct access to the deck. Upstairs, the spacious primary suite offers a private bath, oversized walk-in closet, linen storage, and an extended vanity area with abundant cabinet and counter space. Two additional bedrooms and a full bath provide plenty of room for family, guests, or work-from-home flexibility. The finished walkout lower level adds even more living space with a perfect den, office, or sitting area, sliding glass doors to the covered patio, laundry/mud room, and convenient access to the attached 2-car garage with extra storage. Ideally located just minutes from Route 59 Metra Station, I-88, Fox Valley Mall, restaurants, shopping, and vibrant downtown Naperville. Located within award-winning school districts. A rare opportunity to enjoy low-maintenance living, privacy, and convenience all in one exceptional home!
HelloCondo Is The #1 Condo Search Platform And Real Estate Recommendation Engine. Search, Find And Buy The Perfect Condo And Get Matched With The Best Agents. Finding A Condo Has Never Been So Easy.