
HeaderIcon
  1. Agent Logo

Explore by Metro

  • Atlanta
  • Baltimore
  • Boston
  • Bronx
  • Brooklyn
  • Chicago
  • Los Angeles
  • Manhattan
  • Miami
  • Nashville
  • North Port
  • Orlando
  • Philadelphia
  • Phoenix
  • Queens
  • San Diego
  • San Jose
  • Tampa
  • Washington
HeaderIcon

Explore By Metro

  • Atlanta
  • Baltimore
  • Boston
  • Bronx
  • Brooklyn
  • Chicago
  • Los Angeles
  • Manhattan
  • Miami
  • Nashville
  • North Port
  • Orlando
  • Philadelphia
  • Phoenix
  • Queens
  • San Diego
  • San Jose
  • Tampa
  • Washington
leftArrowBack to Search
OverviewAmenities & PoliciesFinancialsNeighborhood
Add to favoritesAdd to favorites (hover)
Save
  1. Home
  2. /Aurora, IL
  3. /2320 Hudson Circle
leftArrow
Add to favoritesAdd to favorites (hover)
$350,000est. $1,770 MortgageInfo icon
Listed: $ 350,000 (Sold on: Sep 2, 2026) Days on Market:53

2320 Hudson Circle, Aurora, IL 60502

BEDS

beds

2

BATHS

baths

3

PARKING

parking

2

SQFT

sqft
1880

Description

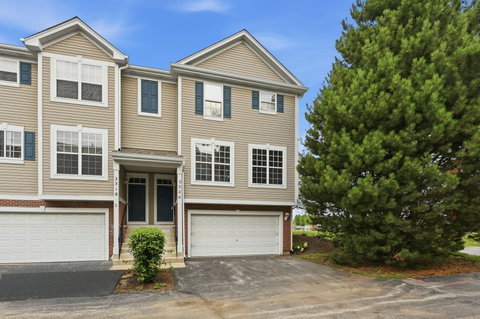
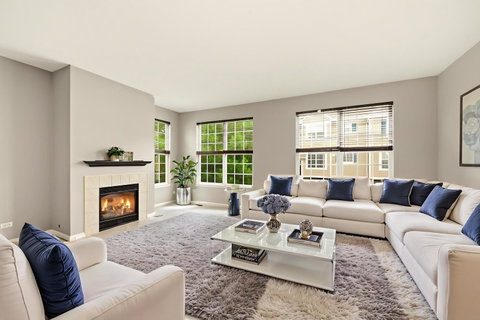
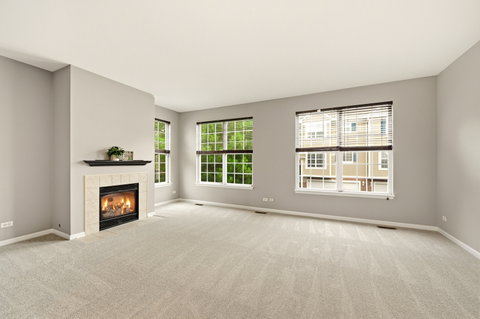
Great end unit townhome in popular Legacy Fields subdivision. Featuring fresh paint and new carpet! Family room with fireplace and large windows allowing the natural light to stream in. Spacious eat in kitchen with island and plenty of cabinets and counter space for all of your culinary creations. The 2nd level includes a Primary bedroom featuring vaulted ceiling, decorative ledge, walk in closet and full private luxury bath with dual sinks, soaking tub and separate shower. The 2nd generous sized bedroom also includes a full private bath. Lower level has a flex area, laundry room and 2 car garage access with additional storage nook. Enjoy the outdoors while relaxing on the deck. Water heater and HVAC replaced in 2021 for buyer peace of mind. Popular 204 Schools. Just minutes to all major amenities including the Metra Train station, I88 and the Route 59 shopping & dining corridor. Welcome Home!

Description

Great end unit townhome in popular Legacy Fields subdivision. Featuring fresh paint and new carpet! Family room with fireplace and large windows allowing the natural light to stream in. Spacious eat in kitchen with island and plenty of cabinets and counter space for all of your culinary creations. The 2nd level includes a Primary bedroom featuring vaulted ceiling, decorative ledge, walk in closet and full private luxury bath with dual sinks, soaking tub and separate shower. The 2nd generous sized bedroom also includes a full private bath. Lower level has a flex area, laundry room and 2 car garage access with additional storage nook. Enjoy the outdoors while relaxing on the deck. Water heater and HVAC replaced in 2021 for buyer peace of mind. Popular 204 Schools. Just minutes to all major amenities including the Metra Train station, I88 and the Route 59 shopping & dining corridor. Welcome Home!
listing image
listing image 2
listing image 3
$350,000
est. $1,769.79 MortgageInfo icon
Listed: $ 350,000 (Sold on: Sep 2, 2026)
Days on Market:53

2320 Hudson Circle, Aurora, IL 60502

BEDS

2

BATHS

3

PARKING

2

SQFT

1,880

Description

Great end unit townhome in popular Legacy Fields subdivision. Featuring fresh paint and new carpet! Family room with fireplace and large windows allowing the natural light to stream in. Spacious eat in kitchen with island and plenty of cabinets and counter space for all of your culinary creations. The 2nd level includes a Primary bedroom featuring vaulted ceiling, decorative ledge, walk in closet and full private luxury bath with dual sinks, soaking tub and separate shower. The 2nd generous sized bedroom also includes a full private bath. Lower level has a flex area, laundry room and 2 car garage access with additional storage nook. Enjoy the outdoors while relaxing on the deck. Water heater and HVAC replaced in 2021 for buyer peace of mind. Popular 204 Schools. Just minutes to all major amenities including the Metra Train station, I88 and the Route 59 shopping & dining corridor. Welcome Home!

Description

Great end unit townhome in popular Legacy Fields subdivision. Featuring fresh paint and new carpet! Family room with fireplace and large windows allowing the natural light to stream in. Spacious eat in kitchen with island and plenty of cabinets and counter space for all of your culinary creations. The 2nd level includes a Primary bedroom featuring vaulted ceiling, decorative ledge, walk in closet and full private luxury bath with dual sinks, soaking tub and separate shower. The 2nd generous sized bedroom also includes a full private bath. Lower level has a flex area, laundry room and 2 car garage access with additional storage nook. Enjoy the outdoors while relaxing on the deck. Water heater and HVAC replaced in 2021 for buyer peace of mind. Popular 204 Schools. Just minutes to all major amenities including the Metra Train station, I88 and the Route 59 shopping & dining corridor. Welcome Home!

Glen Gardens Estate Market Stats Last 12 months

LOCKER
Contact Us for Info

POSSESSION
Closing
HOA FEESinfo
$293 /Monthly

OUTDOOR SPACE
Contact Us for Info
TAXES
$7,688.36 (2025)

BUILDING AGE
24 Years
BASEMENT FEATURE
Finished, Fu

PRICE PER SQFTinfo
$186

Market Stats

HOA FEESinfo
$293 /Monthly

OUTDOOR SPACE
Contact Us for Info
TAXES
$7,688.36 (2025)

BUILDING AGE
24 Years
BASEMENT FEATURE
Finished, Fu

PRICE PER SQFTinfo
$186

Amenities

Parking
Parking
Check Icon
Locker
Locker
Concierge
Concierge
-
Elevator(s)
Elevator(s)
-
Central AC
Central AC
Check Icon
Pool
Pool
-
Fitness Center
Fitness Center
-
Visitors Parking
Visitors Parking
-

Amenities

Unit
ParkingParking
Parking GarageParking Garage
Building

Policies

Pet Allowed
Check
Pet Allowed Info icon
Check Icon
BBQ Permitted
BBQ Permitted
Sublet Allowed
Sublet Allowed
Short-term Rental Allowed

Unit Price History

DateMLSStatusPrice
Sep 2026MLS#: 12663944Closed$342,500
Oct 2015MLS#: 08943964Closed$170,000

Unit Price History

$342,500

Closed

Sep 2026MLS#: 12663944

$170,000

Closed

Oct 2015MLS#: 08943964

Monthly Payment Calculator

$2,763 / Monthly

All calculations are estimates and provided by HelloCondo.com
for informational purposes only. Actual amounts may vary.

DropDown
$2,763
Est.
Listing Price
Down Payment
Interest Rate
Terms
Listing Price
Down Payment
Interest Rate
Terms

Monthly Payment Calculator

$2,763
Est.
Listing Price
Down Payment
Interest Rate
Terms
Listing Price
Down Payment
Interest Rate
Terms
$2,763 / Monthly

All calculations are estimates and provided by HelloCondo.com for informational purposes only. Actual amounts may vary.

view source
DropDown

Monthly Payment Calculator

Mortgage calculator

Monthly Mortgage: $1,770
DropDown

The Neighborhood: Aurora, IL

Get the HelloCondo Newsletter
Real-estate tips, insights, and market reports in your inbox.
Newsletter
  1. Home
  2. /Aurora, IL
  3. /2320 Hudson Circle
Nearby Cities
Country Club Hills

Neighborhoods

Avalon ParkAvondaleBrighton Park
Edgelawn RandallHumboldt ParkLight of the CommunityMcKinley ParkMedinahMidland Avenue WestNew CityNorth LawndaleNorth ParkNowell ParkOaklandPigeon HillPlum Grove EstatesRiver BluffRogers ParkSt. Pat'sTwin Oaks

ZIP Codes

600686008860090
6009360108601426016260165603056044960461604756054860603606086062560630606316064760827

Community

Abington Trace CondosAbington Woods CondosAcorn Woods Condominiums
Alden of WaterfordAmber FieldsAshton Pointe CondosAshwood Park NorthAstor PlaceAutumn Lakes CondosBaileywoodBarclay ManorBelles TerresBellevue PlaceBenningtonBlackstoneBoulder HillBreton CourtBriar Court VillasBridgewaterBrighton Meadows
Hellocondo Logo
HelloCondo Is The #1 Condo Search Platform And Real Estate Recommendation Engine. Search, Find And Buy The Perfect Condo And Get Matched With The Best Agents. Finding A Condo Has Never Been So Easy.

HelloCondo is a division of HelloCasa, LLC

FacebookIconInstagramIconXIconRedditIcon

HelloCondo

Find A RealtorTerms of UsePrivacy PolicyCalifornia Privacy NoticeAccessibility PolicyCCPA Notice on CollectionDMCABrowseBlogsNYS Standard Operating ProcedureNYS Fair Housing Notice

Contact

LocationIcon
300 Galleria Pkwy SE, Suite 1500,
Atlanta, GA 30339
PhoneICon
(855) 625-0319
EmailIConhello@hellocondo.com
Contact Us

For Sale

Condos for saleTownhomes for sale
AgentIcon
LocationIcon

Berkshire Hathaway Starck Real EstatePaul AmbrogioServing Chicago and all of Northern IL13300 IL RT 47Huntley, Illinois 60142

PhoneICon(224) 268-9139
EmailIConpaul@illinoispropertysearch.com
© HelloCondo 2026. All Rights Reserved.
