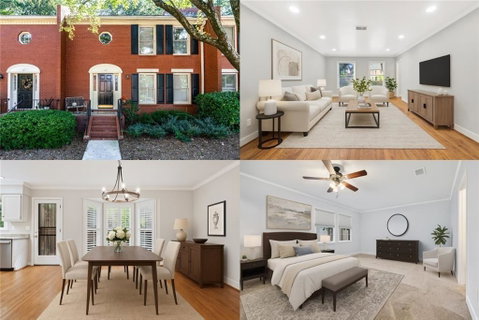
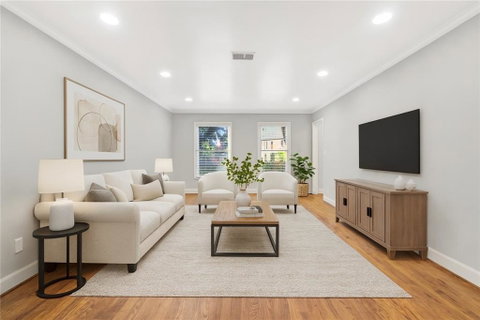
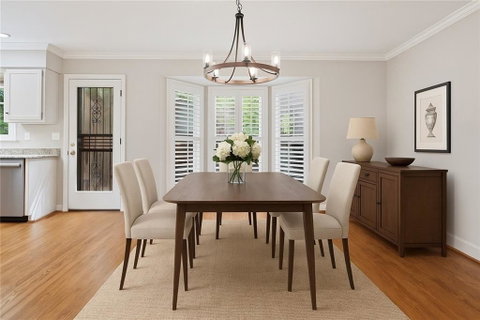
Come fall in love with this sun-splashed Defoors Mill townhome, freshly painted with brand-new carpet installed, in a quiet, friendly pocket of the Upper Westside where life feels easy and everything you need is close by. A charming front porch leads into a bright, generously sized family room with hardwood floors and updated lighting that sets a warm, modern tone. The dining area’s plantation-style blinds frame soft natural light, while the chef-pleasing kitchen features stainless steel appliances, granite counters, and a gas range, all set against a serene view of your private, fenced-in patio, perfect for morning coffee or alfresco dinners. A chic powder room sits adjacent to the laundry closet, featuring a playful peach accent wall. Upstairs, the peaceful primary retreat overlooks treetops and includes a custom closet system and a beautifully tiled, glass-door shower. Across the hall, a spacious second suite offers a tub/shower combo and a walk-in closet with a window and built-in storage, ideal for guests, a roommate, or a dedicated office. Parking is easy with one assigned space and plentiful guest parking just steps away. You’re minutes to parks, golf, favorite restaurants, breweries, shopping, and quick connectors to I-75/85, convenient to Buckhead, West Midtown, Westside Market, Cross Creek Golf Club, and more. With top-rated Morris Brandon Elementary nearby and easy access to downtown and the airport, every part of life is at your fingertips. This isn’t just a place to live, it’s a place to belong. Schedule your private tour today!
Description
Come fall in love with this sun-splashed Defoors Mill townhome, freshly painted with brand-new carpet installed, in a quiet, friendly pocket of the Upper Westside where life feels easy and everything you need is close by. A charming front porch leads into a bright, generously sized family room with hardwood floors and updated lighting that sets a warm, modern tone. The dining area’s plantation-style blinds frame soft natural light, while the chef-pleasing kitchen features stainless steel appliances, granite counters, and a gas range, all set against a serene view of your private, fenced-in patio, perfect for morning coffee or alfresco dinners. A chic powder room sits adjacent to the laundry closet, featuring a playful peach accent wall. Upstairs, the peaceful primary retreat overlooks treetops and includes a custom closet system and a beautifully tiled, glass-door shower. Across the hall, a spacious second suite offers a tub/shower combo and a walk-in closet with a window and built-in storage, ideal for guests, a roommate, or a dedicated office. Parking is easy with one assigned space and plentiful guest parking just steps away. You’re minutes to parks, golf, favorite restaurants, breweries, shopping, and quick connectors to I-75/85, convenient to Buckhead, West Midtown, Westside Market, Cross Creek Golf Club, and more. With top-rated Morris Brandon Elementary nearby and easy access to downtown and the airport, every part of life is at your fingertips. This isn’t just a place to live, it’s a place to belong. Schedule your private tour today!
Come fall in love with this sun-splashed Defoors Mill townhome, freshly painted with brand-new carpet installed, in a quiet, friendly pocket of the Upper Westside where life feels easy and everything you need is close by. A charming front porch leads into a bright, generously sized family room with hardwood floors and updated lighting that sets a warm, modern tone. The dining area’s plantation-style blinds frame soft natural light, while the chef-pleasing kitchen features stainless steel appliances, granite counters, and a gas range, all set against a serene view of your private, fenced-in patio, perfect for morning coffee or alfresco dinners. A chic powder room sits adjacent to the laundry closet, featuring a playful peach accent wall. Upstairs, the peaceful primary retreat overlooks treetops and includes a custom closet system and a beautifully tiled, glass-door shower. Across the hall, a spacious second suite offers a tub/shower combo and a walk-in closet with a window and built-in storage, ideal for guests, a roommate, or a dedicated office. Parking is easy with one assigned space and plentiful guest parking just steps away. You’re minutes to parks, golf, favorite restaurants, breweries, shopping, and quick connectors to I-75/85, convenient to Buckhead, West Midtown, Westside Market, Cross Creek Golf Club, and more. With top-rated Morris Brandon Elementary nearby and easy access to downtown and the airport, every part of life is at your fingertips. This isn’t just a place to live, it’s a place to belong. Schedule your private tour today!
Description
Come fall in love with this sun-splashed Defoors Mill townhome, freshly painted with brand-new carpet installed, in a quiet, friendly pocket of the Upper Westside where life feels easy and everything you need is close by. A charming front porch leads into a bright, generously sized family room with hardwood floors and updated lighting that sets a warm, modern tone. The dining area’s plantation-style blinds frame soft natural light, while the chef-pleasing kitchen features stainless steel appliances, granite counters, and a gas range, all set against a serene view of your private, fenced-in patio, perfect for morning coffee or alfresco dinners. A chic powder room sits adjacent to the laundry closet, featuring a playful peach accent wall. Upstairs, the peaceful primary retreat overlooks treetops and includes a custom closet system and a beautifully tiled, glass-door shower. Across the hall, a spacious second suite offers a tub/shower combo and a walk-in closet with a window and built-in storage, ideal for guests, a roommate, or a dedicated office. Parking is easy with one assigned space and plentiful guest parking just steps away. You’re minutes to parks, golf, favorite restaurants, breweries, shopping, and quick connectors to I-75/85, convenient to Buckhead, West Midtown, Westside Market, Cross Creek Golf Club, and more. With top-rated Morris Brandon Elementary nearby and easy access to downtown and the airport, every part of life is at your fingertips. This isn’t just a place to live, it’s a place to belong. Schedule your private tour today!
HelloCondo Is The #1 Condo Search Platform And Real Estate Recommendation Engine. Search, Find And Buy The Perfect Condo And Get Matched With The Best Agents. Finding A Condo Has Never Been So Easy.