
HeaderIcon
  1. Agent Logo

Explore by Metro

  • Atlanta
  • Baltimore
  • Boston
  • Bronx
  • Brooklyn
  • Chicago
  • Los Angeles
  • Manhattan
  • Miami
  • Nashville
  • North Port
  • Orlando
  • Philadelphia
  • Phoenix
  • Queens
  • San Diego
  • San Jose
  • Tampa
  • Washington
HeaderIcon

Explore by Metro

  • Atlanta
  • Baltimore
  • Boston
  • Bronx
  • Brooklyn
  • Chicago
  • Los Angeles
  • Manhattan
  • Miami
  • Nashville
  • North Port
  • Orlando
  • Philadelphia
  • Phoenix
  • Queens
  • San Diego
  • San Jose
  • Tampa
  • Washington
leftArrowBack to Search
  1. Home
  2. /
  3. Antioch, TN
  4. /
  5. 1515 Bridgecrest Dr # 124
Add to favoritesAdd to favorites (hover)
Save
leftArrow
Add to favoritesAdd to favorites (hover)

1515 Bridgecrest Dr # 124

1515 Bridgecrest Dr 124, Antioch, TN, 37013

YEAR BUILT

2006

# STORIES

0

# TOTAL UNITS

26

UNIT SIZE RANGE

1,346-1,640 sqft

Description

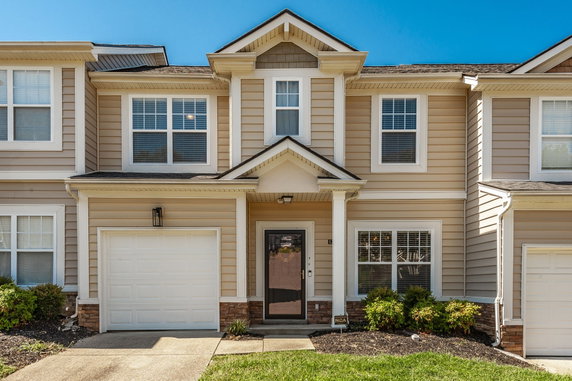
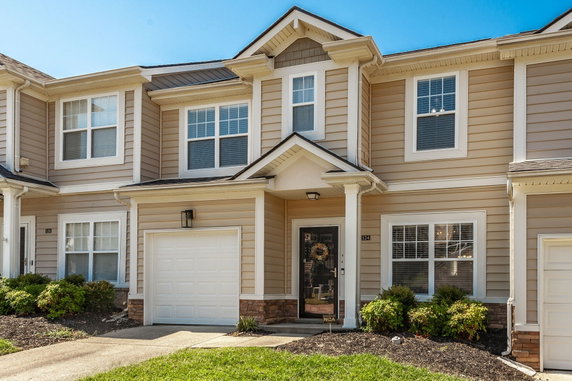
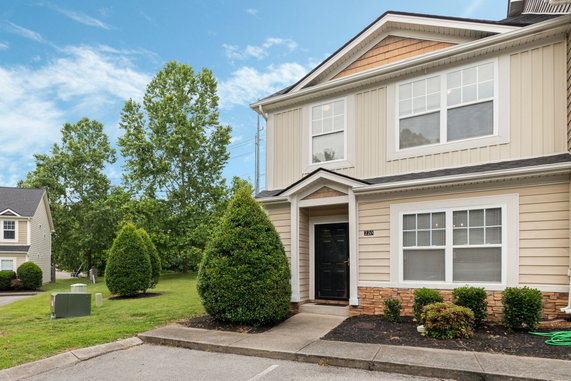
1515 Bridgecrest Dr #124 stands in Antioch, TN. It sits near the intersection of Murfreesboro Pike and Thompson Lane. The building has a townhome style and contains 26 units. These units have sizes ranging from 1,346 to 1,640 square feet. Construction completed in 2006, making this a relatively newer building. The townhome design offers end units with open floor plans. Each unit includes 2 or 3 bedrooms and 2.5 bathrooms. Spacious living areas and high ceilings make the space feel inviting. Private decks allow for relaxation outdoors. Prices for the units range between $290,000 and $295,000. This translates to a price per square foot that reflects the value of the area. The nearby Cumberland River and wooded views add to the tranquility of the location. Units have a flexible design that allows for formal dining or an office space. Residents enjoy access to a clubhouse, enhancing community interaction. Shopping also lies nearby, with restaurants like Roma Pizza & Pasta and Hella Hot Chicken just minutes away. Grocery needs can be met at Khool Mart Inc, making everyday life manageable. The building is close to I-24, providing quick access to surrounding areas. Tanger Outlets nearby offer additional shopping options. This quiet neighborhood features cul-de-sacs and communities, creating a calm living environment. The overall layout and amenities make this location desirable in Antioch.

Building ImageMLS ID #3526993
Building Image
Building ImageView Listing

1515 Bridgecrest Dr # 124

1515 Bridgecrest Dr 124, Antioch, TN, 37013

YEAR BUILT

2006

# STORIES

0

# TOTAL UNITS

26

UNIT SIZE RANGE

1,346-1,640 sqft

Description

1515 Bridgecrest Dr #124 stands in Antioch, TN. It sits near the intersection of Murfreesboro Pike and Thompson Lane. The building has a townhome style and contains 26 units. These units have sizes ranging from 1,346 to 1,640 square feet. Construction completed in 2006, making this a relatively newer building. The townhome design offers end units with open floor plans. Each unit includes 2 or 3 bedrooms and 2.5 bathrooms. Spacious living areas and high ceilings make the space feel inviting. Private decks allow for relaxation outdoors. Prices for the units range between $290,000 and $295,000. This translates to a price per square foot that reflects the value of the area. The nearby Cumberland River and wooded views add to the tranquility of the location. Units have a flexible design that allows for formal dining or an office space. Residents enjoy access to a clubhouse, enhancing community interaction. Shopping also lies nearby, with restaurants like Roma Pizza & Pasta and Hella Hot Chicken just minutes away. Grocery needs can be met at Khool Mart Inc, making everyday life manageable. The building is close to I-24, providing quick access to surrounding areas. Tanger Outlets nearby offer additional shopping options. This quiet neighborhood features cul-de-sacs and communities, creating a calm living environment. The overall layout and amenities make this location desirable in Antioch.

Next

Description

1515 Bridgecrest Dr #124 stands in Antioch, TN. It sits near the intersection of Murfreesboro Pike and Thompson Lane. The building has a townhome style and contains 26 units. These units have sizes ranging from 1,346 to 1,640 square feet. Construction completed in 2006, making this a relatively newer building. The townhome design offers end units with open floor plans. Each unit includes 2 or 3 bedrooms and 2.5 bathrooms. Spacious living areas and high ceilings make the space feel inviting. Private decks allow for relaxation outdoors. Prices for the units range between $290,000 and $295,000. This translates to a price per square foot that reflects the value of the area. The nearby Cumberland River and wooded views add to the tranquility of the location. Units have a flexible design that allows for formal dining or an office space. Residents enjoy access to a clubhouse, enhancing community interaction. Shopping also lies nearby, with restaurants like Roma Pizza & Pasta and Hella Hot Chicken just minutes away. Grocery needs can be met at Khool Mart Inc, making everyday life manageable. The building is close to I-24, providing quick access to surrounding areas. Tanger Outlets nearby offer additional shopping options. This quiet neighborhood features cul-de-sacs and communities, creating a calm living environment. The overall layout and amenities make this location desirable in Antioch.

1515 Bridgecrest Dr # 124 Key Stats Last 12 months

Avg. Listed Price$283,400($211/Sqft.)

Avg. Sale Price-
Year over year list priceUp Arrow7.65%

Year over year sale price 0.00%
Total Listings1 Listed

Total sold0 Sold
Average Days on Market0 days

Average HOA fees per sqft-
Next

Key Stats

Year over year list priceUp Arrow7.65%

Year over year sale price0.00%
Total Listings1 Listed

Total sold0 Sold
Average Days on Market0 days

Average HOA fees per sqft-

Glen Gardens Estate Availability & Demand

Unit Availability

-
High availability buildings list units frequently.

Unit Availability helps to understand how often units in a particular building are listed for sale as compared with the neighborhood average. Units are rarely listed in buildings with low availability.

Unit Demand

-
Units in high-demand buildings sell quicker.

Unit Demand is a measure of quickly units in a particular building sell as compared with other buildings in the neighborhood. Units in high-demand buildings sell more quickly.

For Sale 0 For Sale

1515 Bridgecrest Dr # 124 Sold Listings

UnitSize (sqft)BedsBathsDays On MarketDateStatusPrice
Unit 220220140523432025-07-18
MLS#: 2905373
Closed$250,000
Unit 1011011578333862025-02-18
MLS#: 2777509
Closed$277,000
Unit 2242241410231862025-01-31
MLS#: 2686528
Closed$260,000
Unit 1061061405231802024-07-08
MLS#: 2643831
Closed$252,100
Unit 101
101

3 Beds

3 Baths

1578 sqft


DateStatusPrice
2025-02-18Closed$277,000
MLS#: 2777509
Days On Market386
Unit 106
106

2 Beds

3 Baths

1405 sqft


DateStatusPrice
2024-07-08Closed$252,100
MLS#: 2643831
Days On Market180
Unit 220
220

2 Beds

3 Baths

1405 sqft


DateStatusPrice
2025-07-18Closed$250,000
MLS#: 2905373
Days On Market43
Unit 224
224

2 Beds

3 Baths

1410 sqft


DateStatusPrice
2025-01-31Closed$260,000
MLS#: 2686528
Days On Market186
View Complete Unit Listing HistorySource By: MLS GRID

Amenities

This condo building features a cozy clubhouse where residents can gather and enjoy time together. It's a great spot for community events, games, or just relaxing with neighbors. The atmosphere in the clubhouse invites warmth and friendship. Imagine hosting a small get-together or simply unwinding after a long day. With ample space and comfortable seating, the clubhouse serves as a perfect backdrop for social interactions. Residents often find it a welcoming getaway right within their home.

Next

Amenities Description

This condo building features a cozy clubhouse where residents can gather and enjoy time together. It's a great spot for community events, games, or just relaxing with neighbors. The atmosphere in the clubhouse invites warmth and friendship. Imagine hosting a small get-together or simply unwinding after a long day. With ample space and comfortable seating, the clubhouse serves as a perfect backdrop for social interactions. Residents often find it a welcoming getaway right within their home.

Parking
Parking
Locker
Locker
Concierge
Concierge
Elevator(s)
Elevator(s)
Central AC
Central AC
Pool
Pool
Fitness Center
Fitness Center
-
Visitors Parking
Visitors Parking
Next

Amenities

Fire Alarm

Fire Alarm

Security System

Security System

Clubhouse

Clubhouse

Underground Utilities

Underground Utilities

Balcony

Balcony

Smoke Detector(s)

Smoke Detector(s)

Policies

The building focuses on creating a friendly and harmonious living space. The policies are designed to maintain comfort and order throughout the community. Residents are encouraged to connect with their neighbors in a balanced and respectful way. This approach creates a community that feels like home. Whether you are hosting gatherings or having quiet evenings, you will find a sense of peace here. The atmosphere promotes ease and comfort for everyone who resides in the building. Overall, these policies support a happy and well-functioning living environment.

Next

Amenities Description

The building focuses on creating a friendly and harmonious living space. The policies are designed to maintain comfort and order throughout the community. Residents are encouraged to connect with their neighbors in a balanced and respectful way. This approach creates a community that feels like home. Whether you are hosting gatherings or having quiet evenings, you will find a sense of peace here. The atmosphere promotes ease and comfort for everyone who resides in the building. Overall, these policies support a happy and well-functioning living environment.

Pet Allowed
Pet Allowed
BBQ Permitted
BBQ Permitted
Sublet Allowed
Sublet Allowed
Short-term Rental Allowed

Compare with Buildings in the Neighbourhood (Last 12 Months)

Compare building's average price/sq. ft. and HOA fees/sq. ft. to buildings nearby

Building NameAvg price per square footAVG HOA FEE per square foot (Monthly)
1515 Bridgecrest Dr # 124--
1515 Bridgecrest Dr$180/sqft.$8 /sqft.
1382 Rural Hill Rd$208/sqft.$9 /sqft.
3001 Hamilton Church Rd$200/sqft.$11 /sqft.
2962 Baby Ruth Ln$133/sqft.$9 /sqft.
5170 Hickory Hollow Pkwy$178/sqft.$11 /sqft.

Nearby Schools

Cambridge Early Learning Center

--
Public|Grades PK–PK
2325 Hickory Highl...|0.45 miles away

Ezell-Harding Christian School

--
Private|Grades PK–12
574 Bell Rd|0.66 miles away

Apollo Middle School

D
Public|Grades 5–8
631 Richards Rd|0.97 miles away

Intrepid College Preparatory Charter School

C-
Public|Grades 5–12
5432 Bell Forge Ln...|1.05 miles away

Eagle View Elementary School

D+
Public|Grades PK–4
1470 Eagle View Bl...|1.1 miles away

The Academy at Hickory Hollow

--
Public|Grades 12–12
5248 Hickory Hollo...|1.18 miles away
Next

Schools

arrow rightWhat to know about schoolsarrow right
Next

Description

Cambridge Early Learning Center

--
Public|Grades PK–PK
2325 Hickory Highl...|Less than 1 Mile Away

Ezell-Harding Christian School

--
Private|Grades PK–12
574 Bell Rd|Less than 1 Mile Away

Apollo Middle School

D
Public|Grades 5–8
631 Richards Rd|Less than 1 Mile Away

Intrepid College Preparatory Charter School

C-
Public|Grades 5–12
5432 Bell Forge Ln...|1.05 Miles Away

Eagle View Elementary School

D+
Public|Grades PK–4
1470 Eagle View Bl...|1.10 Miles Away

The Academy at Hickory Hollow

--
Public|Grades 12–12
5248 Hickory Hollo...|1.18 Miles Away

Ka @ the Crossings

D+
Public|Grades 5–8
5320 Hickory Hollo...|1.26 Miles Away

Knowledge Academies High School

D+
Public|Grades 9–12
5320 Hickory Hollo...|1.26 Miles Away

Knowledge Academy

D+
Public|Grades 5–8
5320 Hickory Hollo...|1.27 Miles Away

J. E. Moss Elementary School

C
Public|Grades PK–4
4701 Bowfield Dr|1.31 Miles Away

Lakeview Elementary School

C+
Public|Grades PK–4
455 Rural Hill Rd|1.33 Miles Away

Antioch Middle School

D-
Public|Grades 5–8
5050 Blue Hole Rd|1.54 Miles Away

Lighthouse Christian School

--
Private|Grades PK–12
5100 Blue Hole Rd|1.68 Miles Away

Lighthouse Christian School

--
Private|Grades PK–12
5100 Blue Hole Rd|1.72 Miles Away

Transit

BELL RD & BELL CREST DR SB

0.53 miles away|11 min walk

BELL RD & HICKORY HIGHLANDS DR NB

0.5 miles away|10 min walk

BELL RD & HICKORY HIGHLANDS DR WB

0.48 miles away|10 min walk

BELL RD & HICKORY HIGHLANDS NB

0.53 miles away|11 min walk

BELL RD & MORRIS GENTRY BLVD NB

0.58 miles away|12 min walk

BELL RD & MORRIS GENTRY BLVD SB

0.58 miles away|12 min walk
Next

Transit

arrow rightWhat to know about transitarrow right
Next

Description

BELL RD & BELL CREST DR SB

0.53 miles away|11 min walk

BELL RD & HICKORY HIGHLANDS DR NB

0.5 miles away|10 min walk

BELL RD & HICKORY HIGHLANDS DR WB

0.48 miles away|10 min walk

BELL RD & HICKORY HIGHLANDS NB

0.53 miles away|11 min walk

BELL RD & MORRIS GENTRY BLVD NB

0.58 miles away|12 min walk

BELL RD & MORRIS GENTRY BLVD SB

0.58 miles away|12 min walk

BELL STATION INBOUND

0.79 miles away|16 min walk

BELL STATION OUTBOUND

0.76 miles away|15 min walk

HICKORY HOLLOW PL & HICKORY HOLLOW

0.96 miles away|19 min walk

MOUNT VIEW STATION INBOUND

1.01 miles away|20 min walk

MOUNT VIEW STATION OUTBOUND

0.98 miles away|19 min walk

MT VIEW RD & CURTIS HOLLOW RD NB

0.99 miles away|19 min walk

MT VIEW RD & CURTIS HOLLOW RD SB

0.99 miles away|19 min walk

MURFREESBORO PIKE & BOROWOOD DR NB

1.85 miles away|36 min walk

MURFREESBORO PIKE & BOROWOOD DR SB

1.84 miles away|36 min walk

MURFREESBORO PIKE & BROOKSBORO TER SB

1.3 miles away|25 min walk

MURFREESBORO PIKE & BROOKSBORO TR NB

1.28 miles away|25 min walk

MURFREESBORO PIKE & DOVER GLEN DR S

0.88 miles away|17 min walk

MURFREESBORO PIKE & MARTWAY DR NB

0.95 miles away|19 min walk

MURFREESBORO PIKE & SHIAWAY DR SB

1.06 miles away|21 min walk

NASHBORO STATION INBOUND

1.62 miles away|32 min walk

NASHBORO STATION OUTBOUND

1.64 miles away|32 min walk

ZELIDA STATION INBOUND

0.7 miles away|14 min walk

ZELIDA STATION OUTBOUND

0.71 miles away|14 min walk

The Neighbourhood: 1515 Bridgecrest Dr # 124

Similar Buildings Nearby

Add to favoritesAdd to favorites (hover)
5170 Hickory Hollow Pkwy
5170 Hickory Hollow Pkwy, Antioch, TN
Click to see listings
Add to favoritesAdd to favorites (hover)
5170 Hickory Hollow Pkwy
5170 Hickory Hollow Pkwy, Antioch, TN
Click to see listings
Add to favoritesAdd to favorites (hover)
4316 Summercrest Blvd
4316 Summercrest Blvd, Antioch, TN
Click to see listings
Add to favoritesAdd to favorites (hover)
1345 Bell Rd
1345 Bell Rd, Antioch, TN
Click to see listings
Add to favoritesAdd to favorites (hover)
5170 Hickory Hollow Pkwy
5170 Hickory Hollow Pkwy, Antioch, TN
Click to see listings
Add to favoritesAdd to favorites (hover)
5170 Hickory Hollow Pkwy
5170 Hickory Hollow Pkwy, Antioch, TN
Click to see listings
Add to favoritesAdd to favorites (hover)
4316 Summercrest Blvd
4316 Summercrest Blvd, Antioch, TN
Click to see listings

1515 Bridgecrest Dr # 124 Demographics

This neighborhood indicates a good mix of people which makes it a good place for families. About 24.28% are children aged 0–14, 26.75% are young adults between 15–29, 23.95% are adults aged 30–44, 14.31% are in the 45–59 range and 10.7% are seniors aged 60 and above. Commuting options are also varying where 89.56% of residents relying on driving, while others prefer public transit around 1.26%, walking around 1.36%, biking around 0%, allowing residents to choose travel modes that best fit their daily routines. Most homes in the area are with 73.65% of units are rented and 26.35% are owner occupied. The neighborhood offers different household types. About 33.12% are single family homes and 9.47% are multi family units. Around 31.73% are single-person households, while 68.27% are multi person households. This mix works well for families, roommates, and individuals. Education levels in the neighborhood vary widely where 22.35% of residents have bachelor’s degrees. Around 31.35% have high school or college education. Another 7.64% hold diplomas while 6.8% have completed postgraduate studies. The remaining are 31.87% with other types of qualifications.

Next

Demographics Description

This neighborhood indicates a good mix of people which makes it a good place for families. About 24.28% are children aged 0–14, 26.75% are young adults between 15–29, 23.95% are adults aged 30–44, 14.31% are in the 45–59 range and 10.7% are seniors aged 60 and above. Commuting options are also varying where 89.56% of residents relying on driving, while others prefer public transit around 1.26%, walking around 1.36%, biking around 0%, allowing residents to choose travel modes that best fit their daily routines. Most homes in the area are with 73.65% of units are rented and 26.35% are owner occupied. The neighborhood offers different household types. About 33.12% are single family homes and 9.47% are multi family units. Around 31.73% are single-person households, while 68.27% are multi person households. This mix works well for families, roommates, and individuals. Education levels in the neighborhood vary widely where 22.35% of residents have bachelor’s degrees. Around 31.35% have high school or college education. Another 7.64% hold diplomas while 6.8% have completed postgraduate studies. The remaining are 31.87% with other types of qualifications.

Age Demographics

24.28% (0 - 14 years old)

26.75% (15 - 29 years old)

23.95% (30 - 44 years old)

14.31% (45 - 59 years old)

10.7% (60+ years old)

Commute

1.26%

Transit

1.36%

Walk

89.56%

Drive

0%

Bike

Housing Ownership

26.35%

Owner Occupied

73.65%

Rental Units

Household Types

33.12%

Single Family

9.47%

Multi Family

31.73%

Single Person

68.27%

Multi Person

Education

Bachelors Degree22.35%
High School College31.35%
Diploma7.64%
Post Graduate6.8%
Others31.87%
Next

Education

Diploma7.64%
Post Graduate6.8%
Others31.87%
Get the HelloCondo Newsletter
Real-estate tips, insights, and market reports in your inbox.
Newsletter
  1. Home
  2. /Antioch, TN
  3. /
    1515 Bridgecrest Dr # 124
Nearby Cities
Portland
Buildings
1345 Bell Rd
1382 Rural Hill Rd
1515 Bridgecrest Dr
2548 Murfreesboro Pike
2950 Baby Ruth Ln
2962 Baby Ruth Ln
3001 Hamilton Church Rd
3030 Ned Shelton Rd
3401 Anderson Rd
3405 Old Anderson Rd
3880 Priest Lake Dr
4316 Summercrest Blvd
4330 Summercrest Blvd
5170 Hickory Hollow Pkwy
5510 Country Dr
5510 Country Dr Apt 127
5515 Country Dr
5515 Country Dr Apt 55
Neighborhoods
Academy SquareBattlemontBelle Meade
BordeauxBreeze HillBrick Church BellshireBurton ValleyCentenaryCrieve HallEnchanted HillsGlencliffGranny WhiteGreen HillsHickory Woods EstatesHillsboro / West EndHistoric Buena VistaHistoric EdgefieldJohn Henry HaleKnowles HomeProvidence
ZIP Codes
370323706037064
3707237076370823711837127371383714837186371883720837209372103721437217372343724337246
Community
Ashlawn PlaceAutumn GlenBarnes Crossing
Barrington PlaceBell Forge VillageBent CreekBerkeley Hall TownhomesBerkley WalkBianca SquareBongo CondominiumsBradburn VillageBrentwoodBrentwood TraceBridgewaterBrighton VillageBurkitt CommonsBurkitt RidgeBurkitt SpringsCamden Court TownhomesCanterbury Hall Condominiums
HelloCondo Logo
HelloCondo Logo
HelloCondo Is The #1 Condo Search Platform And Real Estate Recommendation Engine. Search, Find And Buy The Perfect Condo And Get Matched With The Best Agents. Finding A Condo Has Never Been So Easy.

HelloCondo is a division of HelloCasa, LLC

FacebookIconInstagramIconXIconRedditIcon

HelloCondo

Find A RealtorTerms of UsePrivacy PolicyCalifornia Privacy NoticeAccessibility PolicyCCPA Notice on CollectionDMCABrowseBlogsNYS Standard Operating ProcedureNYS Fair Housing Notice

Contact

LocationIcon
300 Galleria Pkwy SE, Suite 1500,
Atlanta, GA 30339
PhoneICon
(855) 625-0319
EmailIConhello@hellocondo.com
Contact Us

For Sale

Condos for saleTownhomes for sale
AgentIcon
LocationIcon

The Womack Team - simpliHŌM

Ali Womack

800 19th Ave S, #8

Nashville, TN 37203

PhoneICon615-606-0672
EmailIConAli@simplihom.com
© HelloCondo 2026. All Rights Reserved.
