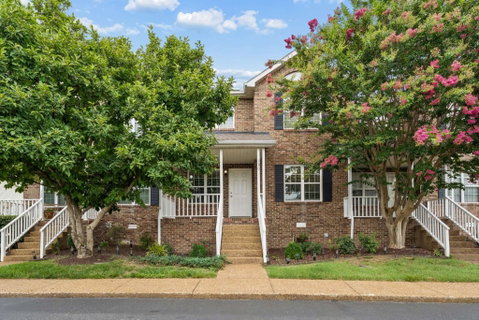
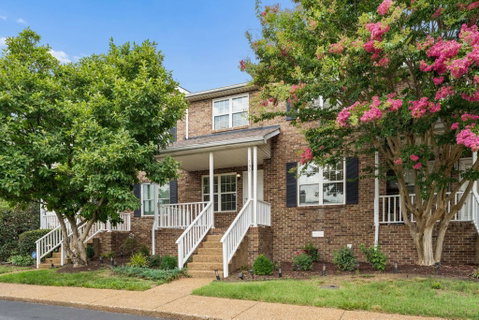
Welcome home to this updated and well maintained 2-bedroom, 2.5-bath townhouse with a 2 car garage in the desirable Pepper Ridge community! This stunning home features an open floor plan that seamlessly connects the living, dining, and kitchen areas, making it perfect for both everyday living and entertaining. The spacious living room is highlighted by a cozy gas fireplace, while the kitchen offers high-end appliances, a pantry, and ample storage.
Upstairs, you'll find two generously sized bedrooms, each with access to a full bath. The primary suite features double vanities and a tub/shower combination, while the secondary bedroom includes an extra-large closet. Additional features include laminate and tile flooring, ceiling fans, extra storage, a covered front porch, and a rear-entry 2 car attached garage.
Enjoy low-maintenance living with HOA-covered exterior maintenance, grounds maintenance, landscaping, pest control, and access to community amenities including the community swimming pool and sidewalks. Conveniently located near shopping, dining, major interstates, and Nashville amenities, this home offers both comfort and convenience.
Qualified buyers may receive a $2,500 Chase Homebuyer Grant towards closing costs/rate buy down when using them as the mortgage lender, ask for details!
Description
Welcome home to this updated and well maintained 2-bedroom, 2.5-bath townhouse with a 2 car garage in the desirable Pepper Ridge community! This stunning home features an open floor plan that seamlessly connects the living, dining, and kitchen areas, making it perfect for both everyday living and entertaining. The spacious living room is highlighted by a cozy gas fireplace, while the kitchen offers high-end appliances, a pantry, and ample storage.
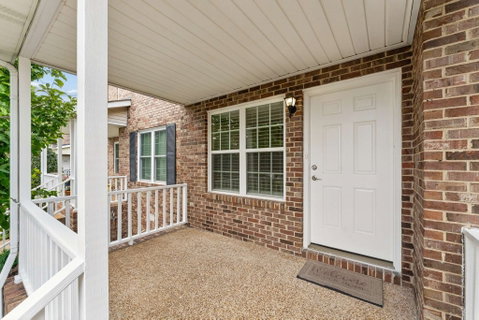
Upstairs, you'll find two generously sized bedrooms, each with access to a full bath. The primary suite features double vanities and a tub/shower combination, while the secondary bedroom includes an extra-large closet. Additional features include laminate and tile flooring, ceiling fans, extra storage, a covered front porch, and a rear-entry 2 car attached garage.
Enjoy low-maintenance living with HOA-covered exterior maintenance, grounds maintenance, landscaping, pest control, and access to community amenities including the community swimming pool and sidewalks. Conveniently located near shopping, dining, major interstates, and Nashville amenities, this home offers both comfort and convenience.
Qualified buyers may receive a $2,500 Chase Homebuyer Grant towards closing costs/rate buy down when using them as the mortgage lender, ask for details!
Welcome home to this updated and well maintained 2-bedroom, 2.5-bath townhouse with a 2 car garage in the desirable Pepper Ridge community! This stunning home features an open floor plan that seamlessly connects the living, dining, and kitchen areas, making it perfect for both everyday living and entertaining. The spacious living room is highlighted by a cozy gas fireplace, while the kitchen offers high-end appliances, a pantry, and ample storage.
Upstairs, you'll find two generously sized bedrooms, each with access to a full bath. The primary suite features double vanities and a tub/shower combination, while the secondary bedroom includes an extra-large closet. Additional features include laminate and tile flooring, ceiling fans, extra storage, a covered front porch, and a rear-entry 2 car attached garage.
Enjoy low-maintenance living with HOA-covered exterior maintenance, grounds maintenance, landscaping, pest control, and access to community amenities including the community swimming pool and sidewalks. Conveniently located near shopping, dining, major interstates, and Nashville amenities, this home offers both comfort and convenience.
Qualified buyers may receive a $2,500 Chase Homebuyer Grant towards closing costs/rate buy down when using them as the mortgage lender, ask for details!
Description
Welcome home to this updated and well maintained 2-bedroom, 2.5-bath townhouse with a 2 car garage in the desirable Pepper Ridge community! This stunning home features an open floor plan that seamlessly connects the living, dining, and kitchen areas, making it perfect for both everyday living and entertaining. The spacious living room is highlighted by a cozy gas fireplace, while the kitchen offers high-end appliances, a pantry, and ample storage.
Upstairs, you'll find two generously sized bedrooms, each with access to a full bath. The primary suite features double vanities and a tub/shower combination, while the secondary bedroom includes an extra-large closet. Additional features include laminate and tile flooring, ceiling fans, extra storage, a covered front porch, and a rear-entry 2 car attached garage.
Enjoy low-maintenance living with HOA-covered exterior maintenance, grounds maintenance, landscaping, pest control, and access to community amenities including the community swimming pool and sidewalks. Conveniently located near shopping, dining, major interstates, and Nashville amenities, this home offers both comfort and convenience.
Qualified buyers may receive a $2,500 Chase Homebuyer Grant towards closing costs/rate buy down when using them as the mortgage lender, ask for details!
HelloCondo Is The #1 Condo Search Platform And Real Estate Recommendation Engine. Search, Find And Buy The Perfect Condo And Get Matched With The Best Agents. Finding A Condo Has Never Been So Easy.