
HeaderIcon
  1. Agent Logo

Explore by Metro

  • Atlanta
  • Baltimore
  • Boston
  • Bronx
  • Brooklyn
  • Chicago
  • Los Angeles
  • Manhattan
  • Miami
  • Nashville
  • North Port
  • Orlando
  • Philadelphia
  • Phoenix
  • Queens
  • San Diego
  • San Jose
  • Tampa
  • Washington
HeaderIcon

Explore By Metro

  • Atlanta
  • Baltimore
  • Boston
  • Bronx
  • Brooklyn
  • Chicago
  • Los Angeles
  • Manhattan
  • Miami
  • Nashville
  • North Port
  • Orlando
  • Philadelphia
  • Phoenix
  • Queens
  • San Diego
  • San Jose
  • Tampa
  • Washington
leftArrowBack to Search
OverviewAmenities & PoliciesFinancialsNeighborhood
Add to favoritesAdd to favorites (hover)
Save
  1. Home
  2. /Yorkville, IL
  3. /3758 Bissel Drive
leftArrow
Add to favoritesAdd to favorites (hover)
$299,900est. $1,516 MortgageInfo icon
Date Listed : Sep 18, 2026 Days on HelloCondo: 15

3758 Bissel Drive, Yorkville, IL 60560

BEDS

beds

3

BATHS

baths

3

PARKING

parking

2

SQFT

sqft
1758

Description

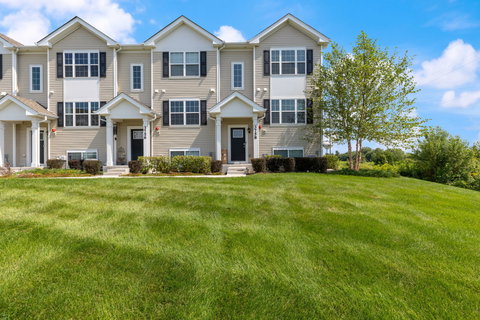
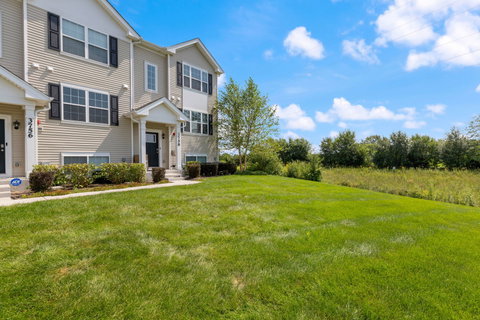
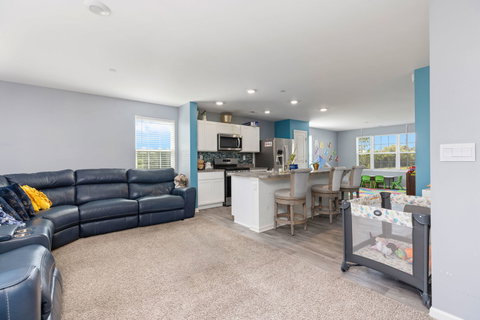
Built in 2023 and kept absolutely spotless, this upgraded 3-bedroom, 2.5-bath end-unit townhome in Grande Reserve truly feels better than new! The bright, open main level features durable LVP flooring and a spacious kitchen with stainless steel appliances, a massive center island, eat-in dining space and a stylish backsplash added after construction. The adjoining family room opens to a private balcony, creating an easy flow for both everyday living and entertaining. Upstairs, the generous primary suite offers a walk-in closet and private bath enhanced with a custom backsplash and relaxing Jacuzzi tub. Two additional bedrooms, a full guest bath and conveniently located second-floor laundry complete the upper level. Downstairs, the versatile flex space features brand-new flooring and is ready to become a home office, workout room, gaming space or optional fourth bedroom. An attached two-car garage provides additional convenience and storage. Located within Yorkville School District 115, this move-in-ready home offers modern finishes, thoughtful upgrades and low-maintenance living-all without the wait of new construction! Schedule your private showing today!
listing image
listing image 2
listing image 3
$299,900
est. $1,516.46 MortgageInfo icon
Date Listed : Sep 18, 2026
Days on HelloCondo: 15

3758 Bissel Drive, Yorkville, IL 60560

BEDS

3

BATHS

3

PARKING

2

SQFT

1,758

Description

Built in 2023 and kept absolutely spotless, this upgraded 3-bedroom, 2.5-bath end-unit townhome in Grande Reserve truly feels better than new! The bright, open main level features durable LVP flooring and a spacious kitchen with stainless steel appliances, a massive center island, eat-in dining space and a stylish backsplash added after construction. The adjoining family room opens to a private balcony, creating an easy flow for both everyday living and entertaining. Upstairs, the generous primary suite offers a walk-in closet and private bath enhanced with a custom backsplash and relaxing Jacuzzi tub. Two additional bedrooms, a full guest bath and conveniently located second-floor laundry complete the upper level. Downstairs, the versatile flex space features brand-new flooring and is ready to become a home office, workout room, gaming space or optional fourth bedroom. An attached two-car garage provides additional convenience and storage. Located within Yorkville School District 115, this move-in-ready home offers modern finishes, thoughtful upgrades and low-maintenance living-all without the wait of new construction! Schedule your private showing today!

Glen Gardens Estate Market Stats Last 12 months

LOCKER
Contact Us for Info

POSSESSION
Closing
HOA FEESinfo
$215 /Monthly

OUTDOOR SPACE
Contact Us for Info
TAXES
$6,901 (2025)

BUILDING AGE
3 Years
BASEMENT FEATURE
None

PRICE PER SQFTinfo
$171

Market Stats

HOA FEESinfo
$215 /Monthly

OUTDOOR SPACE
Contact Us for Info
TAXES
$6,901 (2025)

BUILDING AGE
3 Years
BASEMENT FEATURE
None

PRICE PER SQFTinfo
$171

Amenities

Parking
Parking
Check Icon
Locker
Locker
Concierge
Concierge
-
Elevator(s)
Elevator(s)
-
Central AC
Central AC
Check Icon
Pool
Pool
-
Fitness Center
Fitness Center
-
Visitors Parking
Visitors Parking
-

Amenities

Unit
ParkingParking
Parking GarageParking Garage
Building

Policies

Pet Allowed
Check
Pet Allowed Info icon
Check Icon
BBQ Permitted
BBQ Permitted
Sublet Allowed
Sublet Allowed
Short-term Rental Allowed

Unit Price History

DateMLSStatusPrice
Unit Price History for this Listing is not available

Unit Price History

Unit Price History for this Listing is not available

Monthly Payment Calculator

$2,361 / Monthly

All calculations are estimates and provided by HelloCondo.com
for informational purposes only. Actual amounts may vary.

DropDown
$2,361
Est.
Listing Price
Down Payment
Interest Rate
Terms
Listing Price
Down Payment
Interest Rate
Terms

Monthly Payment Calculator

$2,361
Est.
Listing Price
Down Payment
Interest Rate
Terms
Listing Price
Down Payment
Interest Rate
Terms
$2,361 / Monthly

All calculations are estimates and provided by HelloCondo.com for informational purposes only. Actual amounts may vary.

view source
DropDown

Monthly Payment Calculator

Mortgage calculator

Monthly Mortgage: $1,516
DropDown

The Neighborhood: Yorkville, IL

Get the HelloCondo Newsletter
Real-estate tips, insights, and market reports in your inbox.
Newsletter
  1. Home
  2. /Yorkville, IL
  3. /3758 Bissel Drive
Nearby Cities
Hampshire

Neighborhoods

Argonne National LaboratoryArmour SquareCalumet Heights
CarillonChicago LawnEdgewaterEdison ParkEola YardsHyde ParkJefferson ParkLakewood FallsMedinahMidland Avenue WestMontclareMt. CarmelPalisadesPortage ParkReedswoodRogers ParkTwin Oaks

ZIP Codes

600186003160084
6009060109601126014860175601816018460196602016030560448604636050260517606326064360805

Community

Amber FieldsAshcroft PlaceAutumn Creek
Balmorea of MontgomeryBlackberry CrossingBlackberry Crossing WestBlackberry HillBlackberry KnollBoulder HillBriar Court VillasBrighton MeadowsBristol BayCarriage Homes of Indian TrailChatham GroveChurchill ClubCimarron RidgeCountry HillsCountryside CenterCourt Homes of FoxcroftDeerbrook Place
Hellocondo Logo
HelloCondo Is The #1 Condo Search Platform And Real Estate Recommendation Engine. Search, Find And Buy The Perfect Condo And Get Matched With The Best Agents. Finding A Condo Has Never Been So Easy.

HelloCondo is a division of HelloCasa, LLC

FacebookIconInstagramIconXIconRedditIcon

HelloCondo

Find A RealtorTerms of UsePrivacy PolicyCalifornia Privacy NoticeAccessibility PolicyCCPA Notice on CollectionDMCABrowseBlogsNYS Standard Operating ProcedureNYS Fair Housing Notice

Contact

LocationIcon
300 Galleria Pkwy SE, Suite 1500,
Atlanta, GA 30339
PhoneICon
(855) 625-0319
EmailIConhello@hellocondo.com
Contact Us

For Sale

Condos for saleTownhomes for sale
AgentIcon
LocationIcon

Berkshire Hathaway Starck Real EstatePaul AmbrogioServing Chicago and all of Northern IL13300 IL RT 47Huntley, Illinois 60142

PhoneICon(224) 268-9139
EmailIConpaul@illinoispropertysearch.com
© HelloCondo 2026. All Rights Reserved.
