
HeaderIcon
  1. Agent Logo

Explore by Metro

  • Atlanta
  • Baltimore
  • Boston
  • Bronx
  • Brooklyn
  • Chicago
  • Los Angeles
  • Manhattan
  • Miami
  • Nashville
  • North Port
  • Orlando
  • Philadelphia
  • Phoenix
  • Queens
  • San Diego
  • San Jose
  • Tampa
  • Washington
HeaderIcon

Explore By Metro

  • Atlanta
  • Baltimore
  • Boston
  • Bronx
  • Brooklyn
  • Chicago
  • Los Angeles
  • Manhattan
  • Miami
  • Nashville
  • North Port
  • Orlando
  • Philadelphia
  • Phoenix
  • Queens
  • San Diego
  • San Jose
  • Tampa
  • Washington
leftArrowBack to Search
OverviewAmenities & PoliciesFinancialsNeighborhood
Add to favoritesAdd to favorites (hover)
Save
  1. Home
  2. /Wynnewood, PA
  3. /1001 City Ave
  4. /E-1018 - 1001 City Avenue
leftArrow
Add to favoritesAdd to favorites (hover)
$240,000est. $1,214 MortgageInfo icon
Date Listed : - Days on HelloCondo: -

E-1018- 1001 City Avenue, Wynnewood, PA 19096

1001 City Ave

BEDS

beds

3

BATHS

baths

3

PARKING

parking

-

SQFT

sqft
1508

Description

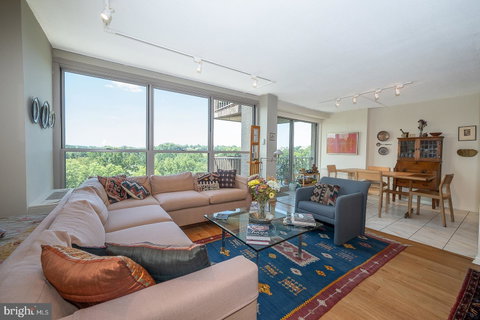
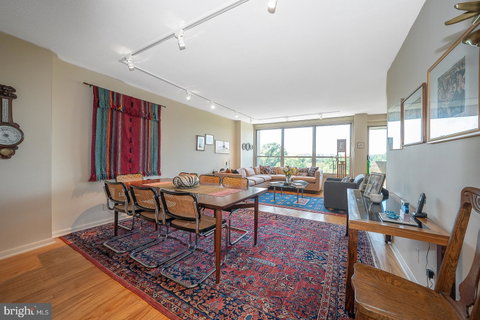
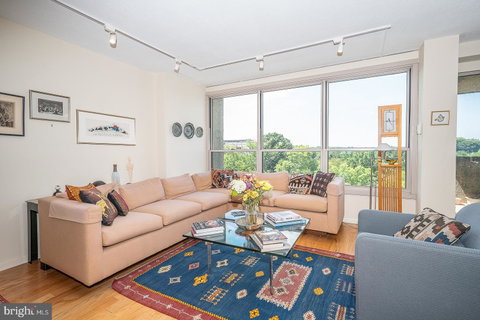
Welcome to your sun-drenched sanctuary in the highly sought-after Green Hill community. This beautifully maintained 3-bedroom, 3-bathroom residence offers an airy, elevated lifestyle with incredible tree-top views that bring the beauty of the outdoors right into your living space. Step inside to find an expansive open floorplan where the living and dining areas flow together seamlessly, bathed in natural light from large windows. It’s the perfect setup for hosting friends or simply enjoying a quiet afternoon watching the clouds drift by. The updated galley kitchen is a chef’s delight, featuring sleek finishes and a smart layout that makes meal prep a breeze. Each of the three bedrooms is generously sized, offering plenty of versatility for a home office or guest quarters. Living in Green Hill means enjoying a premier location within the prestigious Lower Merion School District, all while being surrounded by lush greenery and top-tier amenities. If you’ve been looking for a bright, move-in-ready home that feels like a private retreat, this is the one.

Description

Welcome to your sun-drenched sanctuary in the highly sought-after Green Hill community. This beautifully maintained 3-bedroom, 3-bathroom residence offers an airy, elevated lifestyle with incredible tree-top views that bring the beauty of the outdoors right into your living space. Step inside to find an expansive open floorplan where the living and dining areas flow together seamlessly, bathed in natural light from large windows. It’s the perfect setup for hosting friends or simply enjoying a quiet afternoon watching the clouds drift by. The updated galley kitchen is a chef’s delight, featuring sleek finishes and a smart layout that makes meal prep a breeze. Each of the three bedrooms is generously sized, offering plenty of versatility for a home office or guest quarters. Living in Green Hill means enjoying a premier location within the prestigious Lower Merion School District, all while being surrounded by lush greenery and top-tier amenities. If you’ve been looking for a bright, move-in-ready home that feels like a private retreat, this is the one.
listing image
listing image 2
listing image 3
E-1018 - 1001 City Ave
$240,000
est. $1,213.57 MortgageInfo icon
Date Listed : -
Days on HelloCondo: -

E-1018 - 1001 City Ave

1001 City Avenue #E-1018, Wynnewood, PA 19096

BEDS

3

BATHS

3

PARKING

-

SQFT

1,508

Description

Welcome to your sun-drenched sanctuary in the highly sought-after Green Hill community. This beautifully maintained 3-bedroom, 3-bathroom residence offers an airy, elevated lifestyle with incredible tree-top views that bring the beauty of the outdoors right into your living space. Step inside to find an expansive open floorplan where the living and dining areas flow together seamlessly, bathed in natural light from large windows. It’s the perfect setup for hosting friends or simply enjoying a quiet afternoon watching the clouds drift by. The updated galley kitchen is a chef’s delight, featuring sleek finishes and a smart layout that makes meal prep a breeze. Each of the three bedrooms is generously sized, offering plenty of versatility for a home office or guest quarters. Living in Green Hill means enjoying a premier location within the prestigious Lower Merion School District, all while being surrounded by lush greenery and top-tier amenities. If you’ve been looking for a bright, move-in-ready home that feels like a private retreat, this is the one.

Description

Welcome to your sun-drenched sanctuary in the highly sought-after Green Hill community. This beautifully maintained 3-bedroom, 3-bathroom residence offers an airy, elevated lifestyle with incredible tree-top views that bring the beauty of the outdoors right into your living space. Step inside to find an expansive open floorplan where the living and dining areas flow together seamlessly, bathed in natural light from large windows. It’s the perfect setup for hosting friends or simply enjoying a quiet afternoon watching the clouds drift by. The updated galley kitchen is a chef’s delight, featuring sleek finishes and a smart layout that makes meal prep a breeze. Each of the three bedrooms is generously sized, offering plenty of versatility for a home office or guest quarters. Living in Green Hill means enjoying a premier location within the prestigious Lower Merion School District, all while being surrounded by lush greenery and top-tier amenities. If you’ve been looking for a bright, move-in-ready home that feels like a private retreat, this is the one.

1001 City Ave Market Stats Last 12 months

LOCKER
Contact Us for Info

POSSESSION
Negotiable,
HOA FEESinfo
Contact Us for Info

OUTDOOR SPACE
Sidewalk, St
TAXES
$4,599 (2025)

BUILDING AGE
64 Years
BASEMENT FEATURE
Contact Us for Info

PRICE PER SQFTinfo
$159

Market Stats

HOA FEESinfo
Contact Us for Info

OUTDOOR SPACE
Sidewalk, St
TAXES
$4,599 (2025)

BUILDING AGE
64 Years
BASEMENT FEATURE
Contact Us for Info

PRICE PER SQFTinfo
$159

Amenities

Parking
Parking
-
Locker
Locker
Concierge
Concierge
-
Elevator(s)
Elevator(s)
-
Central AC
Central AC
Check Icon
Pool
Pool
-
Fitness Center
Fitness Center
-
Visitors Parking
Visitors Parking
-

Amenities

Unit
Parking GarageParking Garage
Building

Policies

Pet Allowed
Pet Allowed
-
BBQ Permitted
BBQ Permitted
Sublet Allowed
Sublet Allowed
Short-term Rental Allowed

Unit Price History

DateMLSStatusPrice
Unit Price History for this Listing is not available

Unit Price History

Unit Price History for this Listing is not available

Monthly Payment Calculator

$1,648 / Monthly

All calculations are estimates and provided by HelloCondo.com
for informational purposes only. Actual amounts may vary.

DropDown
$1,648
Est.
Listing Price
Down Payment
Interest Rate
Terms
Listing Price
Down Payment
Interest Rate
Terms

Monthly Payment Calculator

$1,648
Est.
Listing Price
Down Payment
Interest Rate
Terms
Listing Price
Down Payment
Interest Rate
Terms
$1,648 / Monthly

All calculations are estimates and provided by HelloCondo.com for informational purposes only. Actual amounts may vary.

view source
DropDown

Monthly Payment Calculator

Mortgage calculator

Monthly Mortgage: $1,214
DropDown

The Neighborhood: 1001 City Ave, Wynnewood, PA

Get the HelloCondo Newsletter
Real-estate tips, insights, and market reports in your inbox.
Newsletter
  1. Home
  2. /Wynnewood, PA
  3. /1001 City Ave
  4. /E-1018 - 1001 City Avenue
Nearby Cities
Norwood

Buildings

1001 City Ave
101 Cheswold Ln
101 Montgomery Ave
104 Woodside Rd
1219 W Wynnewood Rd
1334 Montgomery Ave
19 Rock Hill Rd
191 Presidential Blvd
20 Conshohocken State Rd
237 W Montgomery Ave
346 E Lancaster Ave
383 Lakeside Rd
3900 Ford Rd
40 Old Lancaster Rd
41 Conshohocken State Road 209
415 City Ave
42 Conshohocken State Rd
50 Belmont Ave
700 Ardmore Ave
8115 W Chester Pike

Neighborhoods

AmblerBala CynwydBryn Athyn
Chestnut HillClifton HeightsCobalt RidgeDrexelwoodEast OregonFeltonvilleFishtownFlourtownFolcroftForsythia GateGladwyneHedgerowMarconi PlazaOxford CirclePlumbridgeRittenhouse Square EastSports Complex

ZIP Codes

180741807618914
1895418955189701900319031190501907319075191081913419138191501932019374194281943619437

Community

103 West Montgomery Avenue105 S 12th Street1080 N Delaware Avenue
1110 Lombard Street113 North Bread Street12 S Letitia Street121 Walnut Street1217 5th Street122 New Street1230 Arch Street1512 Spruce Street1810 Rittenhouse Square190 Corinthian210 W Rittenhouse Square2100 Bryn Mawr Place Townhouses2101 Chestnut Street222 W Rittenhouse Square227 South 6th Street2400 South38-296 Moorehead Avenue
Hellocondo Logo
HelloCondo Is The #1 Condo Search Platform And Real Estate Recommendation Engine. Search, Find And Buy The Perfect Condo And Get Matched With The Best Agents. Finding A Condo Has Never Been So Easy.

HelloCondo is a division of HelloCasa, LLC

FacebookIconInstagramIconXIconRedditIcon

HelloCondo

Find A RealtorTerms of UsePrivacy PolicyCalifornia Privacy NoticeAccessibility PolicyCCPA Notice on CollectionDMCABrowseBlogsNYS Standard Operating ProcedureNYS Fair Housing Notice

Contact

LocationIcon
300 Galleria Pkwy SE, Suite 1500,
Atlanta, GA 30339
PhoneICon
(855) 625-0319
EmailIConhello@hellocondo.com
Contact Us

For Sale

Condos for saleTownhomes for sale
AgentIcon
LocationIcon

Opulent Realty Group Zakiya Eleby6335 Wayne Ave Philadelphia PA 19144

PhoneICon(610) 206-3955
EmailIConZakiya@ORGrealty.com
© HelloCondo 2026. All Rights Reserved.
