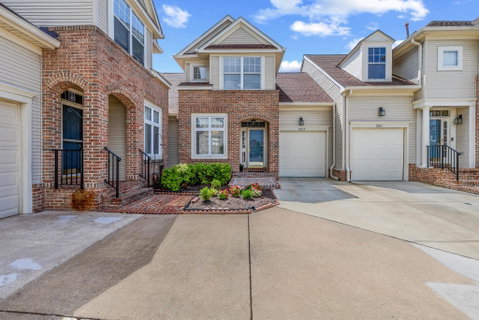
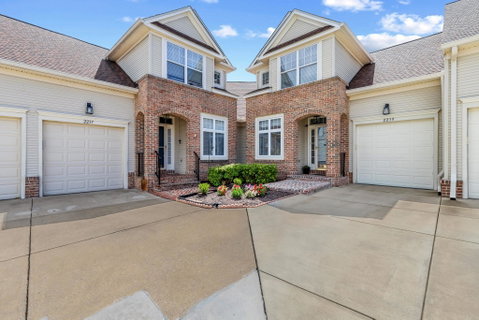
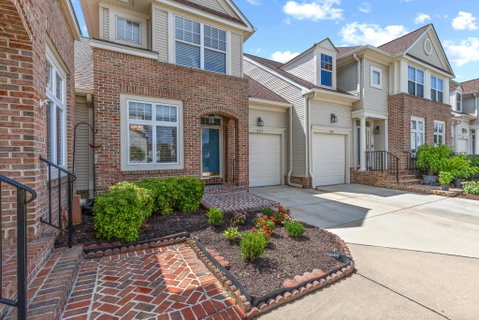
Beautifully appointed townhouse residence offering 4 bedrooms, 3.5 bathrooms, and 3,006 finished square feet, with picturesque golf course views in the sought-after Fairway Villas community at Waverly Woods. A substantial list of recent upgrades provides added peace of mind, including a roof, HVAC system, and water heater in 2022; driveway in 2022; front porch and railing renovated in 2025; upper-level windows and a double sump pump in 2025; and all four Kohler toilets installed in 2025. // Hardwood flooring flows through the foyer, highlighted by mirrored accent walls, and continues seamlessly into the formal dining room, where a chair rail and lower wainscoting are complemented by elegant columns. The family room features a gas fireplace, serviced in 2025, while a nearby powder room and conveniently located laundry room with a washer and dryer updated in 2021 add everyday functionality. The bright and inviting eat-in kitchen was updated in 2025 with quartz countertops, white Shaker-style cabinetry, a classic white subway tile backsplash, and a disposal. Stainless steel appliances were updated in 2023, including the dishwasher, refrigerator, oven, and cooktop. A bay window creates a bright breakfast area, while a pantry provides additional storage. // The main level continues with the primary bedroom, featuring direct access to the secondary screened porch, dual walk-in closets, and a private en-suite bathroom with a quartz-topped dual vanity updated in 2023 and a soaking tub. The upper level offers a versatile loft area ideal for a home office or sitting room, two carpeted bedrooms—including one with a walk-in closet—and a full bathroom with dual access from one of the bedrooms and the hallway. // The fully finished walkout lower level expands the living space with a recreation room featuring attractive wainscoting, a built-in wet bar with a refrigerator added in 2025, and a built-in bookcase. Also on this level is a fourth bedroom, another full bathroom, and two storage rooms with built-in shelving. // Outdoor living is especially appealing with a screened rear porch and lower-level covered deck overlooking the 8th tee of Waverly Woods Golf Course. // Residents of Fairways Villas enjoy access to a variety of community amenities, including a fitness center, community pool, tennis courts, tot lots and playgrounds, with optional golf course membership available at Waverly Woods.
Description
Beautifully appointed townhouse residence offering 4 bedrooms, 3.5 bathrooms, and 3,006 finished square feet, with picturesque golf course views in the sought-after Fairway Villas community at Waverly Woods. A substantial list of recent upgrades provides added peace of mind, including a roof, HVAC system, and water heater in 2022; driveway in 2022; front porch and railing renovated in 2025; upper-level windows and a double sump pump in 2025; and all four Kohler toilets installed in 2025. // Hardwood flooring flows through the foyer, highlighted by mirrored accent walls, and continues seamlessly into the formal dining room, where a chair rail and lower wainscoting are complemented by elegant columns. The family room features a gas fireplace, serviced in 2025, while a nearby powder room and conveniently located laundry room with a washer and dryer updated in 2021 add everyday functionality. The bright and inviting eat-in kitchen was updated in 2025 with quartz countertops, white Shaker-style cabinetry, a classic white subway tile backsplash, and a disposal. Stainless steel appliances were updated in 2023, including the dishwasher, refrigerator, oven, and cooktop. A bay window creates a bright breakfast area, while a pantry provides additional storage. // The main level continues with the primary bedroom, featuring direct access to the secondary screened porch, dual walk-in closets, and a private en-suite bathroom with a quartz-topped dual vanity updated in 2023 and a soaking tub. The upper level offers a versatile loft area ideal for a home office or sitting room, two carpeted bedrooms—including one with a walk-in closet—and a full bathroom with dual access from one of the bedrooms and the hallway. // The fully finished walkout lower level expands the living space with a recreation room featuring attractive wainscoting, a built-in wet bar with a refrigerator added in 2025, and a built-in bookcase. Also on this level is a fourth bedroom, another full bathroom, and two storage rooms with built-in shelving. // Outdoor living is especially appealing with a screened rear porch and lower-level covered deck overlooking the 8th tee of Waverly Woods Golf Course. // Residents of Fairways Villas enjoy access to a variety of community amenities, including a fitness center, community pool, tennis courts, tot lots and playgrounds, with optional golf course membership available at Waverly Woods.
Beautifully appointed townhouse residence offering 4 bedrooms, 3.5 bathrooms, and 3,006 finished square feet, with picturesque golf course views in the sought-after Fairway Villas community at Waverly Woods. A substantial list of recent upgrades provides added peace of mind, including a roof, HVAC system, and water heater in 2022; driveway in 2022; front porch and railing renovated in 2025; upper-level windows and a double sump pump in 2025; and all four Kohler toilets installed in 2025. // Hardwood flooring flows through the foyer, highlighted by mirrored accent walls, and continues seamlessly into the formal dining room, where a chair rail and lower wainscoting are complemented by elegant columns. The family room features a gas fireplace, serviced in 2025, while a nearby powder room and conveniently located laundry room with a washer and dryer updated in 2021 add everyday functionality. The bright and inviting eat-in kitchen was updated in 2025 with quartz countertops, white Shaker-style cabinetry, a classic white subway tile backsplash, and a disposal. Stainless steel appliances were updated in 2023, including the dishwasher, refrigerator, oven, and cooktop. A bay window creates a bright breakfast area, while a pantry provides additional storage. // The main level continues with the primary bedroom, featuring direct access to the secondary screened porch, dual walk-in closets, and a private en-suite bathroom with a quartz-topped dual vanity updated in 2023 and a soaking tub. The upper level offers a versatile loft area ideal for a home office or sitting room, two carpeted bedrooms—including one with a walk-in closet—and a full bathroom with dual access from one of the bedrooms and the hallway. // The fully finished walkout lower level expands the living space with a recreation room featuring attractive wainscoting, a built-in wet bar with a refrigerator added in 2025, and a built-in bookcase. Also on this level is a fourth bedroom, another full bathroom, and two storage rooms with built-in shelving. // Outdoor living is especially appealing with a screened rear porch and lower-level covered deck overlooking the 8th tee of Waverly Woods Golf Course. // Residents of Fairways Villas enjoy access to a variety of community amenities, including a fitness center, community pool, tennis courts, tot lots and playgrounds, with optional golf course membership available at Waverly Woods.
Description
Beautifully appointed townhouse residence offering 4 bedrooms, 3.5 bathrooms, and 3,006 finished square feet, with picturesque golf course views in the sought-after Fairway Villas community at Waverly Woods. A substantial list of recent upgrades provides added peace of mind, including a roof, HVAC system, and water heater in 2022; driveway in 2022; front porch and railing renovated in 2025; upper-level windows and a double sump pump in 2025; and all four Kohler toilets installed in 2025. // Hardwood flooring flows through the foyer, highlighted by mirrored accent walls, and continues seamlessly into the formal dining room, where a chair rail and lower wainscoting are complemented by elegant columns. The family room features a gas fireplace, serviced in 2025, while a nearby powder room and conveniently located laundry room with a washer and dryer updated in 2021 add everyday functionality. The bright and inviting eat-in kitchen was updated in 2025 with quartz countertops, white Shaker-style cabinetry, a classic white subway tile backsplash, and a disposal. Stainless steel appliances were updated in 2023, including the dishwasher, refrigerator, oven, and cooktop. A bay window creates a bright breakfast area, while a pantry provides additional storage. // The main level continues with the primary bedroom, featuring direct access to the secondary screened porch, dual walk-in closets, and a private en-suite bathroom with a quartz-topped dual vanity updated in 2023 and a soaking tub. The upper level offers a versatile loft area ideal for a home office or sitting room, two carpeted bedrooms—including one with a walk-in closet—and a full bathroom with dual access from one of the bedrooms and the hallway. // The fully finished walkout lower level expands the living space with a recreation room featuring attractive wainscoting, a built-in wet bar with a refrigerator added in 2025, and a built-in bookcase. Also on this level is a fourth bedroom, another full bathroom, and two storage rooms with built-in shelving. // Outdoor living is especially appealing with a screened rear porch and lower-level covered deck overlooking the 8th tee of Waverly Woods Golf Course. // Residents of Fairways Villas enjoy access to a variety of community amenities, including a fitness center, community pool, tennis courts, tot lots and playgrounds, with optional golf course membership available at Waverly Woods.
HelloCondo Is The #1 Condo Search Platform And Real Estate Recommendation Engine. Search, Find And Buy The Perfect Condo And Get Matched With The Best Agents. Finding A Condo Has Never Been So Easy.