Listed: $ NaN (Sold on: May 1, 2026) Days on Market:
9- 2219 Merion Pond, Woodstock, MD 21163
BEDS
4
BATHS
4
PARKING
-
SQFT
2660
Description
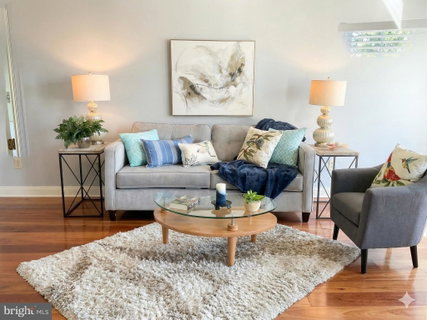
After a brief pause, this stunning home returns with fresh, professional staging that beautifully showcases its full potential. Step inside to a warm, inviting space where comfort meets style, with every room thoughtfully refreshed to help you envision your lifestyle here.
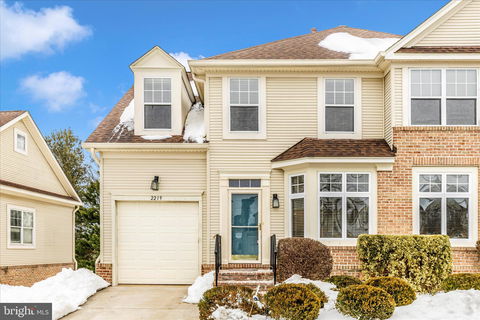
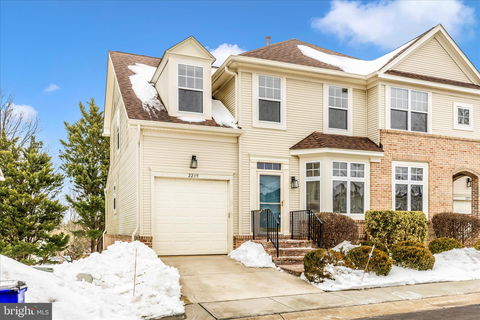
Nestled in a private cul-de-sac within the amenity-rich community of Waverly Woods, this exquisitely upgraded end-unit villa townhome offers over 2,600 square feet of refined living space with picturesque golf course views. Featuring 4 bedrooms, 3.5 baths, and a front-entry garage, the home seamlessly blends elegance with everyday functionality. Updated hardwood floors, crown molding, and upgraded fixtures create a sophisticated yet welcoming interior.
The sun-filled living room, highlighted by a graceful bay window, flows effortlessly into the formal dining area with access to a screened porch—perfect for indoor-outdoor entertaining. A warm and inviting family room is anchored by a striking two-sided fireplace with additional porch access, creating an ideal gathering space. The fireplace extends into the chef’s kitchen, which features stainless steel appliances, granite countertops, a custom backsplash, 42-inch cabinetry, recessed lighting, and an expansive center island with breakfast seating.
Upstairs, the owner’s suite serves as a true retreat with double-door entry, a professionally designed walk-in closet, and a spa-inspired bath with dual vanities, a glass-enclosed shower, and a soaking tub. All upper-level bedrooms include custom closet systems for optimal organization.
The fully finished lower level adds versatility with a spacious recreation room, private fourth bedroom, full bath, bonus room, and walkout access to the patio—ideal for guests or multigenerational living.
Additional highlights include the premium end-unit location with easy backyard access, an EV charger port in the garage, updated flooring throughout, and a roof replaced approximately six years ago. The condo fee covers home insurance and exterior maintenance, offering a low-maintenance lifestyle while enjoying all that Waverly Woods has to offer!!
Description
After a brief pause, this stunning home returns with fresh, professional staging that beautifully showcases its full potential. Step inside to a warm, inviting space where comfort meets style, with every room thoughtfully refreshed to help you envision your lifestyle here.
Nestled in a private cul-de-sac within the amenity-rich community of Waverly Woods, this exquisitely upgraded end-unit villa townhome offers over 2,600 square feet of refined living space with picturesque golf course views. Featuring 4 bedrooms, 3.5 baths, and a front-entry garage, the home seamlessly blends elegance with everyday functionality. Updated hardwood floors, crown molding, and upgraded fixtures create a sophisticated yet welcoming interior.
The sun-filled living room, highlighted by a graceful bay window, flows effortlessly into the formal dining area with access to a screened porch—perfect for indoor-outdoor entertaining. A warm and inviting family room is anchored by a striking two-sided fireplace with additional porch access, creating an ideal gathering space. The fireplace extends into the chef’s kitchen, which features stainless steel appliances, granite countertops, a custom backsplash, 42-inch cabinetry, recessed lighting, and an expansive center island with breakfast seating.
Upstairs, the owner’s suite serves as a true retreat with double-door entry, a professionally designed walk-in closet, and a spa-inspired bath with dual vanities, a glass-enclosed shower, and a soaking tub. All upper-level bedrooms include custom closet systems for optimal organization.
The fully finished lower level adds versatility with a spacious recreation room, private fourth bedroom, full bath, bonus room, and walkout access to the patio—ideal for guests or multigenerational living.
Additional highlights include the premium end-unit location with easy backyard access, an EV charger port in the garage, updated flooring throughout, and a roof replaced approximately six years ago. The condo fee covers home insurance and exterior maintenance, offering a low-maintenance lifestyle while enjoying all that Waverly Woods has to offer!!
Listed: $ NaN (Sold on: May 1, 2026) Days on Market:
9 -
2219 Merion Pond #9, Woodstock, MD 21163
BEDS
4
BATHS
4
PARKING
-
SQFT
2,660
Description
After a brief pause, this stunning home returns with fresh, professional staging that beautifully showcases its full potential. Step inside to a warm, inviting space where comfort meets style, with every room thoughtfully refreshed to help you envision your lifestyle here.
Nestled in a private cul-de-sac within the amenity-rich community of Waverly Woods, this exquisitely upgraded end-unit villa townhome offers over 2,600 square feet of refined living space with picturesque golf course views. Featuring 4 bedrooms, 3.5 baths, and a front-entry garage, the home seamlessly blends elegance with everyday functionality. Updated hardwood floors, crown molding, and upgraded fixtures create a sophisticated yet welcoming interior.
The sun-filled living room, highlighted by a graceful bay window, flows effortlessly into the formal dining area with access to a screened porch—perfect for indoor-outdoor entertaining. A warm and inviting family room is anchored by a striking two-sided fireplace with additional porch access, creating an ideal gathering space. The fireplace extends into the chef’s kitchen, which features stainless steel appliances, granite countertops, a custom backsplash, 42-inch cabinetry, recessed lighting, and an expansive center island with breakfast seating.
Upstairs, the owner’s suite serves as a true retreat with double-door entry, a professionally designed walk-in closet, and a spa-inspired bath with dual vanities, a glass-enclosed shower, and a soaking tub. All upper-level bedrooms include custom closet systems for optimal organization.
The fully finished lower level adds versatility with a spacious recreation room, private fourth bedroom, full bath, bonus room, and walkout access to the patio—ideal for guests or multigenerational living.
Additional highlights include the premium end-unit location with easy backyard access, an EV charger port in the garage, updated flooring throughout, and a roof replaced approximately six years ago. The condo fee covers home insurance and exterior maintenance, offering a low-maintenance lifestyle while enjoying all that Waverly Woods has to offer!!
Description
After a brief pause, this stunning home returns with fresh, professional staging that beautifully showcases its full potential. Step inside to a warm, inviting space where comfort meets style, with every room thoughtfully refreshed to help you envision your lifestyle here.
Nestled in a private cul-de-sac within the amenity-rich community of Waverly Woods, this exquisitely upgraded end-unit villa townhome offers over 2,600 square feet of refined living space with picturesque golf course views. Featuring 4 bedrooms, 3.5 baths, and a front-entry garage, the home seamlessly blends elegance with everyday functionality. Updated hardwood floors, crown molding, and upgraded fixtures create a sophisticated yet welcoming interior.
The sun-filled living room, highlighted by a graceful bay window, flows effortlessly into the formal dining area with access to a screened porch—perfect for indoor-outdoor entertaining. A warm and inviting family room is anchored by a striking two-sided fireplace with additional porch access, creating an ideal gathering space. The fireplace extends into the chef’s kitchen, which features stainless steel appliances, granite countertops, a custom backsplash, 42-inch cabinetry, recessed lighting, and an expansive center island with breakfast seating.
Upstairs, the owner’s suite serves as a true retreat with double-door entry, a professionally designed walk-in closet, and a spa-inspired bath with dual vanities, a glass-enclosed shower, and a soaking tub. All upper-level bedrooms include custom closet systems for optimal organization.
The fully finished lower level adds versatility with a spacious recreation room, private fourth bedroom, full bath, bonus room, and walkout access to the patio—ideal for guests or multigenerational living.
Additional highlights include the premium end-unit location with easy backyard access, an EV charger port in the garage, updated flooring throughout, and a roof replaced approximately six years ago. The condo fee covers home insurance and exterior maintenance, offering a low-maintenance lifestyle while enjoying all that Waverly Woods has to offer!!
HelloCondo Is The #1 Condo Search Platform And Real Estate Recommendation Engine. Search, Find And Buy The Perfect Condo And Get Matched With The Best Agents. Finding A Condo Has Never Been So Easy.