Listed: $ NaN (Sold on: May 27, 2022) Days on Market:
D-202- 2120 Ganton Green, Woodstock, MD 21163
BEDS
2
BATHS
2
PARKING
-
SQFT
1450
Description
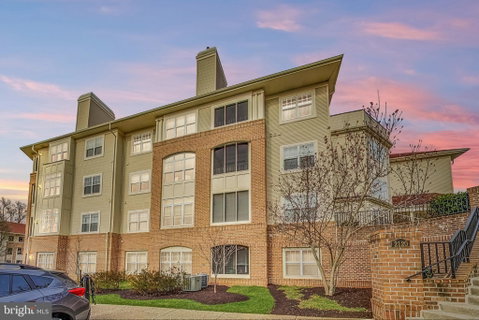
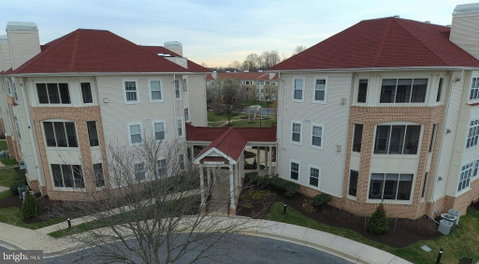
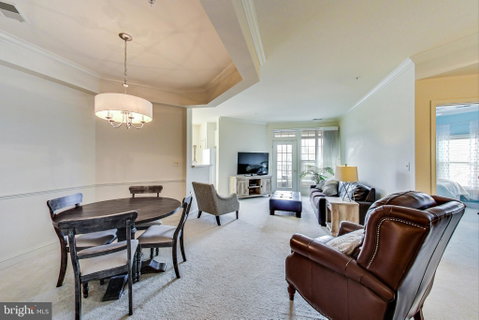
This spacious condo in Waverly Woods is searching for its new owner! Entering this building through the secure front doors, you will take the elevator up to the second floor and step into the welcoming foyer of Unit D-202! The hardwood foyer offers an overhead light fixture and access to the convenient laundry room on your right. Directly ahead you will see the bright and open living room and the separate dining area. Both spaces feature neutral carpet, crown moldings and plenty of natural lighting from the balcony door & window! To the left of the living area is the fully equipped kitchen that offers hardwood floors, plenty of cabinet and counter space, a separate pantry, and all major appliances! Moving back through the living area you will find another large bedroom ahead, as well as a den that can be converted to a bedroom - both with neutral carpet and ceiling fans, and a full bathroom in the hall. Back towards the foyer you will see the lovely primary bedroom suite with dual closets, a private full bathroom, and a ceiling fan! The exterior of this home boasts a private enclosed balcony and a one-car detached garage space! This home is located within minutes to most major roadways and includes some great community amenities like an outdoor pool, tennis courts & more! You can purchase this home with confidence; this home comes with a one-year First American Warranty!
Description
This spacious condo in Waverly Woods is searching for its new owner! Entering this building through the secure front doors, you will take the elevator up to the second floor and step into the welcoming foyer of Unit D-202! The hardwood foyer offers an overhead light fixture and access to the convenient laundry room on your right. Directly ahead you will see the bright and open living room and the separate dining area. Both spaces feature neutral carpet, crown moldings and plenty of natural lighting from the balcony door & window! To the left of the living area is the fully equipped kitchen that offers hardwood floors, plenty of cabinet and counter space, a separate pantry, and all major appliances! Moving back through the living area you will find another large bedroom ahead, as well as a den that can be converted to a bedroom - both with neutral carpet and ceiling fans, and a full bathroom in the hall. Back towards the foyer you will see the lovely primary bedroom suite with dual closets, a private full bathroom, and a ceiling fan! The exterior of this home boasts a private enclosed balcony and a one-car detached garage space! This home is located within minutes to most major roadways and includes some great community amenities like an outdoor pool, tennis courts & more! You can purchase this home with confidence; this home comes with a one-year First American Warranty!
Listed: $ NaN (Sold on: May 27, 2022) Days on Market:
D-202 -
2120 Ganton Green #D-202, Woodstock, MD 21163
BEDS
2
BATHS
2
PARKING
-
SQFT
1,450
Description
This spacious condo in Waverly Woods is searching for its new owner! Entering this building through the secure front doors, you will take the elevator up to the second floor and step into the welcoming foyer of Unit D-202! The hardwood foyer offers an overhead light fixture and access to the convenient laundry room on your right. Directly ahead you will see the bright and open living room and the separate dining area. Both spaces feature neutral carpet, crown moldings and plenty of natural lighting from the balcony door & window! To the left of the living area is the fully equipped kitchen that offers hardwood floors, plenty of cabinet and counter space, a separate pantry, and all major appliances! Moving back through the living area you will find another large bedroom ahead, as well as a den that can be converted to a bedroom - both with neutral carpet and ceiling fans, and a full bathroom in the hall. Back towards the foyer you will see the lovely primary bedroom suite with dual closets, a private full bathroom, and a ceiling fan! The exterior of this home boasts a private enclosed balcony and a one-car detached garage space! This home is located within minutes to most major roadways and includes some great community amenities like an outdoor pool, tennis courts & more! You can purchase this home with confidence; this home comes with a one-year First American Warranty!
Description
This spacious condo in Waverly Woods is searching for its new owner! Entering this building through the secure front doors, you will take the elevator up to the second floor and step into the welcoming foyer of Unit D-202! The hardwood foyer offers an overhead light fixture and access to the convenient laundry room on your right. Directly ahead you will see the bright and open living room and the separate dining area. Both spaces feature neutral carpet, crown moldings and plenty of natural lighting from the balcony door & window! To the left of the living area is the fully equipped kitchen that offers hardwood floors, plenty of cabinet and counter space, a separate pantry, and all major appliances! Moving back through the living area you will find another large bedroom ahead, as well as a den that can be converted to a bedroom - both with neutral carpet and ceiling fans, and a full bathroom in the hall. Back towards the foyer you will see the lovely primary bedroom suite with dual closets, a private full bathroom, and a ceiling fan! The exterior of this home boasts a private enclosed balcony and a one-car detached garage space! This home is located within minutes to most major roadways and includes some great community amenities like an outdoor pool, tennis courts & more! You can purchase this home with confidence; this home comes with a one-year First American Warranty!
HelloCondo Is The #1 Condo Search Platform And Real Estate Recommendation Engine. Search, Find And Buy The Perfect Condo And Get Matched With The Best Agents. Finding A Condo Has Never Been So Easy.