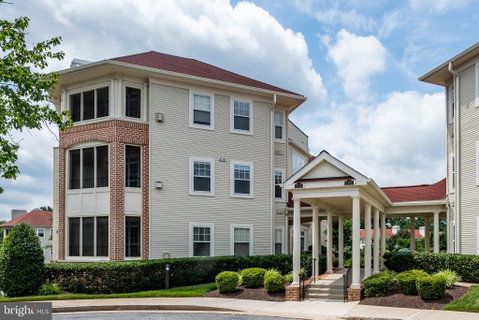
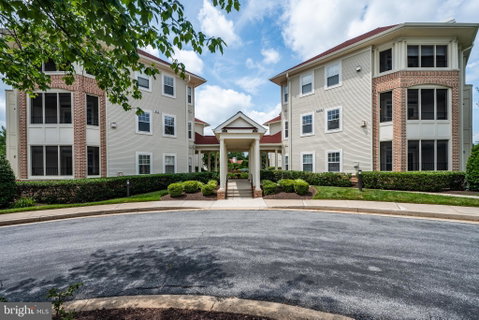
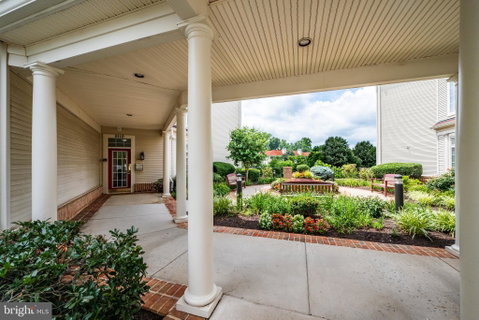
THIS IS IT… THE WAITING IS OVER! Welcome home to your very own meticulously maintained serenely decorated two-bedroom, two-bath condo with its three-sided screened balcony overlooking your TWO DETACHED GARAGES! Being already over improved this home leaves nothing left to do but move in and relax! Enjoy “Urban/Suburban living” in a beautifully landscaped building with a well-lit but nearly empty parking lot a flowering courtyard with covered walkway, benches and a Zen pergola in the sought-after golf course community of Waverly Woods near Turf Valley. With secure access and professionally decorated entry foyers on each level you will be living just steps away from grocery stores, coffee shops and a gas station as well as restaurants and bars with live entertainment. Membership to the community pool and gym are included. A plethora of local businesses too vast to name including but not limited to… Dr’s offices, hair and nail salons and childcare are available without leaving your neighborhood! Both of the included but separately deeded 200 sq ft garages are visible and operable from your balcony with their electricity as well as all of the water usage to your condo unit included. BUT WAIT... you also get a secure 10x10 air-conditioned storage area on the lower level of the building as shown in photos. Enjoy usage of the EV charging stations right outside the lower-level building exit as well as a common hose for car washing etc. Originally designed to be a retirement complex but with school allocations later obtained these condos have access to local Howard County schools. Boasting beautiful hardwood floors throughout excepting for the cozy carpeted primary bedroom which has a mosaic forestry accent wall, “his and hers” walk in and separate closets and an ensuite bath with soaking tub and bidet. Though just built in 1998 this home underwent a sleek kitchen remodel in 2021! Enjoy gas cooking with all recent appliances under a brilliant white quartz countertop with glass tile backsplash and grey soft close cabinetry. Every electrical outlet in the unit has been updated with built in USB connections added in the kitchen and baths, no adapters needed ever! Remote controlled hue color above cabinetry and recessed lighting in kitchen as well as top-down bottom-up room darkening shades on every window ZZZZZZZ feel the Zen! The new gas-powered hot water heater and included water supply make showers or soaking in the deep tub effortless while also supplementing your hydronic heating! Don’t wait, THIS IS IT!
Description
THIS IS IT… THE WAITING IS OVER! Welcome home to your very own meticulously maintained serenely decorated two-bedroom, two-bath condo with its three-sided screened balcony overlooking your TWO DETACHED GARAGES! Being already over improved this home leaves nothing left to do but move in and relax! Enjoy “Urban/Suburban living” in a beautifully landscaped building with a well-lit but nearly empty parking lot a flowering courtyard with covered walkway, benches and a Zen pergola in the sought-after golf course community of Waverly Woods near Turf Valley. With secure access and professionally decorated entry foyers on each level you will be living just steps away from grocery stores, coffee shops and a gas station as well as restaurants and bars with live entertainment. Membership to the community pool and gym are included. A plethora of local businesses too vast to name including but not limited to… Dr’s offices, hair and nail salons and childcare are available without leaving your neighborhood! Both of the included but separately deeded 200 sq ft garages are visible and operable from your balcony with their electricity as well as all of the water usage to your condo unit included. BUT WAIT... you also get a secure 10x10 air-conditioned storage area on the lower level of the building as shown in photos. Enjoy usage of the EV charging stations right outside the lower-level building exit as well as a common hose for car washing etc. Originally designed to be a retirement complex but with school allocations later obtained these condos have access to local Howard County schools. Boasting beautiful hardwood floors throughout excepting for the cozy carpeted primary bedroom which has a mosaic forestry accent wall, “his and hers” walk in and separate closets and an ensuite bath with soaking tub and bidet. Though just built in 1998 this home underwent a sleek kitchen remodel in 2021! Enjoy gas cooking with all recent appliances under a brilliant white quartz countertop with glass tile backsplash and grey soft close cabinetry. Every electrical outlet in the unit has been updated with built in USB connections added in the kitchen and baths, no adapters needed ever! Remote controlled hue color above cabinetry and recessed lighting in kitchen as well as top-down bottom-up room darkening shades on every window ZZZZZZZ feel the Zen! The new gas-powered hot water heater and included water supply make showers or soaking in the deep tub effortless while also supplementing your hydronic heating! Don’t wait, THIS IS IT!
THIS IS IT… THE WAITING IS OVER! Welcome home to your very own meticulously maintained serenely decorated two-bedroom, two-bath condo with its three-sided screened balcony overlooking your TWO DETACHED GARAGES! Being already over improved this home leaves nothing left to do but move in and relax! Enjoy “Urban/Suburban living” in a beautifully landscaped building with a well-lit but nearly empty parking lot a flowering courtyard with covered walkway, benches and a Zen pergola in the sought-after golf course community of Waverly Woods near Turf Valley. With secure access and professionally decorated entry foyers on each level you will be living just steps away from grocery stores, coffee shops and a gas station as well as restaurants and bars with live entertainment. Membership to the community pool and gym are included. A plethora of local businesses too vast to name including but not limited to… Dr’s offices, hair and nail salons and childcare are available without leaving your neighborhood! Both of the included but separately deeded 200 sq ft garages are visible and operable from your balcony with their electricity as well as all of the water usage to your condo unit included. BUT WAIT... you also get a secure 10x10 air-conditioned storage area on the lower level of the building as shown in photos. Enjoy usage of the EV charging stations right outside the lower-level building exit as well as a common hose for car washing etc. Originally designed to be a retirement complex but with school allocations later obtained these condos have access to local Howard County schools. Boasting beautiful hardwood floors throughout excepting for the cozy carpeted primary bedroom which has a mosaic forestry accent wall, “his and hers” walk in and separate closets and an ensuite bath with soaking tub and bidet. Though just built in 1998 this home underwent a sleek kitchen remodel in 2021! Enjoy gas cooking with all recent appliances under a brilliant white quartz countertop with glass tile backsplash and grey soft close cabinetry. Every electrical outlet in the unit has been updated with built in USB connections added in the kitchen and baths, no adapters needed ever! Remote controlled hue color above cabinetry and recessed lighting in kitchen as well as top-down bottom-up room darkening shades on every window ZZZZZZZ feel the Zen! The new gas-powered hot water heater and included water supply make showers or soaking in the deep tub effortless while also supplementing your hydronic heating! Don’t wait, THIS IS IT!
Description
THIS IS IT… THE WAITING IS OVER! Welcome home to your very own meticulously maintained serenely decorated two-bedroom, two-bath condo with its three-sided screened balcony overlooking your TWO DETACHED GARAGES! Being already over improved this home leaves nothing left to do but move in and relax! Enjoy “Urban/Suburban living” in a beautifully landscaped building with a well-lit but nearly empty parking lot a flowering courtyard with covered walkway, benches and a Zen pergola in the sought-after golf course community of Waverly Woods near Turf Valley. With secure access and professionally decorated entry foyers on each level you will be living just steps away from grocery stores, coffee shops and a gas station as well as restaurants and bars with live entertainment. Membership to the community pool and gym are included. A plethora of local businesses too vast to name including but not limited to… Dr’s offices, hair and nail salons and childcare are available without leaving your neighborhood! Both of the included but separately deeded 200 sq ft garages are visible and operable from your balcony with their electricity as well as all of the water usage to your condo unit included. BUT WAIT... you also get a secure 10x10 air-conditioned storage area on the lower level of the building as shown in photos. Enjoy usage of the EV charging stations right outside the lower-level building exit as well as a common hose for car washing etc. Originally designed to be a retirement complex but with school allocations later obtained these condos have access to local Howard County schools. Boasting beautiful hardwood floors throughout excepting for the cozy carpeted primary bedroom which has a mosaic forestry accent wall, “his and hers” walk in and separate closets and an ensuite bath with soaking tub and bidet. Though just built in 1998 this home underwent a sleek kitchen remodel in 2021! Enjoy gas cooking with all recent appliances under a brilliant white quartz countertop with glass tile backsplash and grey soft close cabinetry. Every electrical outlet in the unit has been updated with built in USB connections added in the kitchen and baths, no adapters needed ever! Remote controlled hue color above cabinetry and recessed lighting in kitchen as well as top-down bottom-up room darkening shades on every window ZZZZZZZ feel the Zen! The new gas-powered hot water heater and included water supply make showers or soaking in the deep tub effortless while also supplementing your hydronic heating! Don’t wait, THIS IS IT!
HelloCondo Is The #1 Condo Search Platform And Real Estate Recommendation Engine. Search, Find And Buy The Perfect Condo And Get Matched With The Best Agents. Finding A Condo Has Never Been So Easy.