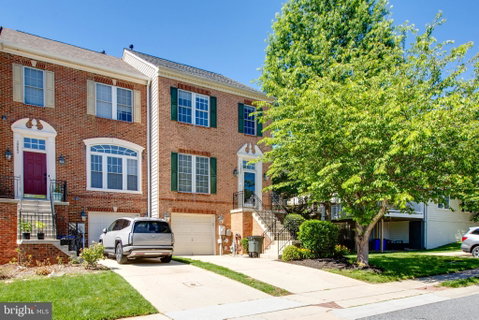
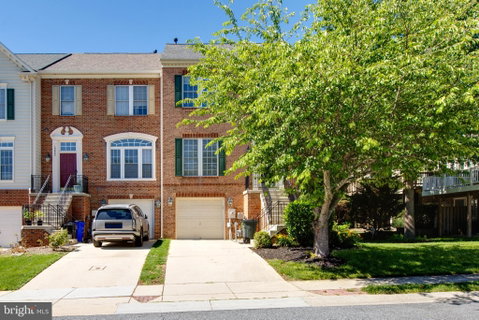
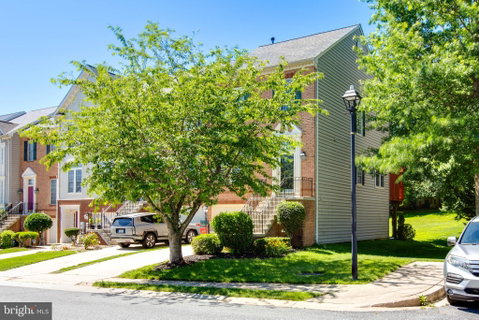
Welcome home to this stunning end-unit townhouse located at 10665 Hillingdon Rd, Waverly Woods Community. Boasting a classic, eye catching brick front, this home perfectly combines timeless curb appeal with a modern, spacious interior. The heart of the home is its bright and airy open floor plan, designed to create a seamless flow between living and dining areas—making it an ideal space for both comfortable daily living and hosting guests. With 3 well-appointed bedrooms and a layout that includes 2 full and 2 half bathrooms, this home offers plenty of room for your needs. A major highlight is the convenient walk-out basement, which provides exceptional flexibility for a recreation room, home office, or additional living space. Step outside to enjoy the private brick patio, a perfect setting for relaxing with a morning coffee or unwinding after a long day. This beautifully maintained property offers a wonderful balance of style, comfort, and convenience. Don't miss your chance to see this exceptional home.
UPGRADE: FRESH NEW PAINT(2026), NEW CARPET(2026), NEW FURNACE(2026), NEW STOVE/MICROWAVE(2026), CEILING FAN(2026), TOILET(4, kohler, 2026), WATER HEATER(2025), DRYER(2025), SMOKE DETECTOR/CARBON MONOXIDE(2025),BASEMENT FLOOR(2024), DISHWASHER(2024),ROOF(November 2019), HVAC UNIT(2018)
Description
Welcome home to this stunning end-unit townhouse located at 10665 Hillingdon Rd, Waverly Woods Community. Boasting a classic, eye catching brick front, this home perfectly combines timeless curb appeal with a modern, spacious interior. The heart of the home is its bright and airy open floor plan, designed to create a seamless flow between living and dining areas—making it an ideal space for both comfortable daily living and hosting guests. With 3 well-appointed bedrooms and a layout that includes 2 full and 2 half bathrooms, this home offers plenty of room for your needs. A major highlight is the convenient walk-out basement, which provides exceptional flexibility for a recreation room, home office, or additional living space. Step outside to enjoy the private brick patio, a perfect setting for relaxing with a morning coffee or unwinding after a long day. This beautifully maintained property offers a wonderful balance of style, comfort, and convenience. Don't miss your chance to see this exceptional home.
UPGRADE: FRESH NEW PAINT(2026), NEW CARPET(2026), NEW FURNACE(2026), NEW STOVE/MICROWAVE(2026), CEILING FAN(2026), TOILET(4, kohler, 2026), WATER HEATER(2025), DRYER(2025), SMOKE DETECTOR/CARBON MONOXIDE(2025),BASEMENT FLOOR(2024), DISHWASHER(2024),ROOF(November 2019), HVAC UNIT(2018)
Welcome home to this stunning end-unit townhouse located at 10665 Hillingdon Rd, Waverly Woods Community. Boasting a classic, eye catching brick front, this home perfectly combines timeless curb appeal with a modern, spacious interior. The heart of the home is its bright and airy open floor plan, designed to create a seamless flow between living and dining areas—making it an ideal space for both comfortable daily living and hosting guests. With 3 well-appointed bedrooms and a layout that includes 2 full and 2 half bathrooms, this home offers plenty of room for your needs. A major highlight is the convenient walk-out basement, which provides exceptional flexibility for a recreation room, home office, or additional living space. Step outside to enjoy the private brick patio, a perfect setting for relaxing with a morning coffee or unwinding after a long day. This beautifully maintained property offers a wonderful balance of style, comfort, and convenience. Don't miss your chance to see this exceptional home.
UPGRADE: FRESH NEW PAINT(2026), NEW CARPET(2026), NEW FURNACE(2026), NEW STOVE/MICROWAVE(2026), CEILING FAN(2026), TOILET(4, kohler, 2026), WATER HEATER(2025), DRYER(2025), SMOKE DETECTOR/CARBON MONOXIDE(2025),BASEMENT FLOOR(2024), DISHWASHER(2024),ROOF(November 2019), HVAC UNIT(2018)
Description
Welcome home to this stunning end-unit townhouse located at 10665 Hillingdon Rd, Waverly Woods Community. Boasting a classic, eye catching brick front, this home perfectly combines timeless curb appeal with a modern, spacious interior. The heart of the home is its bright and airy open floor plan, designed to create a seamless flow between living and dining areas—making it an ideal space for both comfortable daily living and hosting guests. With 3 well-appointed bedrooms and a layout that includes 2 full and 2 half bathrooms, this home offers plenty of room for your needs. A major highlight is the convenient walk-out basement, which provides exceptional flexibility for a recreation room, home office, or additional living space. Step outside to enjoy the private brick patio, a perfect setting for relaxing with a morning coffee or unwinding after a long day. This beautifully maintained property offers a wonderful balance of style, comfort, and convenience. Don't miss your chance to see this exceptional home.
UPGRADE: FRESH NEW PAINT(2026), NEW CARPET(2026), NEW FURNACE(2026), NEW STOVE/MICROWAVE(2026), CEILING FAN(2026), TOILET(4, kohler, 2026), WATER HEATER(2025), DRYER(2025), SMOKE DETECTOR/CARBON MONOXIDE(2025),BASEMENT FLOOR(2024), DISHWASHER(2024),ROOF(November 2019), HVAC UNIT(2018)
HelloCondo Is The #1 Condo Search Platform And Real Estate Recommendation Engine. Search, Find And Buy The Perfect Condo And Get Matched With The Best Agents. Finding A Condo Has Never Been So Easy.