
HeaderIcon
  1. Agent Logo

Explore by Metro

  • Atlanta
  • Baltimore
  • Boston
  • Bronx
  • Brooklyn
  • Chicago
  • Los Angeles
  • Manhattan
  • Miami
  • Nashville
  • North Port
  • Orlando
  • Philadelphia
  • Phoenix
  • Queens
  • San Diego
  • San Jose
  • Tampa
  • Washington
HeaderIcon

Explore By Metro

  • Atlanta
  • Baltimore
  • Boston
  • Bronx
  • Brooklyn
  • Chicago
  • Los Angeles
  • Manhattan
  • Miami
  • Nashville
  • North Port
  • Orlando
  • Philadelphia
  • Phoenix
  • Queens
  • San Diego
  • San Jose
  • Tampa
  • Washington
leftArrowBack to Search
OverviewAmenities & PoliciesFinancialsNeighborhood
Add to favoritesAdd to favorites (hover)
Save
  1. Home
  2. /Woodstock, MD
  3. /10626 Hillingdon Road
leftArrow
Add to favoritesAdd to favorites (hover)
$735,000est. $3,717 MortgageInfo icon
Date Listed : - Days on HelloCondo: -

10626 Hillingdon Road, Woodstock, MD 21163

BEDS

beds

4

BATHS

baths

4

PARKING

parking

-

SQFT

sqft
2708

Description

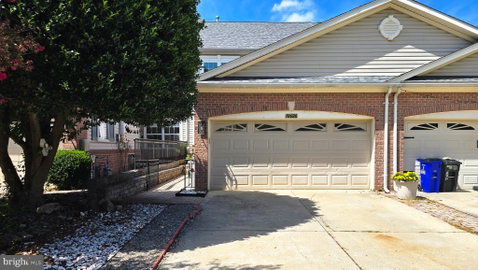
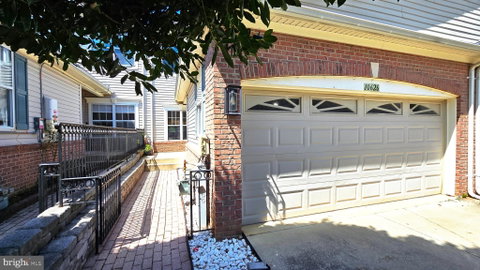
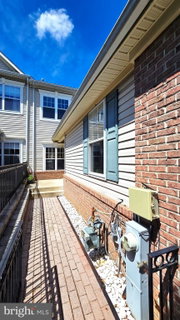
Welcome to this move-in-ready townhouse featuring a 2-car attached garage and beautiful golf course views. Wood flooring runs throughout the home, including hardwood on the main and upper levels and laminate flooring in the lower level. The main-level owner’s suite offers a private retreat with a full bath, stunning golf course views, and direct access to the deck. The gourmet kitchen features a large island, perfect for cooking, entertaining, and everyday gatherings. Three additional bedrooms are located on the upper level. Numerous updates include a new roof (2026), new windows in select areas (2026), new dishwasher (2025), new sump pump (2026), refinished main-level flooring (2026), and fresh paint (2025). The fully finished walkout basement provides additional living space and opens to a concrete patio, creating an ideal setting for relaxing or outdoor entertaining. Don't miss this exceptional home combining comfort, updates, views, and a convenient layout!
listing image
listing image 2
listing image 3
$735,000
est. $3,716.56 MortgageInfo icon
Date Listed : -
Days on HelloCondo: -

10626 Hillingdon Road, Woodstock, MD 21163

BEDS

4

BATHS

4

PARKING

-

SQFT

2,708

Description

Welcome to this move-in-ready townhouse featuring a 2-car attached garage and beautiful golf course views. Wood flooring runs throughout the home, including hardwood on the main and upper levels and laminate flooring in the lower level. The main-level owner’s suite offers a private retreat with a full bath, stunning golf course views, and direct access to the deck. The gourmet kitchen features a large island, perfect for cooking, entertaining, and everyday gatherings. Three additional bedrooms are located on the upper level. Numerous updates include a new roof (2026), new windows in select areas (2026), new dishwasher (2025), new sump pump (2026), refinished main-level flooring (2026), and fresh paint (2025). The fully finished walkout basement provides additional living space and opens to a concrete patio, creating an ideal setting for relaxing or outdoor entertaining. Don't miss this exceptional home combining comfort, updates, views, and a convenient layout!

Glen Gardens Estate Market Stats Last 12 months

LOCKER
Contact Us for Info

POSSESSION
Settlement
HOA FEESinfo
$114 /Quarterly

OUTDOOR SPACE
Contact Us for Info
TAXES
$9,196 (2025)

BUILDING AGE
24 Years
BASEMENT FEATURE
Daylight, Pa

PRICE PER SQFTinfo
$271

Market Stats

HOA FEESinfo
$114 /Quarterly

OUTDOOR SPACE
Contact Us for Info
TAXES
$9,196 (2025)

BUILDING AGE
24 Years
BASEMENT FEATURE
Daylight, Pa

PRICE PER SQFTinfo
$271

Amenities

Parking
Parking
-
Locker
Locker
Concierge
Concierge
-
Elevator(s)
Elevator(s)
-
Central AC
Central AC
-
Pool
Pool
-
Fitness Center
Fitness Center
-
Visitors Parking
Visitors Parking
-

Amenities

Unit
Parking GarageParking Garage
Building

Policies

Pet Allowed
Pet Allowed
-
BBQ Permitted
BBQ Permitted
Sublet Allowed
Sublet Allowed
Short-term Rental Allowed

Unit Price History

DateMLSStatusPrice
Sep 2025MLS#: MDHW2057578Closed$695,000

Unit Price History

$695,000

Closed

Sep 2025MLS#: MDHW2057578

Monthly Payment Calculator

$4,684 / Monthly

All calculations are estimates and provided by HelloCondo.com
for informational purposes only. Actual amounts may vary.

DropDown
$4,684
Est.
Listing Price
Down Payment
Interest Rate
Terms
Listing Price
Down Payment
Interest Rate
Terms

Monthly Payment Calculator

$4,684
Est.
Listing Price
Down Payment
Interest Rate
Terms
Listing Price
Down Payment
Interest Rate
Terms
$4,684 / Monthly

All calculations are estimates and provided by HelloCondo.com for informational purposes only. Actual amounts may vary.

view source
DropDown

Monthly Payment Calculator

Mortgage calculator

Monthly Mortgage: $3,717
DropDown

The Neighborhood: Woodstock, MD

Get the HelloCondo Newsletter
Real-estate tips, insights, and market reports in your inbox.
Newsletter
  1. Home
  2. /Woodstock, MD
  3. /10626 Hillingdon Road
Nearby Cities
Darlington

Buildings

11125 Chambers Ct
11180 Chambers Ct
2115 Ganton Grn

Neighborhoods

AllendaleBarkessBelair / Parkside
BereaCurtis Bay Industrial AreaEasterwoodFell's PointGay StreetGraceland ParkGreektownLittle ItalyLoyola / Notre DameMid / GovansOld RobinhoodRemingtonRiva TraceSaint AgnesStonewood / Pentwood / WinstonTen HillsUplands

ZIP Codes

207552100121023
2105721082210842110621108211142111721205212222122621234212392140521619216512166821776

Community

19 Clay Lodge LaneBarkley WoodsBeckett Green Condominiums
Benjamins ClaimBenjamins Claim CondominiumsBirchwood at Kings ParkBristol Park CondominiumsBrook RidgeBryan's MillCandlewood CondominiumsCarriage Hill Apartment HomesCatonsville Gateway CondominiumsCatonsville MewsCedar Gardens & Towers ApartmentsClaybrookeCourtyards at Waverly Woods East CondominiumsCrosby MeadowDevon Court CondominiumsDrexel WoodsFairbrook
Hellocondo Logo
HelloCondo Is The #1 Condo Search Platform And Real Estate Recommendation Engine. Search, Find And Buy The Perfect Condo And Get Matched With The Best Agents. Finding A Condo Has Never Been So Easy.

HelloCondo is a division of HelloCasa, LLC

FacebookIconInstagramIconXIconRedditIcon

HelloCondo

Find A RealtorTerms of UsePrivacy PolicyCalifornia Privacy NoticeAccessibility PolicyCCPA Notice on CollectionDMCABrowseBlogsNYS Standard Operating ProcedureNYS Fair Housing Notice

Contact

LocationIcon
300 Galleria Pkwy SE, Suite 1500,
Atlanta, GA 30339
PhoneICon
(855) 625-0319
EmailIConhello@hellocondo.com
Contact Us

For Sale

Condos for saleTownhomes for sale
AgentIcon
LocationIcon

Opulent Realty Group Zakiya Eleby6335 Wayne Ave Philadelphia PA 19144

PhoneICon(610) 206-3955
EmailIConZakiya@ORGrealty.com
© HelloCondo 2026. All Rights Reserved.
