
HeaderIcon
  1. Agent Logo

Explore by Metro

  • Atlanta
  • Baltimore
  • Boston
  • Bronx
  • Brooklyn
  • Chicago
  • Los Angeles
  • Manhattan
  • Miami
  • Nashville
  • North Port
  • Orlando
  • Philadelphia
  • Phoenix
  • Queens
  • San Diego
  • San Jose
  • Tampa
  • Washington
HeaderIcon

Explore By Metro

  • Atlanta
  • Baltimore
  • Boston
  • Bronx
  • Brooklyn
  • Chicago
  • Los Angeles
  • Manhattan
  • Miami
  • Nashville
  • North Port
  • Orlando
  • Philadelphia
  • Phoenix
  • Queens
  • San Diego
  • San Jose
  • Tampa
  • Washington
leftArrowBack to Search
OverviewAmenities & PoliciesFinancialsNeighborhood
Add to favoritesAdd to favorites (hover)
Save
  1. Home
  2. /Woodridge, IL
  3. /2137 Prairie Lane
leftArrow
Add to favoritesAdd to favorites (hover)
$425,000est. $2,149 MortgageInfo icon
Listed: $ 425,000 (Sold on: Aug 31, 2026) Days on Market:24

2137 Prairie Lane, Woodridge, IL 60517

BEDS

beds

2

BATHS

baths

4

PARKING

parking

2

SQFT

sqft
1870

Description

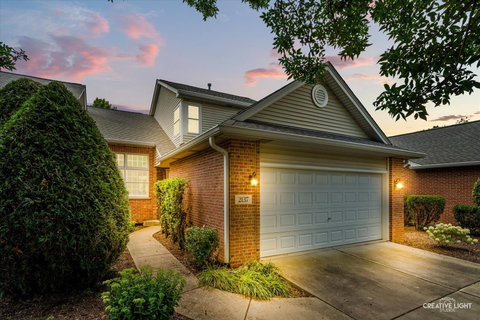
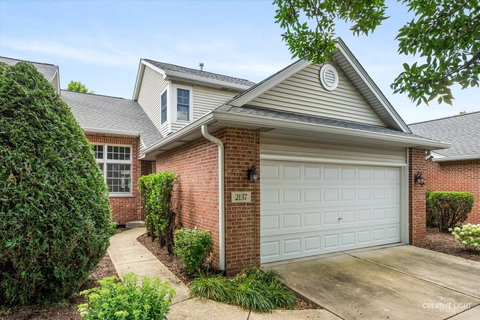
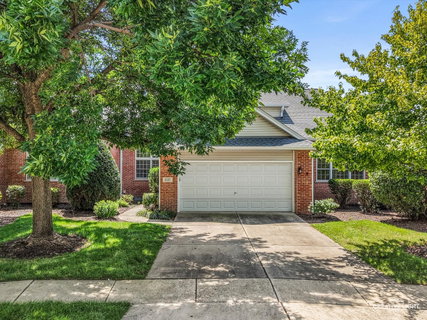
Spacious living, simplified. This Water Tower Reserve townhome stands apart with two private master suites, an open floor plan anchored by a combined living and dining room beneath volume ceilings, and a versatile loft ready for a home office or whatever life calls for next. First floor laundry and generous entertaining space make everyday living effortless, all set against a quiet backdrop of wildlife, minutes from Oak Brook Center and The Promenade. Step outside to a deck that leads down to a private patio, more room to stretch the entertaining outdoors. Below, the finished basement holds a recreation room sized for a crowd, a full second kitchen with its own range and cabinetry, and ample storage space. Fantastic layout and incredible price to reflect updating that may be desired.
listing image
listing image 2
listing image 3
$425,000
est. $2,149.03 MortgageInfo icon
Listed: $ 425,000 (Sold on: Aug 31, 2026)
Days on Market:24

2137 Prairie Lane, Woodridge, IL 60517

BEDS

2

BATHS

4

PARKING

2

SQFT

1,870

Description

Spacious living, simplified. This Water Tower Reserve townhome stands apart with two private master suites, an open floor plan anchored by a combined living and dining room beneath volume ceilings, and a versatile loft ready for a home office or whatever life calls for next. First floor laundry and generous entertaining space make everyday living effortless, all set against a quiet backdrop of wildlife, minutes from Oak Brook Center and The Promenade. Step outside to a deck that leads down to a private patio, more room to stretch the entertaining outdoors. Below, the finished basement holds a recreation room sized for a crowd, a full second kitchen with its own range and cabinetry, and ample storage space. Fantastic layout and incredible price to reflect updating that may be desired.

Glen Gardens Estate Market Stats Last 12 months

LOCKER
Contact Us for Info

POSSESSION
Closing
HOA FEESinfo
$350 /Monthly

OUTDOOR SPACE
Contact Us for Info
TAXES
$7,320.8 (2025)

BUILDING AGE
26 Years
BASEMENT FEATURE
Finished, Fu

PRICE PER SQFTinfo
$227

Market Stats

HOA FEESinfo
$350 /Monthly

OUTDOOR SPACE
Contact Us for Info
TAXES
$7,320.8 (2025)

BUILDING AGE
26 Years
BASEMENT FEATURE
Finished, Fu

PRICE PER SQFTinfo
$227

Amenities

Parking
Parking
Check Icon
Locker
Locker
Concierge
Concierge
-
Elevator(s)
Elevator(s)
-
Central AC
Central AC
Check Icon
Pool
Pool
-
Fitness Center
Fitness Center
-
Visitors Parking
Visitors Parking
-

Amenities

Unit
ParkingParking
Parking GarageParking Garage
Building

Policies

Pet Allowed
Check
Pet Allowed Info icon
Check Icon
BBQ Permitted
BBQ Permitted
Sublet Allowed
Sublet Allowed
Short-term Rental Allowed

Unit Price History

DateMLSStatusPrice
Aug 2026MLS#: 12684106Closed$430,000
Sep 2020MLS#: 10722973Closed$315,000

Unit Price History

$430,000

Closed

Aug 2026MLS#: 12684106

$315,000

Closed

Sep 2020MLS#: 10722973

Monthly Payment Calculator

$3,182 / Monthly

All calculations are estimates and provided by HelloCondo.com
for informational purposes only. Actual amounts may vary.

DropDown
$3,182
Est.
Listing Price
Down Payment
Interest Rate
Terms
Listing Price
Down Payment
Interest Rate
Terms

Monthly Payment Calculator

$3,182
Est.
Listing Price
Down Payment
Interest Rate
Terms
Listing Price
Down Payment
Interest Rate
Terms
$3,182 / Monthly

All calculations are estimates and provided by HelloCondo.com for informational purposes only. Actual amounts may vary.

view source
DropDown

Monthly Payment Calculator

Mortgage calculator

Monthly Mortgage: $2,149
DropDown

The Neighborhood: Woodridge, IL

Get the HelloCondo Newsletter
Real-estate tips, insights, and market reports in your inbox.
Newsletter
  1. Home
  2. /Woodridge, IL
  3. /2137 Prairie Lane
Nearby Cities
West Chicago

Neighborhoods

Armour SquareBucktownCalumet Heights
Edison ParkEola YardsEvergreen TerraceLower West Side / PilsenMcCarty BurlingtonMidland Avenue WestMontclareMt. ZionNorth LawndalePullmanRiver NorthSENOSt. JohnSt. Pat'sStreetervilleWest LawnWest Town

ZIP Codes

600316005160068
6006960135601376019060409604636046560471605426054360559606076061760630606316065160714

Community

Abbeywood CondosAmberwoodArbor Park Condos
Arboretum GlenAscot Glen at WillowbrookAshbrook PlaceAshbury WoodsAshbury Woods CondosAshton Grove CondosBailey ParkBailey's CrossingBaileywoodBarclay Court CondosBarclay ManorBeaconridgeBeardsleysBelmont Country ClubBenningtonBluff Road TownhomesBolingbrook Townhomes
Hellocondo Logo
HelloCondo Is The #1 Condo Search Platform And Real Estate Recommendation Engine. Search, Find And Buy The Perfect Condo And Get Matched With The Best Agents. Finding A Condo Has Never Been So Easy.

HelloCondo is a division of HelloCasa, LLC

FacebookIconInstagramIconXIconRedditIcon

HelloCondo

Find A RealtorTerms of UsePrivacy PolicyCalifornia Privacy NoticeAccessibility PolicyCCPA Notice on CollectionDMCABrowseBlogsNYS Standard Operating ProcedureNYS Fair Housing Notice

Contact

LocationIcon
300 Galleria Pkwy SE, Suite 1500,
Atlanta, GA 30339
PhoneICon
(855) 625-0319
EmailIConhello@hellocondo.com
Contact Us

For Sale

Condos for saleTownhomes for sale
AgentIcon
LocationIcon

Berkshire Hathaway Starck Real EstatePaul AmbrogioServing Chicago and all of Northern IL13300 IL RT 47Huntley, Illinois 60142

PhoneICon(224) 268-9139
EmailIConpaul@illinoispropertysearch.com
© HelloCondo 2026. All Rights Reserved.
