1541- 1541 CORKERY COURT, WINTER SPRINGS, FL 32708
BEDS
2
BATHS
3
PARKING
-
SQFT
1926
Description
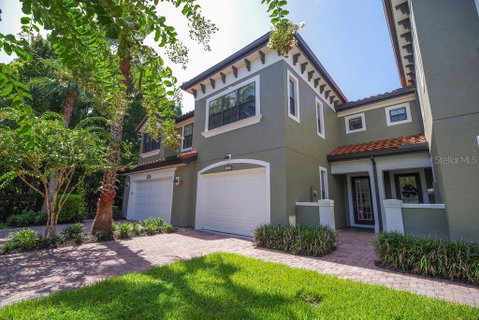
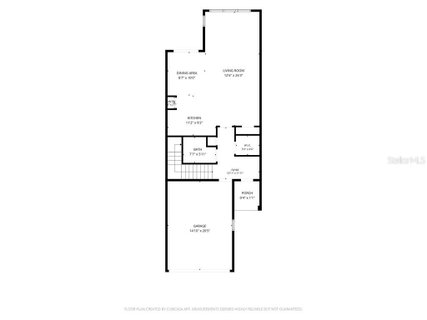
Welcome to the exclusive gated enclave know as The Greens of Tuscawilla. This luxury townhome delivers a rare combination of superior construction, premium finishes, prime location, and a maintenance-free lifestyle. Nestled amongst the trees in the heart of Tuscawilla is The Portofino II Model with Golf, Water and Conservation Views. Level One offers Open Concept Living with the ability for a future Elevator. (Elevator closets are located on both floors and are currently used as walk in storage closets). Level Two allows for privacy with all bedrooms located on this floor. Throughout the unit you will find soaring volume ceilings, crown molding, tall doors, recessed lighting, wood or tiled floors, fresh paint, granite countertops, 42 inch cabinets, designer lighting, fans, fire safety sprinkler system and much more. Start and end each day on your private screened porch where the views are unparralleled. The Greens consists of 15 buildings and 60 units. Residents enjoy lush landscaping, manicured lawns and a private dog park. Partake in the Country Club lifestyle with the private Golf Cart path that leads to Tuscawilla Country Club. Membership provides access to
championship golf, Har-Tru clay tennis courts, pickleball court, Jr. Olympic-sized pool, fitness center, private restaurant/bar, and social calendar. The Tuscawilla Community has parks, sports courts and fields, playgrounds, hiking trails and splash pads. Walk, run, or ride while taking in the many natural areas throughout the 3500 acre community.
Description
Welcome to the exclusive gated enclave know as The Greens of Tuscawilla. This luxury townhome delivers a rare combination of superior construction, premium finishes, prime location, and a maintenance-free lifestyle. Nestled amongst the trees in the heart of Tuscawilla is The Portofino II Model with Golf, Water and Conservation Views. Level One offers Open Concept Living with the ability for a future Elevator. (Elevator closets are located on both floors and are currently used as walk in storage closets). Level Two allows for privacy with all bedrooms located on this floor. Throughout the unit you will find soaring volume ceilings, crown molding, tall doors, recessed lighting, wood or tiled floors, fresh paint, granite countertops, 42 inch cabinets, designer lighting, fans, fire safety sprinkler system and much more. Start and end each day on your private screened porch where the views are unparralleled. The Greens consists of 15 buildings and 60 units. Residents enjoy lush landscaping, manicured lawns and a private dog park. Partake in the Country Club lifestyle with the private Golf Cart path that leads to Tuscawilla Country Club. Membership provides access to
championship golf, Har-Tru clay tennis courts, pickleball court, Jr. Olympic-sized pool, fitness center, private restaurant/bar, and social calendar. The Tuscawilla Community has parks, sports courts and fields, playgrounds, hiking trails and splash pads. Walk, run, or ride while taking in the many natural areas throughout the 3500 acre community.
1541 CORKERY COURT #1541, WINTER SPRINGS, FL 32708
BEDS
2
BATHS
3
PARKING
-
SQFT
1,926
Description
Welcome to the exclusive gated enclave know as The Greens of Tuscawilla. This luxury townhome delivers a rare combination of superior construction, premium finishes, prime location, and a maintenance-free lifestyle. Nestled amongst the trees in the heart of Tuscawilla is The Portofino II Model with Golf, Water and Conservation Views. Level One offers Open Concept Living with the ability for a future Elevator. (Elevator closets are located on both floors and are currently used as walk in storage closets). Level Two allows for privacy with all bedrooms located on this floor. Throughout the unit you will find soaring volume ceilings, crown molding, tall doors, recessed lighting, wood or tiled floors, fresh paint, granite countertops, 42 inch cabinets, designer lighting, fans, fire safety sprinkler system and much more. Start and end each day on your private screened porch where the views are unparralleled. The Greens consists of 15 buildings and 60 units. Residents enjoy lush landscaping, manicured lawns and a private dog park. Partake in the Country Club lifestyle with the private Golf Cart path that leads to Tuscawilla Country Club. Membership provides access to
championship golf, Har-Tru clay tennis courts, pickleball court, Jr. Olympic-sized pool, fitness center, private restaurant/bar, and social calendar. The Tuscawilla Community has parks, sports courts and fields, playgrounds, hiking trails and splash pads. Walk, run, or ride while taking in the many natural areas throughout the 3500 acre community.
Description
Welcome to the exclusive gated enclave know as The Greens of Tuscawilla. This luxury townhome delivers a rare combination of superior construction, premium finishes, prime location, and a maintenance-free lifestyle. Nestled amongst the trees in the heart of Tuscawilla is The Portofino II Model with Golf, Water and Conservation Views. Level One offers Open Concept Living with the ability for a future Elevator. (Elevator closets are located on both floors and are currently used as walk in storage closets). Level Two allows for privacy with all bedrooms located on this floor. Throughout the unit you will find soaring volume ceilings, crown molding, tall doors, recessed lighting, wood or tiled floors, fresh paint, granite countertops, 42 inch cabinets, designer lighting, fans, fire safety sprinkler system and much more. Start and end each day on your private screened porch where the views are unparralleled. The Greens consists of 15 buildings and 60 units. Residents enjoy lush landscaping, manicured lawns and a private dog park. Partake in the Country Club lifestyle with the private Golf Cart path that leads to Tuscawilla Country Club. Membership provides access to
championship golf, Har-Tru clay tennis courts, pickleball court, Jr. Olympic-sized pool, fitness center, private restaurant/bar, and social calendar. The Tuscawilla Community has parks, sports courts and fields, playgrounds, hiking trails and splash pads. Walk, run, or ride while taking in the many natural areas throughout the 3500 acre community.
HelloCondo Is The #1 Condo Search Platform And Real Estate Recommendation Engine. Search, Find And Buy The Perfect Condo And Get Matched With The Best Agents. Finding A Condo Has Never Been So Easy.