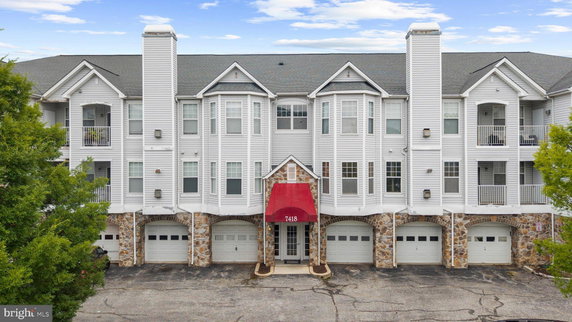
7418 Hindon Cir sits in Baltimore, near the intersection of Ridge Road and Dogwood Road. The area has a community feel and offers access to amenities. The nearby Patapsco River adds to the neighborhood's charm. Residents find simple routes to major roads for commuting.
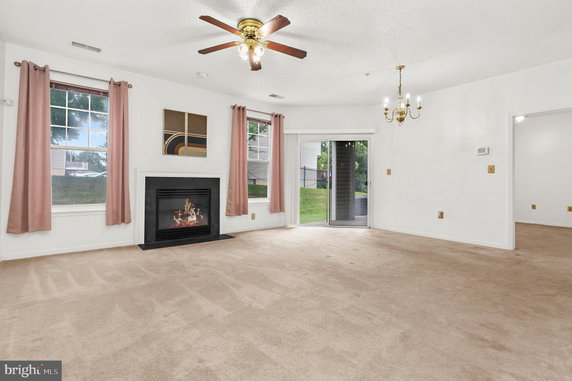
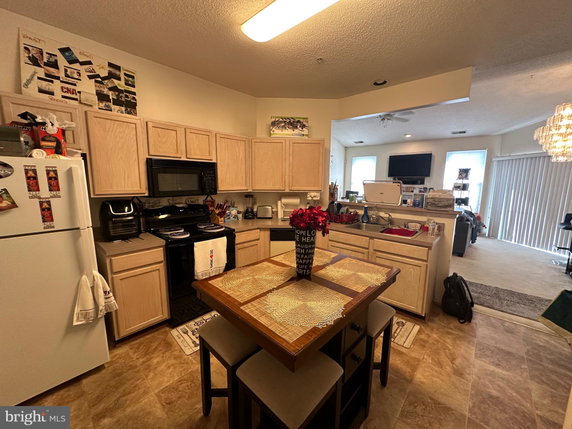
This low-rise building has 6 condominium units and was built in 1998. Each unit ranges from 1,137 to 1,161 square feet, giving ample living space. All units come with 2 bedrooms, making it suitable for families and individuals alike. The pricing for these units falls between $200,000 and $217,000.
Common areas enhance the living experience. The building includes outdoor spaces with common grounds and a swimming pool. Being a gated community adds a layer of security for residents. These features promote a relaxed lifestyle amid a friendly neighborhood.
Nearby, local spots provide various dining options. Bonsai offers sushi lovers a place to enjoy, while Popeye's is perfect for a quick meal. Families can rely on Funstop Learning Club for educational activities, making the area appealing for children and parents.
Residents appreciate the low-rise design, which creates a cozy ambiance. The architecture fits smoothly with the surroundings. A sense of community is present in the building and surrounding area. This setting makes it an inviting place to call home.
7418 Hindon Cir sits in Baltimore, near the intersection of Ridge Road and Dogwood Road. The area has a community feel and offers access to amenities. The nearby Patapsco River adds to the neighborhood's charm. Residents find simple routes to major roads for commuting.
This low-rise building has 6 condominium units and was built in 1998. Each unit ranges from 1,137 to 1,161 square feet, giving ample living space. All units come with 2 bedrooms, making it suitable for families and individuals alike. The pricing for these units falls between $200,000 and $217,000.
Common areas enhance the living experience. The building includes outdoor spaces with common grounds and a swimming pool. Being a gated community adds a layer of security for residents. These features promote a relaxed lifestyle amid a friendly neighborhood.
Nearby, local spots provide various dining options. Bonsai offers sushi lovers a place to enjoy, while Popeye's is perfect for a quick meal. Families can rely on Funstop Learning Club for educational activities, making the area appealing for children and parents.
Residents appreciate the low-rise design, which creates a cozy ambiance. The architecture fits smoothly with the surroundings. A sense of community is present in the building and surrounding area. This setting makes it an inviting place to call home.
Description
7418 Hindon Cir sits in Baltimore, near the intersection of Ridge Road and Dogwood Road. The area has a community feel and offers access to amenities. The nearby Patapsco River adds to the neighborhood's charm. Residents find simple routes to major roads for commuting.
This low-rise building has 6 condominium units and was built in 1998. Each unit ranges from 1,137 to 1,161 square feet, giving ample living space. All units come with 2 bedrooms, making it suitable for families and individuals alike. The pricing for these units falls between $200,000 and $217,000.
Common areas enhance the living experience. The building includes outdoor spaces with common grounds and a swimming pool. Being a gated community adds a layer of security for residents. These features promote a relaxed lifestyle amid a friendly neighborhood.
Nearby, local spots provide various dining options. Bonsai offers sushi lovers a place to enjoy, while Popeye's is perfect for a quick meal. Families can rely on Funstop Learning Club for educational activities, making the area appealing for children and parents.
Residents appreciate the low-rise design, which creates a cozy ambiance. The architecture fits smoothly with the surroundings. A sense of community is present in the building and surrounding area. This setting makes it an inviting place to call home.
7418 Hindon Cir Key Stats Last 12 months
Avg. Listed Price-
Avg. Sale Price-
Year over year list price0.00%
Year over year sale price0.00%
Total Listings0 Listed
Total sold0 Sold
Average Days on Market0 days
Average HOA fees per sqft-
Key Stats
Year over year list price0.00%
Year over year sale price0.00%
Total Listings0 Listed
Total sold0 Sold
Average Days on Market0 days
Average HOA fees per sqft-
Glen Gardens Estate Availability & Demand
Unit Availability
-
High availability buildings list units frequently.
Unit Availability helps to understand how often units in a particular building are listed for sale as compared with the neighborhood average. Units are rarely listed in buildings with low availability.
Unit Demand
-
Units in high-demand buildings sell quicker.
Unit Demand is a measure of quickly units in a particular building sell as compared with other buildings in the neighborhood. Units in high-demand buildings sell more quickly.
Welcome to your future home, where comfort meets leisure. This gated community offers several great amenities for residents. You can enjoy the inviting common grounds, perfect for relaxing and connecting with neighbors. The outdoor pool is a highlight, where you can soak up the sun or take a refreshing dip. It’s a great spot for family fun and relaxation. Whether you want to unwind after a long day or enjoy a weekend with friends, these amenities provide the ideal setting. The community fosters a friendly environment, making it easy to feel at home.
Amenities Description
Welcome to your future home, where comfort meets leisure. This gated community offers several great amenities for residents. You can enjoy the inviting common grounds, perfect for relaxing and connecting with neighbors. The outdoor pool is a highlight, where you can soak up the sun or take a refreshing dip. It’s a great spot for family fun and relaxation. Whether you want to unwind after a long day or enjoy a weekend with friends, these amenities provide the ideal setting. The community fosters a friendly environment, making it easy to feel at home.
Parking
Locker
Concierge
Elevator(s)
Central AC
Pool
Fitness Center
-
Visitors Parking
Amenities
Security
Smoke Detector(s)
Policies
Living here means enjoying a well-maintained space with thoughtful policies. The building keeps a welcoming atmosphere while ensuring everything runs smoothly. You will need to adhere to size limits for occupants when making plans. For pet lovers, it is good to know that pets are welcome in this community. While having your furry friends around can be a joy, make sure to be mindful of any size limits that may apply. These policies help create a comfortable environment for everyone. They aim to balance a friendly community feel with responsible living. Discover how this condo building can become your perfect home.
Amenities Description
Living here means enjoying a well-maintained space with thoughtful policies. The building keeps a welcoming atmosphere while ensuring everything runs smoothly. You will need to adhere to size limits for occupants when making plans. For pet lovers, it is good to know that pets are welcome in this community. While having your furry friends around can be a joy, make sure to be mindful of any size limits that may apply. These policies help create a comfortable environment for everyone. They aim to balance a friendly community feel with responsible living. Discover how this condo building can become your perfect home.
Pet Allowed
BBQ Permitted
Sublet Allowed
Short-term Rental Allowed
Compare with Buildings in the Neighbourhood (Last 12 Months)
Compare building's average price/sq. ft. and HOA fees/sq. ft. to buildings nearby
Building Name
Avg price per square foot
AVG HOA FEE per square foot (Monthly)
7418 Hindon Cir
-
-
8813 Stone Ridge Cir
$154/sqft.
$4 /sqft.
6606 Park Heights Ave
$56/sqft.
$2 /sqft.
Nearby Schools
Dogwood Elementary School
D+
Public|Grades PK–5
7215 Dogwood Rd|0.6 miles away
Willow Park Academy
--
Private|Grades KG–5
2914 N Rolling Rd|0.74 miles away
Watershed Public Charter
--
Public|Grades KG–4
6946 Dogwood Rd|0.81 miles away
Arlington Baptist School
--
Private|Grades PK–12
3030 N Rolling Rd|0.94 miles away
Chadwick Elementary School
B
Public|Grades PK–5
1918 Winder Rd|0.98 miles away
Harvest Academy
--
Private|Grades PK–6
1720 Belmont Ave S...|1.45 miles away
Schools
What to know about schools
Description
Dogwood Elementary School
D+
Public|Grades PK–5
7215 Dogwood Rd|Less than 1 Mile Away
Willow Park Academy
--
Private|Grades KG–5
2914 N Rolling Rd|Less than 1 Mile Away
Watershed Public Charter
--
Public|Grades KG–4
6946 Dogwood Rd|Less than 1 Mile Away
Arlington Baptist School
--
Private|Grades PK–12
3030 N Rolling Rd|Less than 1 Mile Away
Chadwick Elementary School
B
Public|Grades PK–5
1918 Winder Rd|Less than 1 Mile Away
Harvest Academy
--
Private|Grades PK–6
1720 Belmont Ave S...|1.45 Miles Away
Hebbville Elementary School
C-
Public|Grades PK–5
3335 Washington Av...|1.55 Miles Away
Woodmoor Elementary School
D+
Public|Grades PK–5
3200 Elba Dr|1.69 Miles Away
Featherbed Lane Elementary School
D+
Public|Grades PK–5
6700 Richardson Rd|1.71 Miles Away
Woodlawn Middle School
C-
Public|Grades 6–8
3033 Saint Lukes L...|1.87 Miles Away
Winfield Elementary School
C
Public|Grades PK–5
8300 Carlson Ln|1.92 Miles Away
Windsor Mill Middle School
D-
Public|Grades 6–8
8300 Windsor Mill ...|1.98 Miles Away
Transit
2700 ROLLING RD sb
0.61 miles away|12 min walk
2707 ROLLING RD nb
0.62 miles away|12 min walk
2749 ROLLING RD nb
0.64 miles away|13 min walk
LIBERTY RD & DUNHILL VILLAGE nb
1.93 miles away|37 min walk
LIBERTY RD & MARRIOTTS LN fs nb
2 miles away|39 min walk
LIBERTY RD & MARRIOTTS LN opp sb
1.98 miles away|38 min walk
Transit
What to know about transit
Description
2700 ROLLING RD sb
0.61 miles away|12 min walk
2707 ROLLING RD nb
0.62 miles away|12 min walk
2749 ROLLING RD nb
0.64 miles away|13 min walk
LIBERTY RD & DUNHILL VILLAGE nb
1.93 miles away|37 min walk
LIBERTY RD & MARRIOTTS LN fs nb
2 miles away|39 min walk
LIBERTY RD & MARRIOTTS LN opp sb
1.98 miles away|38 min walk
LIBERTY RD & MILFORD MILL RD fs nb
1.94 miles away|38 min walk
LIBERTY RD & MILFORD MILL RD fs sb
1.92 miles away|37 min walk
LIBERTY RD & MILFORD MILL RD sb
1.93 miles away|37 min walk
LIBERTY RD & ROCKDALE TERR fs nb
1.92 miles away|37 min walk
LIBERTY RD & ROCKDALE TERR sb
1.91 miles away|37 min walk
LIBERTY RD & WASHINGTON AVE fs nb
1.94 miles away|38 min walk
LIBERTY RD & WASHINGTON AVE sb
1.92 miles away|37 min walk
MILFORD MILL MD & LIBERTY RD fs nb
1.95 miles away|38 min walk
MILFORD MILL RD & LIBERTY RD mid nb
1.89 miles away|37 min walk
MILFORD MILL RD & MILFORD GARDEN DR fs nb
1.62 miles away|32 min walk
MILFORD MILL RD & MILFORD GARDEN DR wb
1.63 miles away|32 min walk
ROLLING RD & DOGWOOD RD fs nb
0.74 miles away|15 min walk
ROLLING RD & DOGWOOD RD sb
0.73 miles away|14 min walk
ROLLING RD & FAIRBROOK RD sb
1.34 miles away|26 min walk
ROLLING RD & HITHERGREEN DR nb
0.58 miles away|12 min walk
ROLLING RD & HITHERGREEN DR sb
0.59 miles away|12 min walk
ROLLING RD & JOHNNYCAKE RD nb
1.66 miles away|32 min walk
ROLLING RD & JOHNNYCAKE RD sb
1.67 miles away|32 min walk
ROLLING RD & MANOR CARE nb
1.79 miles away|35 min walk
ROLLING RD & MANOR CARE sb
1.8 miles away|35 min walk
ROLLING RD & ROLLING BEND RD fs nb
1.4 miles away|27 min walk
ROLLING RD & ROXY DR fs sb
1.2 miles away|23 min walk
ROLLING RD & SANDOWN CIR fs sb
0.57 miles away|11 min walk
ROLLING RD & TUDSBURY RD nb
0.57 miles away|11 min walk
ROLLING RD & TUDSBURY RD sb
0.56 miles away|11 min walk
ROLLING RD & WILD CHERRY RD nb
1.45 miles away|28 min walk
ROLLING RD & WILD CHERRY RD sb
1.45 miles away|28 min walk
ROLLING RD & WINDSOR BLVD fs sb
0.67 miles away|13 min walk
ROLLING RD & WINDSOR BLVD nb
0.68 miles away|14 min walk
SECURITY BLVD & BELMONT AVE eb
1.41 miles away|27 min walk
SECURITY BLVD & BELMONT AVE wb
1.45 miles away|28 min walk
SECURITY BLVD & CENTER FOR MEDICARE AND MEDICAID SERVICES eb
This neighborhood indicates a good mix of people which makes it a good place for families. About 24.26% are children aged 0–14, 18.79% are young adults between 15–29, 21.41% are adults aged 30–44, 20.44% are in the 45–59 range and 15.11% are seniors aged 60 and above.
Commuting options are also varying where 80.16% of residents relying on driving, while others prefer public transit around 2.94%, walking around 0.14%, biking around 0.57%, allowing residents to choose travel modes that best fit their daily routines.
Most homes in the area are with 69.3% of units are rented and 30.7% are owner occupied.
The neighborhood offers different household types. About 29.25% are single family homes and 8.17% are multi family units. Around 35.26% are single-person households, while 64.74% are multi person households. This mix works well for families, roommates, and individuals.
Education levels in the neighborhood vary widely where 18.93% of residents have bachelor’s degrees. Around 24.73% have high school or college education. Another 6.36% hold diplomas while 12.59% have completed postgraduate studies. The remaining are 37.39% with other types of qualifications.
Demographics Description
This neighborhood indicates a good mix of people which makes it a good place for families. About 24.26% are children aged 0–14, 18.79% are young adults between 15–29, 21.41% are adults aged 30–44, 20.44% are in the 45–59 range and 15.11% are seniors aged 60 and above.
Commuting options are also varying where 80.16% of residents relying on driving, while others prefer public transit around 2.94%, walking around 0.14%, biking around 0.57%, allowing residents to choose travel modes that best fit their daily routines.
Most homes in the area are with 69.3% of units are rented and 30.7% are owner occupied.
The neighborhood offers different household types. About 29.25% are single family homes and 8.17% are multi family units. Around 35.26% are single-person households, while 64.74% are multi person households. This mix works well for families, roommates, and individuals.
Education levels in the neighborhood vary widely where 18.93% of residents have bachelor’s degrees. Around 24.73% have high school or college education. Another 6.36% hold diplomas while 12.59% have completed postgraduate studies. The remaining are 37.39% with other types of qualifications.
Age Demographics
24.26%(0 - 14 years old)
18.79%(15 - 29 years old)
21.41%(30 - 44 years old)
20.44%(45 - 59 years old)
15.11%(60+ years old)
Commute
2.94%
Transit
0.14%
Walk
80.16%
Drive
0.57%
Bike
Housing Ownership
30.7%
Owner Occupied
69.3%
Rental Units
Household Types
29.25%
Single Family
8.17%
Multi Family
35.26%
Single Person
64.74%
Multi Person
Education
Bachelors Degree18.93%
High School College24.73%
Diploma6.36%
Post Graduate12.59%
Others37.39%
Education
Diploma6.36%
Post Graduate12.59%
Others37.39%
Get the HelloCondo Newsletter
Real-estate tips, insights, and market reports in your inbox.
HelloCondo Is The #1 Condo Search Platform And Real Estate Recommendation Engine. Search, Find And Buy The Perfect Condo And Get Matched With The Best Agents. Finding A Condo Has Never Been So Easy.