
HeaderIcon
  1. Agent Logo

Explore by Metro

  • Atlanta
  • Baltimore
  • Boston
  • Bronx
  • Brooklyn
  • Chicago
  • Los Angeles
  • Manhattan
  • Miami
  • Nashville
  • North Port
  • Orlando
  • Philadelphia
  • Phoenix
  • Queens
  • San Diego
  • San Jose
  • Tampa
  • Washington
HeaderIcon

Explore By Metro

  • Atlanta
  • Baltimore
  • Boston
  • Bronx
  • Brooklyn
  • Chicago
  • Los Angeles
  • Manhattan
  • Miami
  • Nashville
  • North Port
  • Orlando
  • Philadelphia
  • Phoenix
  • Queens
  • San Diego
  • San Jose
  • Tampa
  • Washington
leftArrowBack to Search
OverviewAmenities & PoliciesFinancialsNeighborhood
Add to favoritesAdd to favorites (hover)
Save
  1. Home
  2. /Wilmington, MA
  3. /1 Olson St
  4. /17 - 1 Olson St
leftArrow
Add to favoritesAdd to favorites (hover)
$720,000est. $3,641 MortgageInfo icon
Date Listed : Jun 4, 2026 Days on HelloCondo: 39

17- 1 Olson St , Wilmington, MA 01887

1 Olson St

BEDS

beds

2

BATHS

baths

3

PARKING

parking

2

SQFT

sqft
1534

Description

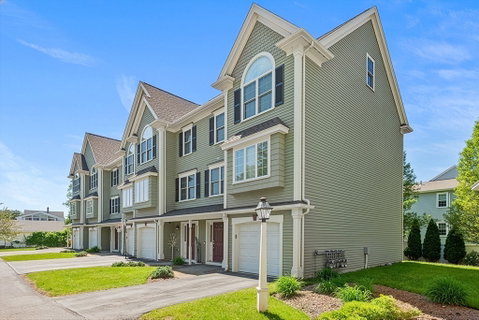
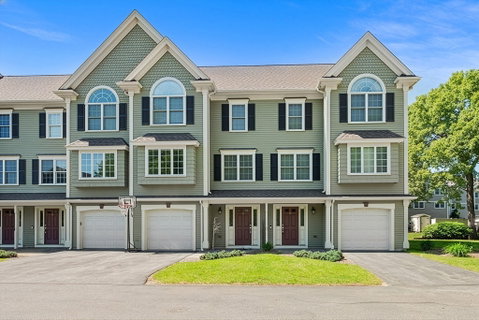
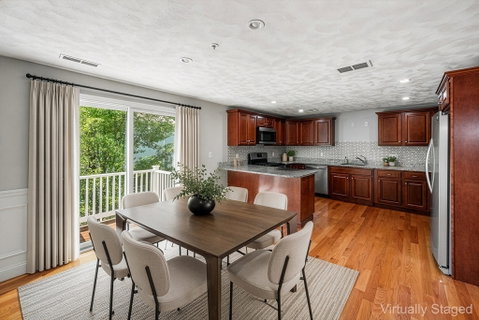
Commuter's dream! Beautifully maintained, sun-filled end-unit townhome offering three levels of living space in an unbeatable Wilmington location directly across from the commuter rail. The finished lower level features sliding glass doors to the exterior and flexible space perfect for a home office, family room, gym, or bonus living area, plus access to the attached one-car garage. The main level showcases hardwood floors, a spacious kitchen with custom cherry cabinets, upgraded stainless steel appliances, updated backsplash, new microwave, and a dining area. Relax by the gas fireplace in the bright living room. Upstairs, the primary suite offers vaulted ceilings and a private bath, while the second bedroom features a custom built-in closet system and a full bath. Convenient laundry completes the level. Recent updates include a tankless hot water system (2023), washer and dryer (2024), updated sink and faucet, and newer carpeting. Close to shopping, dining, and major routes.

Description

Commuter's dream! Beautifully maintained, sun-filled end-unit townhome offering three levels of living space in an unbeatable Wilmington location directly across from the commuter rail. The finished lower level features sliding glass doors to the exterior and flexible space perfect for a home office, family room, gym, or bonus living area, plus access to the attached one-car garage. The main level showcases hardwood floors, a spacious kitchen with custom cherry cabinets, upgraded stainless steel appliances, updated backsplash, new microwave, and a dining area. Relax by the gas fireplace in the bright living room. Upstairs, the primary suite offers vaulted ceilings and a private bath, while the second bedroom features a custom built-in closet system and a full bath. Convenient laundry completes the level. Recent updates include a tankless hot water system (2023), washer and dryer (2024), updated sink and faucet, and newer carpeting. Close to shopping, dining, and major routes.
listing image
listing image 2
listing image 3
17 - 1 Olson St
$720,000
est. $3,640.71 MortgageInfo icon
Date Listed : Jun 4, 2026
Days on HelloCondo: 39

17 - 1 Olson St

1 Olson St #17, Wilmington, MA 01887

BEDS

2

BATHS

3

PARKING

2

SQFT

1,534

Description

Commuter's dream! Beautifully maintained, sun-filled end-unit townhome offering three levels of living space in an unbeatable Wilmington location directly across from the commuter rail. The finished lower level features sliding glass doors to the exterior and flexible space perfect for a home office, family room, gym, or bonus living area, plus access to the attached one-car garage. The main level showcases hardwood floors, a spacious kitchen with custom cherry cabinets, upgraded stainless steel appliances, updated backsplash, new microwave, and a dining area. Relax by the gas fireplace in the bright living room. Upstairs, the primary suite offers vaulted ceilings and a private bath, while the second bedroom features a custom built-in closet system and a full bath. Convenient laundry completes the level. Recent updates include a tankless hot water system (2023), washer and dryer (2024), updated sink and faucet, and newer carpeting. Close to shopping, dining, and major routes.

Description

Commuter's dream! Beautifully maintained, sun-filled end-unit townhome offering three levels of living space in an unbeatable Wilmington location directly across from the commuter rail. The finished lower level features sliding glass doors to the exterior and flexible space perfect for a home office, family room, gym, or bonus living area, plus access to the attached one-car garage. The main level showcases hardwood floors, a spacious kitchen with custom cherry cabinets, upgraded stainless steel appliances, updated backsplash, new microwave, and a dining area. Relax by the gas fireplace in the bright living room. Upstairs, the primary suite offers vaulted ceilings and a private bath, while the second bedroom features a custom built-in closet system and a full bath. Convenient laundry completes the level. Recent updates include a tankless hot water system (2023), washer and dryer (2024), updated sink and faucet, and newer carpeting. Close to shopping, dining, and major routes.

1 Olson St Market Stats Last 12 months

LOCKER
Contact Us for Info

POSSESSION
Contact Us for Info
HOA FEESinfo
$449 /Monthly

OUTDOOR SPACE
Contact Us for Info
TAXES
$7,689 (2025)

BUILDING AGE
13 Years
BASEMENT FEATURE
Contact Us for Info

PRICE PER SQFTinfo
$469

Market Stats

HOA FEESinfo
$449 /Monthly

OUTDOOR SPACE
Contact Us for Info
TAXES
$7,689 (2025)

BUILDING AGE
13 Years
BASEMENT FEATURE
Contact Us for Info

PRICE PER SQFTinfo
$469

Amenities

Parking
Parking
Check Icon
Locker
Locker
Concierge
Concierge
-
Elevator(s)
Elevator(s)
-
Central AC
Central AC
Check Icon
Pool
Pool
-
Fitness Center
Fitness Center
-
Visitors Parking
Visitors Parking
-

Amenities

Unit
ParkingParking
Parking GarageParking Garage
Building

Policies

Pet Allowed
Pet Allowed
-
BBQ Permitted
BBQ Permitted
Sublet Allowed
Sublet Allowed
Short-term Rental Allowed

Unit Price History

DateMLSStatusPrice
Jul 2013MLS#: 71518980Closed$409,900

Unit Price History

$409,900

Closed

Jul 2013MLS#: 71518980

Monthly Payment Calculator

$4,881 / Monthly

All calculations are estimates and provided by HelloCondo.com
for informational purposes only. Actual amounts may vary.

DropDown
$4,881
Est.
Listing Price
Down Payment
Interest Rate
Terms
Listing Price
Down Payment
Interest Rate
Terms

Monthly Payment Calculator

$4,881
Est.
Listing Price
Down Payment
Interest Rate
Terms
Listing Price
Down Payment
Interest Rate
Terms
$4,881 / Monthly

All calculations are estimates and provided by HelloCondo.com for informational purposes only. Actual amounts may vary.

view source
DropDown

Monthly Payment Calculator

Mortgage calculator

Monthly Mortgage: $3,641
DropDown

The Neighborhood: 1 Olson St, Wilmington, MA

Get the HelloCondo Newsletter
Real-estate tips, insights, and market reports in your inbox.
Newsletter
  1. Home
  2. /Wilmington, MA
  3. /1 Olson St
  4. /17 - 1 Olson St
Nearby Cities
Rockport

Buildings

1 Olson
1 Olson St
1047 Main St
11 Newbury St
15 Church St
195 Salem
195 Salem St # 2203
2 Inwood
203 Lowell St.
203 Lowell St
36 Middlesex St
7 Cross St
Church Street Crossing
Middlesex Crossing
Middlesex Crossing Condominium
Rotary Park Estates Condominiu...
Shawsheen Pines
The Courtyard At Wilmington Co...
Whispering Pines Condominiums
Yentile Place

Neighborhoods

AuburndaleBelmontBoston Common / Park Square
CedarwoodCentral Business DistrictCoolidge CornerCountry ClubCummingsvilleDowntown FraminghamDowntown MedfordEast CambridgeEast SideEast WatertownHillsideIsland HillLawrence EstatesLibraryMain StreetMattapanPeabody / Neighborhood Nine

ZIP Codes

014320145001463
0172101742018100183201834018400185001862019020204502052020560207202110021630218802464

Community

76-78 Warren Avenue CondominiumsAbbot's PondAmbassador Manor Condominiums
AVALON BURLINGTONAvon House CondominiumsBeacon Woods CondominiumsBear Hill EstatesBedford Green CondominiumsBedfordshireBelmont Arms CondominiumsBriar Wood EstatesBrookbend CondominiumsBrookmeadowsBrookside Gardens CondominiumsBrookviewBurnham FarmsCarlena AcresCarter Green CondominiumsCastlewood EastCedar Springs
Hellocondo Logo
HelloCondo Is The #1 Condo Search Platform And Real Estate Recommendation Engine. Search, Find And Buy The Perfect Condo And Get Matched With The Best Agents. Finding A Condo Has Never Been So Easy.

HelloCondo is a division of HelloCasa, LLC

FacebookIconInstagramIconXIconRedditIcon

HelloCondo

Find A RealtorTerms of UsePrivacy PolicyCalifornia Privacy NoticeAccessibility PolicyCCPA Notice on CollectionDMCABrowseBlogsNYS Standard Operating ProcedureNYS Fair Housing Notice

Contact

LocationIcon
300 Galleria Pkwy SE, Suite 1500,
Atlanta, GA 30339
PhoneICon
(855) 625-0319
EmailIConhello@hellocondo.com
Contact Us

For Sale

Condos for saleTownhomes for sale
AgentIcon
LocationIcon

The MarketLindsay HigginsPO Box 290148 Boston, MA 02129

PhoneICon781-488-5245
EmailIConLindsay@TheMarket.Properties
© HelloCondo 2026. All Rights Reserved.
