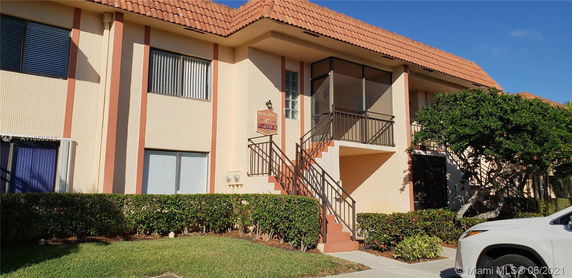
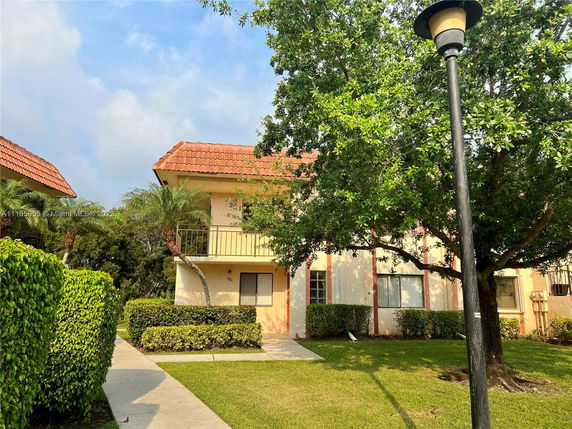
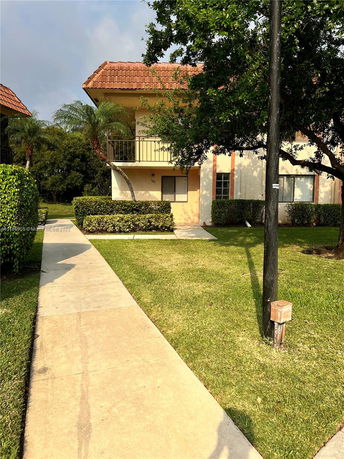
379 Lakeview Dr is located in Weston, Florida, at the corner of Sheridan Street and Coral Springs Drive. This low-rise building has 2 stories and offers nice views of the canal and gardens. The nearby C-11 Canal adds a touch of nature and provides a scenic backdrop.
Built in 1980, the building contains 6 condominium units. Each unit has 2 bedrooms and ranges from 1,225 to 1,231 square feet in size. Prices for these units range from $250,000 to $325,000. The building features an array of amenities for residents.
Common areas include a heated pool, cabana, clubhouse, and spa. Fitness needs can be met at the exercise room or basketball and tennis courts. The business center adds to the functionality, while the library offers a quiet place to relax.
Nearby, restaurants such as Ceviche Arigato and La Torretta Italian Restaurant provide excellent dining options. Grocery shopping is available at Produce-Ing Results International, ensuring daily needs are met.
The waterfront location enhances the appeal and provides a charming environment. The building's amenities and the nearby parks contribute to an active lifestyle in this friendly community.
Weston stands out for its lovely surroundings and excellent school district. This area balances tranquility with access to everything needed for comfortable living.
379 Lakeview Dr is located in Weston, Florida, at the corner of Sheridan Street and Coral Springs Drive. This low-rise building has 2 stories and offers nice views of the canal and gardens. The nearby C-11 Canal adds a touch of nature and provides a scenic backdrop.
Built in 1980, the building contains 6 condominium units. Each unit has 2 bedrooms and ranges from 1,225 to 1,231 square feet in size. Prices for these units range from $250,000 to $325,000. The building features an array of amenities for residents.
Common areas include a heated pool, cabana, clubhouse, and spa. Fitness needs can be met at the exercise room or basketball and tennis courts. The business center adds to the functionality, while the library offers a quiet place to relax.
Nearby, restaurants such as Ceviche Arigato and La Torretta Italian Restaurant provide excellent dining options. Grocery shopping is available at Produce-Ing Results International, ensuring daily needs are met.
The waterfront location enhances the appeal and provides a charming environment. The building's amenities and the nearby parks contribute to an active lifestyle in this friendly community.
Weston stands out for its lovely surroundings and excellent school district. This area balances tranquility with access to everything needed for comfortable living.
Description
379 Lakeview Dr is located in Weston, Florida, at the corner of Sheridan Street and Coral Springs Drive. This low-rise building has 2 stories and offers nice views of the canal and gardens. The nearby C-11 Canal adds a touch of nature and provides a scenic backdrop.
Built in 1980, the building contains 6 condominium units. Each unit has 2 bedrooms and ranges from 1,225 to 1,231 square feet in size. Prices for these units range from $250,000 to $325,000. The building features an array of amenities for residents.
Common areas include a heated pool, cabana, clubhouse, and spa. Fitness needs can be met at the exercise room or basketball and tennis courts. The business center adds to the functionality, while the library offers a quiet place to relax.
Nearby, restaurants such as Ceviche Arigato and La Torretta Italian Restaurant provide excellent dining options. Grocery shopping is available at Produce-Ing Results International, ensuring daily needs are met.
The waterfront location enhances the appeal and provides a charming environment. The building's amenities and the nearby parks contribute to an active lifestyle in this friendly community.
Weston stands out for its lovely surroundings and excellent school district. This area balances tranquility with access to everything needed for comfortable living.
379 Lakeview Dr Key Stats Last 12 months
Avg. Listed Price$274,900($224/Sqft.)
Avg. Sale Price-
Year over year list price0.00%
Year over year sale price0.00%
Total Listings1 Listed
Total sold0 Sold
Average Days on Market0 days
Average HOA fees per sqft-
Key Stats
Year over year list price0.00%
Year over year sale price0.00%
Total Listings1 Listed
Total sold0 Sold
Average Days on Market0 days
Average HOA fees per sqft-
Glen Gardens Estate Availability & Demand
Unit Availability
Medium
High availability buildings list units frequently.
Unit Availability helps to understand how often units in a particular building are listed for sale as compared with the neighborhood average. Units are rarely listed in buildings with low availability.
Unit Demand
Medium
Units in high-demand buildings sell quicker.
Unit Demand is a measure of quickly units in a particular building sell as compared with other buildings in the neighborhood. Units in high-demand buildings sell more quickly.
Imagine kicking back by the heated pool or hosting friends in the inviting clubhouse! Racquet Club Village maximizes your leisure time with fantastic amenities, making it perfect for those sunny Miami days. Whether you feel like engaging in some friendly competition on the tennis courts, shooting hoops at the basketball court, or unwinding in the sauna or hot tub, you have endless options at your disposal. For fitness enthusiasts, the exercise room is a great way to stay active without leaving your home. With features like a cabana and a library, the choices for relaxation and entertainment are plentiful.
Amenities Description
Imagine kicking back by the heated pool or hosting friends in the inviting clubhouse! Racquet Club Village maximizes your leisure time with fantastic amenities, making it perfect for those sunny Miami days. Whether you feel like engaging in some friendly competition on the tennis courts, shooting hoops at the basketball court, or unwinding in the sauna or hot tub, you have endless options at your disposal. For fitness enthusiasts, the exercise room is a great way to stay active without leaving your home. With features like a cabana and a library, the choices for relaxation and entertainment are plentiful.
Parking
Locker
Concierge
Elevator(s)
Central AC
Pool
Fitness Center
Visitors Parking
Amenities
Exercise Room
Pool
Handball/Basketball
Fire Alarm
Tennis Court(s)
Spa/Hot Tub
Sauna
Business Center
Storage
Balcony
Smoke Detector(s)
Library
Policies
As with any community, Racquet Club Village has specific building policies that ensure a pleasant living experience for all residents. The policies allow pets but do enforce a weight restriction of no more than 20 pounds. This friendly approach makes it possible for young pet parents to find a supportive environment for their furry friends.
Amenities Description
As with any community, Racquet Club Village has specific building policies that ensure a pleasant living experience for all residents. The policies allow pets but do enforce a weight restriction of no more than 20 pounds. This friendly approach makes it possible for young pet parents to find a supportive environment for their furry friends.
Pet Allowed
BBQ Permitted
Sublet Allowed
Short-term Rental Allowed
Compare with Buildings in the Neighbourhood (Last 12 Months)
Compare building's average price/sq. ft. and HOA fees/sq. ft. to buildings nearby
Bonaventure sits in Broward County near Davie and Weston. Flamingo Gardens offers a large botanical garden and wildlife refuge for visitors. Tree Tops Park provides trails and open space for walks and bike rides. Markham Park supports sports fields and off-road bike trails for local use. Sawgrass Mills serves as a major shopping destination with many stores. FLA Live Arena hosts concerts and sports events in the nearby market. Xtreme Action Park operates an indoor arcade, go-karts, and family play areas. Butterfly World attracts visitors with insect exhibits and aviaries north of the district. The Cheesecake Factory and other chain restaurants serve a wide range of meals to guests. The country club provides golf and dining for members. Tap 42 operates a craft kitchen and bar on nearby commercial corridors. Broward County Transit buses and Tri-Rail trains connect the district to other towns. Brightline high-speed service and Fort Lauderdale-Hollywood International Airport provide regional travel options. Many people drive and some walk to shops and parks in the district. Data shows that the most common age group falls between 55 to 59 years old and that two-person households make up the largest share.
Neighbourhood Description
Bonaventure sits in Broward County near Davie and Weston. Flamingo Gardens offers a large botanical garden and wildlife refuge for visitors. Tree Tops Park provides trails and open space for walks and bike rides. Markham Park supports sports fields and off-road bike trails for local use. Sawgrass Mills serves as a major shopping destination with many stores. FLA Live Arena hosts concerts and sports events in the nearby market. Xtreme Action Park operates an indoor arcade, go-karts, and family play areas. Butterfly World attracts visitors with insect exhibits and aviaries north of the district. The Cheesecake Factory and other chain restaurants serve a wide range of meals to guests. The country club provides golf and dining for members. Tap 42 operates a craft kitchen and bar on nearby commercial corridors. Broward County Transit buses and Tri-Rail trains connect the district to other towns. Brightline high-speed service and Fort Lauderdale-Hollywood International Airport provide regional travel options. Many people drive and some walk to shops and parks in the district. Data shows that the most common age group falls between 55 to 59 years old and that two-person households make up the largest share.
This neighborhood indicates a good mix of people which makes it a good place for families. About 22.06% are children aged 0–14, 13.81% are young adults between 15–29, 18.89% are adults aged 30–44, 25.37% are in the 45–59 range and 19.88% are seniors aged 60 and above.
Commuting options are also varying where 80.57% of residents relying on driving, while others prefer public transit around 1.11%, walking around 0.37%, biking around 0.11%, allowing residents to choose travel modes that best fit their daily routines.
Most homes in the area are with 63.4% of units owner occupied and 36.6% are rented.
The neighborhood offers different household types. About 41.05% are single family homes and 8.32% are multi family units. Around 19.54% are single-person households, while 80.46% are multi person households. This mix works well for families, roommates, and individuals.
Education levels in the neighborhood vary widely where 31.26% of residents have bachelor’s degrees. Around 14.13% have high school or college education. Another 13.75% hold diplomas while 22.24% have completed postgraduate studies. The remaining are 18.62% with other types of qualifications.
Demographics Description
This neighborhood indicates a good mix of people which makes it a good place for families. About 22.06% are children aged 0–14, 13.81% are young adults between 15–29, 18.89% are adults aged 30–44, 25.37% are in the 45–59 range and 19.88% are seniors aged 60 and above.
Commuting options are also varying where 80.57% of residents relying on driving, while others prefer public transit around 1.11%, walking around 0.37%, biking around 0.11%, allowing residents to choose travel modes that best fit their daily routines.
Most homes in the area are with 63.4% of units owner occupied and 36.6% are rented.
The neighborhood offers different household types. About 41.05% are single family homes and 8.32% are multi family units. Around 19.54% are single-person households, while 80.46% are multi person households. This mix works well for families, roommates, and individuals.
Education levels in the neighborhood vary widely where 31.26% of residents have bachelor’s degrees. Around 14.13% have high school or college education. Another 13.75% hold diplomas while 22.24% have completed postgraduate studies. The remaining are 18.62% with other types of qualifications.
Age Demographics
22.06%(0 - 14 years old)
13.81%(15 - 29 years old)
18.89%(30 - 44 years old)
25.37%(45 - 59 years old)
19.88%(60+ years old)
Commute
1.11%
Transit
0.37%
Walk
80.57%
Drive
0.11%
Bike
Housing Ownership
63.4%
Owner Occupied
36.6%
Rental Units
Household Types
41.05%
Single Family
8.32%
Multi Family
19.54%
Single Person
80.46%
Multi Person
Education
Bachelors Degree31.26%
High School College14.13%
Diploma13.75%
Post Graduate22.24%
Others18.62%
Education
Diploma13.75%
Post Graduate22.24%
Others18.62%
Get the HelloCondo Newsletter
Real-estate tips, insights, and market reports in your inbox.
HelloCondo Is The #1 Condo Search Platform And Real Estate Recommendation Engine. Search, Find And Buy The Perfect Condo And Get Matched With The Best Agents. Finding A Condo Has Never Been So Easy.