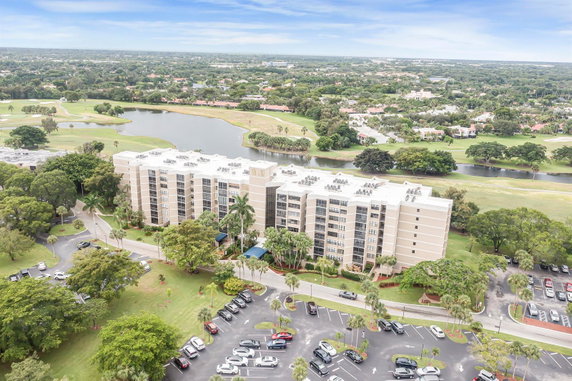
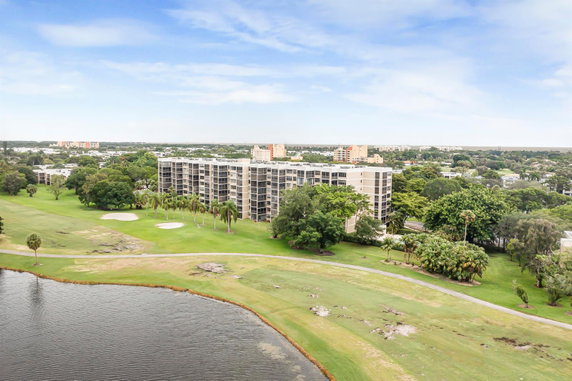
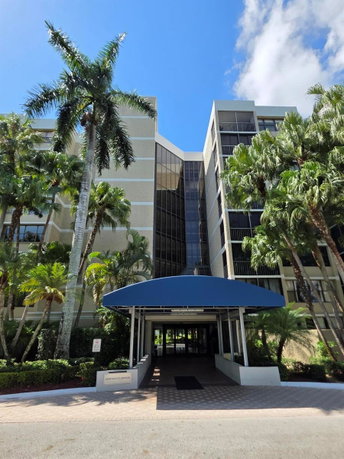
16300 Golf Club Rd sits in Weston, at the intersection of Sheridan Street and Palm Avenue. This high-rise building offers a pleasant view of the golf course and surrounding gardens. Built in 1976, it consists of 23 units spread over 8 stories. The nearby North Lake adds a nice touch to the scenery.
The units vary in size from 756 to 1,273 square feet, with one and two-bedroom options available. Prices for the units range from $335,000 to $370,000. The average price per square foot is about $264. Recently sold units fetched between $335,000 and $370,000, showing a stable market trend.
Residents enjoy various amenities in a country club-like setting. The building offers multiple recreational spaces, including a heated pool, fitness room, and clubhouse. There is also a barbecue area and picnic spot for outdoor enjoyment. The community maintains several sports facilities, such as tennis and basketball courts.
Living here provides security and convenience. The property is maintained through on-site management and security patrols. Other features include hurricane-impact windows, which combine protection and comfort. Shared spaces like the billiard room and game room enhance social interactions among residents.
Local grocery needs can be met at Delina Inc, while dining options include Vocelli Pizza and Cyberscape Cafe. With low-maintenance living and access to amenities, residents can relax at home or engage in community activities. The location promotes a connected lifestyle with nearby options for shopping and dining.
Description
16300 Golf Club Rd sits in Weston, at the intersection of Sheridan Street and Palm Avenue. This high-rise building offers a pleasant view of the golf course and surrounding gardens. Built in 1976, it consists of 23 units spread over 8 stories. The nearby North Lake adds a nice touch to the scenery.
The units vary in size from 756 to 1,273 square feet, with one and two-bedroom options available. Prices for the units range from $335,000 to $370,000. The average price per square foot is about $264. Recently sold units fetched between $335,000 and $370,000, showing a stable market trend.
Residents enjoy various amenities in a country club-like setting. The building offers multiple recreational spaces, including a heated pool, fitness room, and clubhouse. There is also a barbecue area and picnic spot for outdoor enjoyment. The community maintains several sports facilities, such as tennis and basketball courts.
Living here provides security and convenience. The property is maintained through on-site management and security patrols. Other features include hurricane-impact windows, which combine protection and comfort. Shared spaces like the billiard room and game room enhance social interactions among residents.
Local grocery needs can be met at Delina Inc, while dining options include Vocelli Pizza and Cyberscape Cafe. With low-maintenance living and access to amenities, residents can relax at home or engage in community activities. The location promotes a connected lifestyle with nearby options for shopping and dining.
16300 Golf Club Rd Key Stats Last 12 months
Avg. Listed Price$320,975($266/Sqft.)
Avg. Sale Price$335,000($264/Sqft.)
Year over year list price10.59%
Year over year sale price45.65%
Total Listings4 Listed
Total sold1 Sold
Average Days on Market452 days
Average HOA fees per sqft$2 /monthly
Key Stats
Year over year list price10.59%
Year over year sale price45.65%
Total Listings4 Listed
Total sold1 Sold
Average Days on Market452 days
Average HOA fees per sqft$2 /monthly
Glen Gardens Estate Availability & Demand
Unit Availability
Medium
High availability buildings list units frequently.
Unit Availability helps to understand how often units in a particular building are listed for sale as compared with the neighborhood average. Units are rarely listed in buildings with low availability.
Unit Demand
Medium
Units in high-demand buildings sell quicker.
Unit Demand is a measure of quickly units in a particular building sell as compared with other buildings in the neighborhood. Units in high-demand buildings sell more quickly.
Step into a world of comfort and convenience in this stunning condo building. Enjoy a refreshing dip in the heated pool on warm days. Imagine playing basketball or tennis right at your doorstep. The clubhouse is perfect for hosting gatherings with friends, equipped with kitchen facilities for any culinary dreams. For those who love golf, this building offers access to golf courses with equity options. Stay active in the exercise room or challenge friends in the billiards room. After a workout, unwind in the sauna or hot tub. The community features serene sidewalks and private roads, ensuring a tranquil environment. Children can play safely in the community area, where barbecue picnics await. With a game room and a library, there is always something to do. On-site management and security patrols ensure a secure and well-maintained community.
Amenities Description
Step into a world of comfort and convenience in this stunning condo building. Enjoy a refreshing dip in the heated pool on warm days. Imagine playing basketball or tennis right at your doorstep. The clubhouse is perfect for hosting gatherings with friends, equipped with kitchen facilities for any culinary dreams. For those who love golf, this building offers access to golf courses with equity options. Stay active in the exercise room or challenge friends in the billiards room. After a workout, unwind in the sauna or hot tub. The community features serene sidewalks and private roads, ensuring a tranquil environment. Children can play safely in the community area, where barbecue picnics await. With a game room and a library, there is always something to do. On-site management and security patrols ensure a secure and well-maintained community.
Parking
Locker
Concierge
Elevator(s)
Central AC
Pool
Fitness Center
Visitors Parking
Amenities
Elevator(s)
Barbecue
Exercise Room
Bike Storage
Pool
Handball/Basketball
Community Room
Private Pool
Community Pool
Fire Alarm
Security System
TV Camera
Security Guard
Tennis Court(s)
Spa/Hot Tub
Sauna
Picnic Area
Clubhouse
Storage
Balcony
Smoke Detector(s)
Library
Policies
This community values comfort and organization. While there are some restrictions in place, these help maintain a peaceful atmosphere for all residents. You will love the friendly environment fostered here. Enjoy the benefits of communal living while feeling secure in your space. Whether you're a first-time buyer or looking to downsize, this condo can meet your needs. Come and explore a lifestyle filled with comfort and community.
Amenities Description
This community values comfort and organization. While there are some restrictions in place, these help maintain a peaceful atmosphere for all residents. You will love the friendly environment fostered here. Enjoy the benefits of communal living while feeling secure in your space. Whether you're a first-time buyer or looking to downsize, this condo can meet your needs. Come and explore a lifestyle filled with comfort and community.
Pet Allowed
BBQ Permitted
Sublet Allowed
Short-term Rental Allowed
Compare with Buildings in the Neighbourhood (Last 12 Months)
Compare building's average price/sq. ft. and HOA fees/sq. ft. to buildings nearby
Bonaventure sits in Broward County near Davie and Weston. Flamingo Gardens offers a large botanical garden and wildlife refuge for visitors. Tree Tops Park provides trails and open space for walks and bike rides. Markham Park supports sports fields and off-road bike trails for local use. Sawgrass Mills serves as a major shopping destination with many stores. FLA Live Arena hosts concerts and sports events in the nearby market. Xtreme Action Park operates an indoor arcade, go-karts, and family play areas. Butterfly World attracts visitors with insect exhibits and aviaries north of the district. The Cheesecake Factory and other chain restaurants serve a wide range of meals to guests. The country club provides golf and dining for members. Tap 42 operates a craft kitchen and bar on nearby commercial corridors. Broward County Transit buses and Tri-Rail trains connect the district to other towns. Brightline high-speed service and Fort Lauderdale-Hollywood International Airport provide regional travel options. Many people drive and some walk to shops and parks in the district. Data shows that the most common age group falls between 55 to 59 years old and that two-person households make up the largest share.
Neighbourhood Description
Bonaventure sits in Broward County near Davie and Weston. Flamingo Gardens offers a large botanical garden and wildlife refuge for visitors. Tree Tops Park provides trails and open space for walks and bike rides. Markham Park supports sports fields and off-road bike trails for local use. Sawgrass Mills serves as a major shopping destination with many stores. FLA Live Arena hosts concerts and sports events in the nearby market. Xtreme Action Park operates an indoor arcade, go-karts, and family play areas. Butterfly World attracts visitors with insect exhibits and aviaries north of the district. The Cheesecake Factory and other chain restaurants serve a wide range of meals to guests. The country club provides golf and dining for members. Tap 42 operates a craft kitchen and bar on nearby commercial corridors. Broward County Transit buses and Tri-Rail trains connect the district to other towns. Brightline high-speed service and Fort Lauderdale-Hollywood International Airport provide regional travel options. Many people drive and some walk to shops and parks in the district. Data shows that the most common age group falls between 55 to 59 years old and that two-person households make up the largest share.
This neighborhood indicates a good mix of people which makes it a good place for families. About 21.64% are children aged 0–14, 12.74% are young adults between 15–29, 20.79% are adults aged 30–44, 23.98% are in the 45–59 range and 20.85% are seniors aged 60 and above.
Commuting options are also varying where 81.71% of residents relying on driving, while others prefer public transit around 0.89%, walking around 0.85%, biking around 0.01%, allowing residents to choose travel modes that best fit their daily routines.
Most homes in the area are with 68.54% of units owner occupied and 31.46% are rented.
The neighborhood offers different household types. About 40.09% are single family homes and 8.53% are multi family units. Around 18.71% are single-person households, while 81.29% are multi person households. This mix works well for families, roommates, and individuals.
Education levels in the neighborhood vary widely where 29.96% of residents have bachelor’s degrees. Around 13.25% have high school or college education. Another 14.51% hold diplomas while 22.68% have completed postgraduate studies. The remaining are 19.6% with other types of qualifications.
Demographics Description
This neighborhood indicates a good mix of people which makes it a good place for families. About 21.64% are children aged 0–14, 12.74% are young adults between 15–29, 20.79% are adults aged 30–44, 23.98% are in the 45–59 range and 20.85% are seniors aged 60 and above.
Commuting options are also varying where 81.71% of residents relying on driving, while others prefer public transit around 0.89%, walking around 0.85%, biking around 0.01%, allowing residents to choose travel modes that best fit their daily routines.
Most homes in the area are with 68.54% of units owner occupied and 31.46% are rented.
The neighborhood offers different household types. About 40.09% are single family homes and 8.53% are multi family units. Around 18.71% are single-person households, while 81.29% are multi person households. This mix works well for families, roommates, and individuals.
Education levels in the neighborhood vary widely where 29.96% of residents have bachelor’s degrees. Around 13.25% have high school or college education. Another 14.51% hold diplomas while 22.68% have completed postgraduate studies. The remaining are 19.6% with other types of qualifications.
Age Demographics
21.64%(0 - 14 years old)
12.74%(15 - 29 years old)
20.79%(30 - 44 years old)
23.98%(45 - 59 years old)
20.85%(60+ years old)
Commute
0.89%
Transit
0.85%
Walk
81.71%
Drive
0.01%
Bike
Housing Ownership
68.54%
Owner Occupied
31.46%
Rental Units
Household Types
40.09%
Single Family
8.53%
Multi Family
18.71%
Single Person
81.29%
Multi Person
Education
Bachelors Degree29.96%
High School College13.25%
Diploma14.51%
Post Graduate22.68%
Others19.6%
Education
Diploma14.51%
Post Graduate22.68%
Others19.6%
Get the HelloCondo Newsletter
Real-estate tips, insights, and market reports in your inbox.
HelloCondo Is The #1 Condo Search Platform And Real Estate Recommendation Engine. Search, Find And Buy The Perfect Condo And Get Matched With The Best Agents. Finding A Condo Has Never Been So Easy.