
HeaderIcon
  1. Agent Logo

Explore by Metro

  • Atlanta
  • Baltimore
  • Boston
  • Bronx
  • Brooklyn
  • Chicago
  • Los Angeles
  • Manhattan
  • Miami
  • Nashville
  • Orlando
  • Philadelphia
  • Phoenix
  • Queens
  • San Diego
  • San Jose
  • Tampa
  • Washington
HeaderIcon

Explore By Metro

  • Atlanta
  • Baltimore
  • Boston
  • Bronx
  • Brooklyn
  • Chicago
  • Los Angeles
  • Manhattan
  • Miami
  • Nashville
  • Orlando
  • Philadelphia
  • Phoenix
  • Queens
  • San Diego
  • San Jose
  • Tampa
  • Washington
leftArrowBack to Search
OverviewAmenities & PoliciesFinancialsNeighborhood
Add to favoritesAdd to favorites (hover)
Save
  1. Home
  2. /West Chester, PA
  3. /810 Amber Lane
leftArrow
Add to favoritesAdd to favorites (hover)
$405,900est. $2,052 MortgageInfo icon
Listed: $ NaN (Sold on: Mar 31, 2026) Days on Market:

810 Amber Lane, West Chester, PA 19382

BEDS

beds

2

BATHS

baths

3

PARKING

parking

-

SQFT

sqft
1738

Description

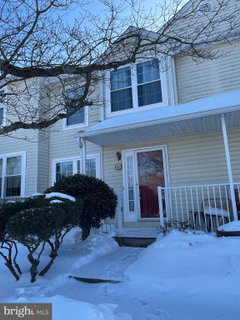
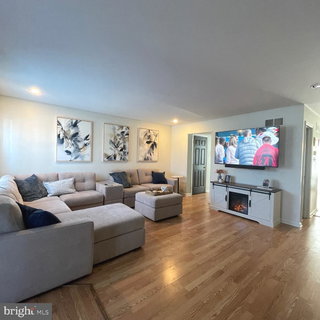
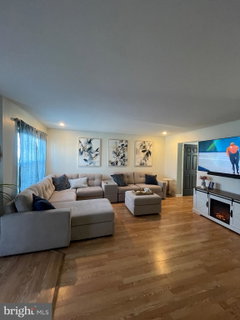
Welcome to Plum Tree Village, a most desired community located just outside the West Chester boro with incredible convenience to public transportation, major highways, shopping, restaurants and year round social activities and events. This spacious two bedroom, 2 1/2 bath townhome is move-in ready with lots of closet space and storage on every level. Walk into a bright living room that enters into a fully modern eat-in kitchen with a coffee bar included, stainless steel appliances, marble countertops and backsplash. Large pantry and dry bar are located just outside the kitchen . Sliding glass doors open to a deck and landscaped backyard. The fully finished basement includes a laundry room with full size washer and dryer, wood shelves and additional storage. Vinyl wood flooring and two large closets complete this lower level. Make 810 Amber your next home. Call for a private showing today.

Description

Welcome to Plum Tree Village, a most desired community located just outside the West Chester boro with incredible convenience to public transportation, major highways, shopping, restaurants and year round social activities and events. This spacious two bedroom, 2 1/2 bath townhome is move-in ready with lots of closet space and storage on every level. Walk into a bright living room that enters into a fully modern eat-in kitchen with a coffee bar included, stainless steel appliances, marble countertops and backsplash. Large pantry and dry bar are located just outside the kitchen . Sliding glass doors open to a deck and landscaped backyard. The fully finished basement includes a laundry room with full size washer and dryer, wood shelves and additional storage. Vinyl wood flooring and two large closets complete this lower level. Make 810 Amber your next home. Call for a private showing today.
listing image
listing image 2
listing image 3
$405,900
est. $2,052.45 MortgageInfo icon
Listed: $ NaN (Sold on: Mar 31, 2026)
Days on Market:

810 Amber Lane, West Chester, PA 19382

BEDS

2

BATHS

3

PARKING

-

SQFT

1,738

Description

Welcome to Plum Tree Village, a most desired community located just outside the West Chester boro with incredible convenience to public transportation, major highways, shopping, restaurants and year round social activities and events. This spacious two bedroom, 2 1/2 bath townhome is move-in ready with lots of closet space and storage on every level. Walk into a bright living room that enters into a fully modern eat-in kitchen with a coffee bar included, stainless steel appliances, marble countertops and backsplash. Large pantry and dry bar are located just outside the kitchen . Sliding glass doors open to a deck and landscaped backyard. The fully finished basement includes a laundry room with full size washer and dryer, wood shelves and additional storage. Vinyl wood flooring and two large closets complete this lower level. Make 810 Amber your next home. Call for a private showing today.

Description

Welcome to Plum Tree Village, a most desired community located just outside the West Chester boro with incredible convenience to public transportation, major highways, shopping, restaurants and year round social activities and events. This spacious two bedroom, 2 1/2 bath townhome is move-in ready with lots of closet space and storage on every level. Walk into a bright living room that enters into a fully modern eat-in kitchen with a coffee bar included, stainless steel appliances, marble countertops and backsplash. Large pantry and dry bar are located just outside the kitchen . Sliding glass doors open to a deck and landscaped backyard. The fully finished basement includes a laundry room with full size washer and dryer, wood shelves and additional storage. Vinyl wood flooring and two large closets complete this lower level. Make 810 Amber your next home. Call for a private showing today.

Glen Gardens Estate Market Stats Last 12 months

LOCKER
Contact Us for Info

POSSESSION
31-60 Days C
HOA FEESinfo
$298 /Monthly

OUTDOOR SPACE
Contact Us for Info
TAXES
$3,447 (2025)

BUILDING AGE
32 Years
BASEMENT FEATURE
Finished

PRICE PER SQFTinfo
$234

Market Stats

HOA FEESinfo
$298 /Monthly

OUTDOOR SPACE
Contact Us for Info
TAXES
$3,447 (2025)

BUILDING AGE
32 Years
BASEMENT FEATURE
Finished

PRICE PER SQFTinfo
$234

Amenities

Parking
Parking
-
Locker
Locker
Concierge
Concierge
-
Elevator(s)
Elevator(s)
-
Central AC
Central AC
Check Icon
Pool
Pool
-
Fitness Center
Fitness Center
-
Visitors Parking
Visitors Parking
-

Amenities

Unit
Building

Policies

Pet Allowed
Check
Pet Allowed Info icon
Check Icon
BBQ Permitted
BBQ Permitted
Sublet Allowed
Sublet Allowed
Short-term Rental Allowed

Unit Price History

DateMLSStatusPrice
Apr 2025MLS#: PACT2092606Closed$425,000
Mar 2026MLS#: PACT2116898Closed$435,000

Unit Price History

$425,000

Closed

Apr 2025MLS#: PACT2092606

$435,000

Closed

Mar 2026MLS#: PACT2116898

Monthly Payment Calculator

$2,712 / Monthly

All calculations are estimates and provided by HelloCondo.com
for informational purposes only. Actual amounts may vary.

DropDown
$2,712
Est.
Listing Price
Down Payment
Interest Rate
Terms
Listing Price
Down Payment
Interest Rate
Terms

Monthly Payment Calculator

$2,712
Est.
Listing Price
Down Payment
Interest Rate
Terms
Listing Price
Down Payment
Interest Rate
Terms
$2,712 / Monthly

All calculations are estimates and provided by HelloCondo.com for informational purposes only. Actual amounts may vary.

view source
DropDown

Monthly Payment Calculator

Mortgage calculator

Monthly Mortgage: $2,052
DropDown

The Neighborhood: West Chester, PA

Get the HelloCondo Newsletter
Real-estate tips, insights, and market reports in your inbox.
Newsletter
  1. Home
  2. /West Chester, PA
  3. /810 Amber Lane
Nearby Cities
Quakertown

Buildings

1518 Manley Rd
207 Walnut Hill Rd
750 E Marshall St

Neighborhoods

Market EastMayfairMontgomery Glen
Morrell ParkNewtown GrantOaktreeParksidePennsportRittenhouse Square WestSharon HillSnyder / Passyunk WestSouth LehighStantonThe Hills at NorthamptonThe Villages at Gwynedd PointeVillanovaWest KensingtonWest LoganWhitmanWillowood Falls

ZIP Codes

189141892019001
1902119027190401905319085190861909419107191221914619148191531931719335194221943519464

Community

Alford Court at BalmoralApplebrook MeadowsAudobon
Autumn WayBalmoral TownhomesBelrose at LongwoodBirmingham HuntBradford PointeBradford SquareBrandywine at ThornburyBrinton VillageBrinton WoodsCambridge ChaseCarriage Homes at ApplebrookCherry CreekChesterfieldCobblestone at ThornburyConcord CrossingCoventry VillageDarlington Woods
Hellocondo Logo
HelloCondo Is The #1 Condo Search Platform And Real Estate Recommendation Engine. Search, Find And Buy The Perfect Condo And Get Matched With The Best Agents. Finding A Condo Has Never Been So Easy.

HelloCondo is a division of HelloCasa, LLC

FacebookIconInstagramIconXIconRedditIcon

HelloCondo

Find A RealtorTerms of UsePrivacy PolicyCalifornia Privacy NoticeAccessibility PolicyCCPA Notice on CollectionDMCABrowseNYS Standard Operating ProcedureNYS Fair Housing Notice

Contact

LocationIcon
300 Galleria Pkwy SE, Suite 1500,
Atlanta, GA 30339
PhoneICon
(855) 625-0319
EmailIConhello@hellocondo.com
Contact Us

For Sale

Condos for saleTownhomes for sale
AgentIcon
LocationIcon

Opulent Realty Group Zakiya Eleby6335 Wayne Ave Philadelphia PA 19144

PhoneICon(610) 206-3955
EmailIConZakiya@ORGrealty.com
© HelloCondo 2026. All Rights Reserved.
