Listed: $ NaN (Sold on: Aug 19, 2026) Days on Market:
4-A- 488 Lynetree Drive, West Chester, PA 19380
BEDS
3
BATHS
3
PARKING
-
SQFT
1833
Description
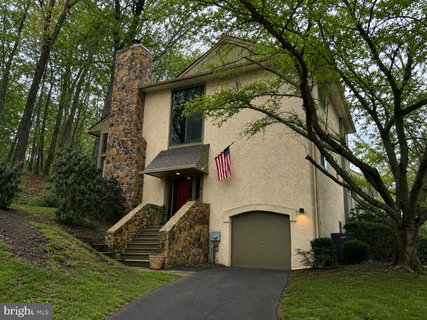
Welcome to 488 Lynetree Drive, where style, comfort, and convenience come together in this beautifully updated end-unit townhome. Offering approximately 1,900 square feet of thoughtfully designed living space, this home features three spacious bedrooms, 2.5 bathrooms, and an abundance of natural light throughout.
The inviting main level welcomes you with a spacious living room, creating the perfect setting for everyday living or entertaining family and friends. The renovated kitchen is highlighted by quartz countertops, stainless steel appliances, and ample cabinetry, making meal preparation both functional and enjoyable. Adjacent to the kitchen, the formal dining room provides an ideal space for holiday celebrations and intimate dinners alike.
The first-floor primary suite offers the ease of one-level living and features a walk-in closet along with a beautifully updated en-suite bathroom. Upstairs, you'll find two generously sized bedrooms with ample closet space, a renovated full hall bath, and a versatile loft that can easily serve as a home office, reading nook, play area, or additional family room. A second-floor laundry area closet adds everyday convenience.
The finished lower level provides valuable additional living space, perfect for a media room, game room, fitness area, or recreation space.
Enjoy peaceful mornings or relaxing evenings on the large rear private deck. Located within a private, well-maintained community, residents benefit from low-maintenance living with HOA services that include exterior building maintenance, lawn care, snow removal, gutter cleaning, and more.
Ideally situated just minutes from Routes 202, 100, and the Route 30 Bypass, this home also offers convenient access to the Exton Train Station, shopping, restaurants, parks, and everyday amenities.
Don't miss the opportunity to own this move-in-ready home that combines modern updates, spacious living, and an exceptional location.
Description
Welcome to 488 Lynetree Drive, where style, comfort, and convenience come together in this beautifully updated end-unit townhome. Offering approximately 1,900 square feet of thoughtfully designed living space, this home features three spacious bedrooms, 2.5 bathrooms, and an abundance of natural light throughout.
The inviting main level welcomes you with a spacious living room, creating the perfect setting for everyday living or entertaining family and friends. The renovated kitchen is highlighted by quartz countertops, stainless steel appliances, and ample cabinetry, making meal preparation both functional and enjoyable. Adjacent to the kitchen, the formal dining room provides an ideal space for holiday celebrations and intimate dinners alike.
The first-floor primary suite offers the ease of one-level living and features a walk-in closet along with a beautifully updated en-suite bathroom. Upstairs, you'll find two generously sized bedrooms with ample closet space, a renovated full hall bath, and a versatile loft that can easily serve as a home office, reading nook, play area, or additional family room. A second-floor laundry area closet adds everyday convenience.
The finished lower level provides valuable additional living space, perfect for a media room, game room, fitness area, or recreation space.
Enjoy peaceful mornings or relaxing evenings on the large rear private deck. Located within a private, well-maintained community, residents benefit from low-maintenance living with HOA services that include exterior building maintenance, lawn care, snow removal, gutter cleaning, and more.
Ideally situated just minutes from Routes 202, 100, and the Route 30 Bypass, this home also offers convenient access to the Exton Train Station, shopping, restaurants, parks, and everyday amenities.
Don't miss the opportunity to own this move-in-ready home that combines modern updates, spacious living, and an exceptional location.
Listed: $ NaN (Sold on: Aug 19, 2026) Days on Market:
4-A -
488 Lynetree Drive #4-A, West Chester, PA 19380
BEDS
3
BATHS
3
PARKING
-
SQFT
1,833
Description
Welcome to 488 Lynetree Drive, where style, comfort, and convenience come together in this beautifully updated end-unit townhome. Offering approximately 1,900 square feet of thoughtfully designed living space, this home features three spacious bedrooms, 2.5 bathrooms, and an abundance of natural light throughout.
The inviting main level welcomes you with a spacious living room, creating the perfect setting for everyday living or entertaining family and friends. The renovated kitchen is highlighted by quartz countertops, stainless steel appliances, and ample cabinetry, making meal preparation both functional and enjoyable. Adjacent to the kitchen, the formal dining room provides an ideal space for holiday celebrations and intimate dinners alike.
The first-floor primary suite offers the ease of one-level living and features a walk-in closet along with a beautifully updated en-suite bathroom. Upstairs, you'll find two generously sized bedrooms with ample closet space, a renovated full hall bath, and a versatile loft that can easily serve as a home office, reading nook, play area, or additional family room. A second-floor laundry area closet adds everyday convenience.
The finished lower level provides valuable additional living space, perfect for a media room, game room, fitness area, or recreation space.
Enjoy peaceful mornings or relaxing evenings on the large rear private deck. Located within a private, well-maintained community, residents benefit from low-maintenance living with HOA services that include exterior building maintenance, lawn care, snow removal, gutter cleaning, and more.
Ideally situated just minutes from Routes 202, 100, and the Route 30 Bypass, this home also offers convenient access to the Exton Train Station, shopping, restaurants, parks, and everyday amenities.
Don't miss the opportunity to own this move-in-ready home that combines modern updates, spacious living, and an exceptional location.
Description
Welcome to 488 Lynetree Drive, where style, comfort, and convenience come together in this beautifully updated end-unit townhome. Offering approximately 1,900 square feet of thoughtfully designed living space, this home features three spacious bedrooms, 2.5 bathrooms, and an abundance of natural light throughout.
The inviting main level welcomes you with a spacious living room, creating the perfect setting for everyday living or entertaining family and friends. The renovated kitchen is highlighted by quartz countertops, stainless steel appliances, and ample cabinetry, making meal preparation both functional and enjoyable. Adjacent to the kitchen, the formal dining room provides an ideal space for holiday celebrations and intimate dinners alike.
The first-floor primary suite offers the ease of one-level living and features a walk-in closet along with a beautifully updated en-suite bathroom. Upstairs, you'll find two generously sized bedrooms with ample closet space, a renovated full hall bath, and a versatile loft that can easily serve as a home office, reading nook, play area, or additional family room. A second-floor laundry area closet adds everyday convenience.
The finished lower level provides valuable additional living space, perfect for a media room, game room, fitness area, or recreation space.
Enjoy peaceful mornings or relaxing evenings on the large rear private deck. Located within a private, well-maintained community, residents benefit from low-maintenance living with HOA services that include exterior building maintenance, lawn care, snow removal, gutter cleaning, and more.
Ideally situated just minutes from Routes 202, 100, and the Route 30 Bypass, this home also offers convenient access to the Exton Train Station, shopping, restaurants, parks, and everyday amenities.
Don't miss the opportunity to own this move-in-ready home that combines modern updates, spacious living, and an exceptional location.
HelloCondo Is The #1 Condo Search Platform And Real Estate Recommendation Engine. Search, Find And Buy The Perfect Condo And Get Matched With The Best Agents. Finding A Condo Has Never Been So Easy.