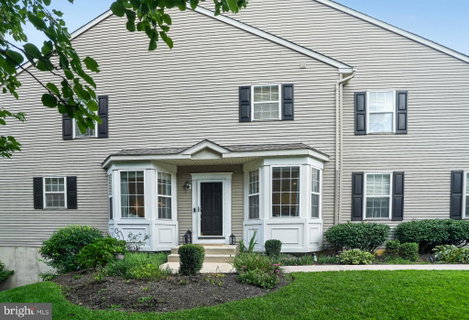
Walk to the Exton Train Station from this beautiful 3-bedroom, 2.5-bath townhome in Valley View, the kind of location where the morning commute starts on foot and the car stays in the garage. A rarely available end unit, it offers a private, tree-lined backyard, a finished walk-out basement, and a two-car attached garage.
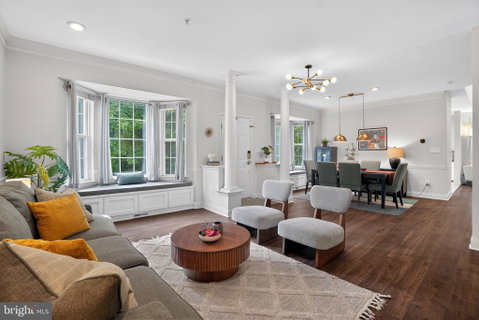
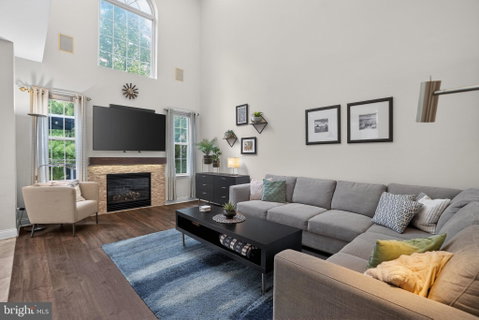
Inside, a dramatic two-story family room with an upgraded fireplace mantel and surround anchors a sun-filled open floor plan, and this is where the home separates itself. You get a formal living room and a distinct family room, two genuine gathering spaces, so quiet conversation and a game on the television can happen at the same time without competing. The two-story ceiling pulls light deep into the main level and upstairs hallway. Pull up to the newly installed large quartz island for coffee and quick meals, or use the formal dining room when the occasion calls for it. Updated flooring runs throughout all three levels. The kitchen features stainless steel appliances and a large island with quartz countertop (2020), and opens to the newly extended TimberTech AZEK deck (2021) overlooking the backyard, the natural spot for summer dinners outdoors or a slow Saturday morning with the paper. Bay window seating with built-in storage adds both character and function, and makes a quiet corner for a book and afternoon light.
Upstairs, the spacious primary suite offers generous closet space, two additional bedrooms plus a large upper-level laundry room with updated cabinetry and countertop (2025), no hauling baskets up and down three flights. The large walk-out basement adds flexible living space, abundant unfinished storage area, and direct access to the backyard, ready to be used as a home office, gym, and home theatre.
This move-in-ready home has been thoughtfully updated with a newer roof (2018), newer heating and central air systems (2022), new water heater (2025), brand-new garage doors (2026), updated light fixtures, landscape lighting, and an EV-Ready Garage equipped with a dedicated 240V NEMA 14-50 outlet, epoxy floors and storage racks. The kind of list that means your first year here is spent settling in, not scheduling contractors.
Exton puts everything within reach: Main Street at Exton, Exton Square, and the full range of shopping and dining along the Rt. 30 corridor including with quick access to Rt. 30, Rt. 100, Rt. 202, and the PA Turnpike. Close to the Chester Valley Trail, stores like Trader Joe's and Whole Foods, Chester County Library, Main Line Health offices and more. The home is served by the West Chester Area School District. Buyers to verify sq ft. For buyers moving to Exton, relocating to Chester County, or searching for a home in the Philadelphia suburbs, this home offers an ideal combination of commuter convenience and everyday accessibility.
Description
Walk to the Exton Train Station from this beautiful 3-bedroom, 2.5-bath townhome in Valley View, the kind of location where the morning commute starts on foot and the car stays in the garage. A rarely available end unit, it offers a private, tree-lined backyard, a finished walk-out basement, and a two-car attached garage.
Inside, a dramatic two-story family room with an upgraded fireplace mantel and surround anchors a sun-filled open floor plan, and this is where the home separates itself. You get a formal living room and a distinct family room, two genuine gathering spaces, so quiet conversation and a game on the television can happen at the same time without competing. The two-story ceiling pulls light deep into the main level and upstairs hallway. Pull up to the newly installed large quartz island for coffee and quick meals, or use the formal dining room when the occasion calls for it. Updated flooring runs throughout all three levels. The kitchen features stainless steel appliances and a large island with quartz countertop (2020), and opens to the newly extended TimberTech AZEK deck (2021) overlooking the backyard, the natural spot for summer dinners outdoors or a slow Saturday morning with the paper. Bay window seating with built-in storage adds both character and function, and makes a quiet corner for a book and afternoon light.
Upstairs, the spacious primary suite offers generous closet space, two additional bedrooms plus a large upper-level laundry room with updated cabinetry and countertop (2025), no hauling baskets up and down three flights. The large walk-out basement adds flexible living space, abundant unfinished storage area, and direct access to the backyard, ready to be used as a home office, gym, and home theatre.
This move-in-ready home has been thoughtfully updated with a newer roof (2018), newer heating and central air systems (2022), new water heater (2025), brand-new garage doors (2026), updated light fixtures, landscape lighting, and an EV-Ready Garage equipped with a dedicated 240V NEMA 14-50 outlet, epoxy floors and storage racks. The kind of list that means your first year here is spent settling in, not scheduling contractors.
Exton puts everything within reach: Main Street at Exton, Exton Square, and the full range of shopping and dining along the Rt. 30 corridor including with quick access to Rt. 30, Rt. 100, Rt. 202, and the PA Turnpike. Close to the Chester Valley Trail, stores like Trader Joe's and Whole Foods, Chester County Library, Main Line Health offices and more. The home is served by the West Chester Area School District. Buyers to verify sq ft. For buyers moving to Exton, relocating to Chester County, or searching for a home in the Philadelphia suburbs, this home offers an ideal combination of commuter convenience and everyday accessibility.
Description
Walk to the Exton Train Station from this beautiful 3-bedroom, 2.5-bath townhome in Valley View, the kind of location where the morning commute starts on foot and the car stays in the garage. A rarely available end unit, it offers a private, tree-lined backyard, a finished walk-out basement, and a two-car attached garage.
Inside, a dramatic two-story family room with an upgraded fireplace mantel and surround anchors a sun-filled open floor plan, and this is where the home separates itself. You get a formal living room and a distinct family room, two genuine gathering spaces, so quiet conversation and a game on the television can happen at the same time without competing. The two-story ceiling pulls light deep into the main level and upstairs hallway. Pull up to the newly installed large quartz island for coffee and quick meals, or use the formal dining room when the occasion calls for it. Updated flooring runs throughout all three levels. The kitchen features stainless steel appliances and a large island with quartz countertop (2020), and opens to the newly extended TimberTech AZEK deck (2021) overlooking the backyard, the natural spot for summer dinners outdoors or a slow Saturday morning with the paper. Bay window seating with built-in storage adds both character and function, and makes a quiet corner for a book and afternoon light.
Upstairs, the spacious primary suite offers generous closet space, two additional bedrooms plus a large upper-level laundry room with updated cabinetry and countertop (2025), no hauling baskets up and down three flights. The large walk-out basement adds flexible living space, abundant unfinished storage area, and direct access to the backyard, ready to be used as a home office, gym, and home theatre.
This move-in-ready home has been thoughtfully updated with a newer roof (2018), newer heating and central air systems (2022), new water heater (2025), brand-new garage doors (2026), updated light fixtures, landscape lighting, and an EV-Ready Garage equipped with a dedicated 240V NEMA 14-50 outlet, epoxy floors and storage racks. The kind of list that means your first year here is spent settling in, not scheduling contractors.
Exton puts everything within reach: Main Street at Exton, Exton Square, and the full range of shopping and dining along the Rt. 30 corridor including with quick access to Rt. 30, Rt. 100, Rt. 202, and the PA Turnpike. Close to the Chester Valley Trail, stores like Trader Joe's and Whole Foods, Chester County Library, Main Line Health offices and more. The home is served by the West Chester Area School District. Buyers to verify sq ft. For buyers moving to Exton, relocating to Chester County, or searching for a home in the Philadelphia suburbs, this home offers an ideal combination of commuter convenience and everyday accessibility.
HelloCondo Is The #1 Condo Search Platform And Real Estate Recommendation Engine. Search, Find And Buy The Perfect Condo And Get Matched With The Best Agents. Finding A Condo Has Never Been So Easy.