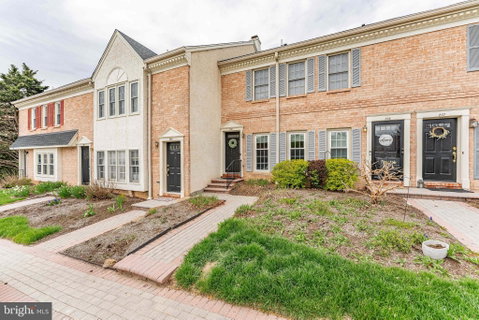
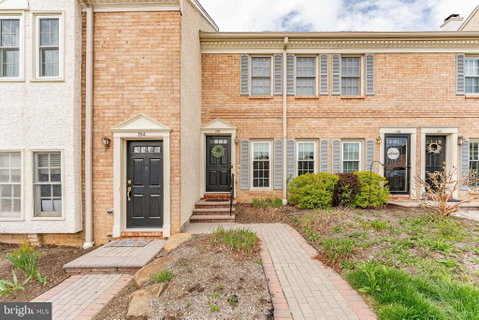
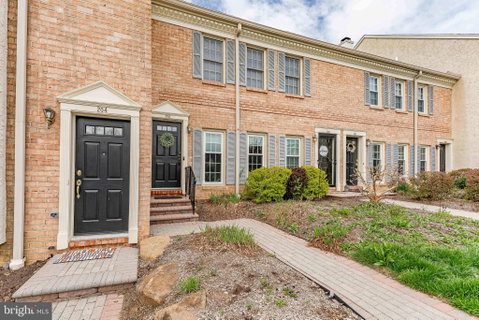
Welcome to 206 Everest Circle, a 2-bedroom, 2-bath second-floor townhouse in the Highspire community of West Chester. As you enter, you’re welcomed by a bright living room featuring bamboo hardwood floors, a semi-vaulted ceiling with skylights, a wood-burning fireplace, a coat closet, and a sliding door leading to the wood deck, perfect for relaxing or entertaining. The living space flows into the dining room, which also features hardwood flooring and easy access to the kitchen. The kitchen offers hardwood floors, a peninsula with seating, soft-close white cabinetry, and a pantry closet. A stylish barn door leads to the laundry room, complete with a front-load washer and dryer. The primary bedroom includes hardwood floors, a ceiling fan with light, a walk-in closet, and a linen closet. The en-suite bathroom features a double-sink vanity and a tiled tub/shower combination. Upstairs, a loft area overlooks the living room and offers flexible space for a home office or sitting area, complete with carpet flooring, a ceiling fan, and two skylights. The second bedroom is accessed from the loft via a pocket door and features carpet flooring and a partial opening that overlooks the living and dining areas below. A second full bathroom includes tile flooring, a semi-vaulted ceiling, a step-in shower, and access to attic storage. Conveniently located near local shopping, grocery stores, restaurants, and more, this home is also just a short drive to downtown West Chester for additional dining and entertainment options. Don’t miss the opportunity to make 206 Everest Circle your new home.
Description
Welcome to 206 Everest Circle, a 2-bedroom, 2-bath second-floor townhouse in the Highspire community of West Chester. As you enter, you’re welcomed by a bright living room featuring bamboo hardwood floors, a semi-vaulted ceiling with skylights, a wood-burning fireplace, a coat closet, and a sliding door leading to the wood deck, perfect for relaxing or entertaining. The living space flows into the dining room, which also features hardwood flooring and easy access to the kitchen. The kitchen offers hardwood floors, a peninsula with seating, soft-close white cabinetry, and a pantry closet. A stylish barn door leads to the laundry room, complete with a front-load washer and dryer. The primary bedroom includes hardwood floors, a ceiling fan with light, a walk-in closet, and a linen closet. The en-suite bathroom features a double-sink vanity and a tiled tub/shower combination. Upstairs, a loft area overlooks the living room and offers flexible space for a home office or sitting area, complete with carpet flooring, a ceiling fan, and two skylights. The second bedroom is accessed from the loft via a pocket door and features carpet flooring and a partial opening that overlooks the living and dining areas below. A second full bathroom includes tile flooring, a semi-vaulted ceiling, a step-in shower, and access to attic storage. Conveniently located near local shopping, grocery stores, restaurants, and more, this home is also just a short drive to downtown West Chester for additional dining and entertainment options. Don’t miss the opportunity to make 206 Everest Circle your new home.
Welcome to 206 Everest Circle, a 2-bedroom, 2-bath second-floor townhouse in the Highspire community of West Chester. As you enter, you’re welcomed by a bright living room featuring bamboo hardwood floors, a semi-vaulted ceiling with skylights, a wood-burning fireplace, a coat closet, and a sliding door leading to the wood deck, perfect for relaxing or entertaining. The living space flows into the dining room, which also features hardwood flooring and easy access to the kitchen. The kitchen offers hardwood floors, a peninsula with seating, soft-close white cabinetry, and a pantry closet. A stylish barn door leads to the laundry room, complete with a front-load washer and dryer. The primary bedroom includes hardwood floors, a ceiling fan with light, a walk-in closet, and a linen closet. The en-suite bathroom features a double-sink vanity and a tiled tub/shower combination. Upstairs, a loft area overlooks the living room and offers flexible space for a home office or sitting area, complete with carpet flooring, a ceiling fan, and two skylights. The second bedroom is accessed from the loft via a pocket door and features carpet flooring and a partial opening that overlooks the living and dining areas below. A second full bathroom includes tile flooring, a semi-vaulted ceiling, a step-in shower, and access to attic storage. Conveniently located near local shopping, grocery stores, restaurants, and more, this home is also just a short drive to downtown West Chester for additional dining and entertainment options. Don’t miss the opportunity to make 206 Everest Circle your new home.
Description
Welcome to 206 Everest Circle, a 2-bedroom, 2-bath second-floor townhouse in the Highspire community of West Chester. As you enter, you’re welcomed by a bright living room featuring bamboo hardwood floors, a semi-vaulted ceiling with skylights, a wood-burning fireplace, a coat closet, and a sliding door leading to the wood deck, perfect for relaxing or entertaining. The living space flows into the dining room, which also features hardwood flooring and easy access to the kitchen. The kitchen offers hardwood floors, a peninsula with seating, soft-close white cabinetry, and a pantry closet. A stylish barn door leads to the laundry room, complete with a front-load washer and dryer. The primary bedroom includes hardwood floors, a ceiling fan with light, a walk-in closet, and a linen closet. The en-suite bathroom features a double-sink vanity and a tiled tub/shower combination. Upstairs, a loft area overlooks the living room and offers flexible space for a home office or sitting area, complete with carpet flooring, a ceiling fan, and two skylights. The second bedroom is accessed from the loft via a pocket door and features carpet flooring and a partial opening that overlooks the living and dining areas below. A second full bathroom includes tile flooring, a semi-vaulted ceiling, a step-in shower, and access to attic storage. Conveniently located near local shopping, grocery stores, restaurants, and more, this home is also just a short drive to downtown West Chester for additional dining and entertainment options. Don’t miss the opportunity to make 206 Everest Circle your new home.
HelloCondo Is The #1 Condo Search Platform And Real Estate Recommendation Engine. Search, Find And Buy The Perfect Condo And Get Matched With The Best Agents. Finding A Condo Has Never Been So Easy.