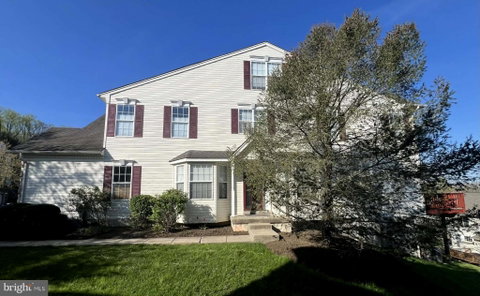
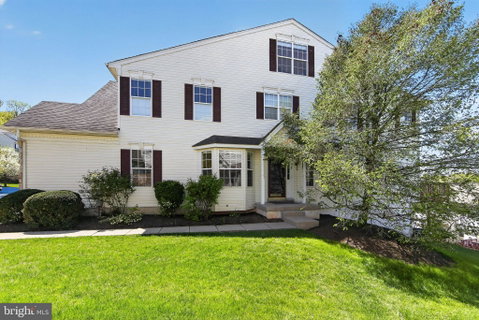
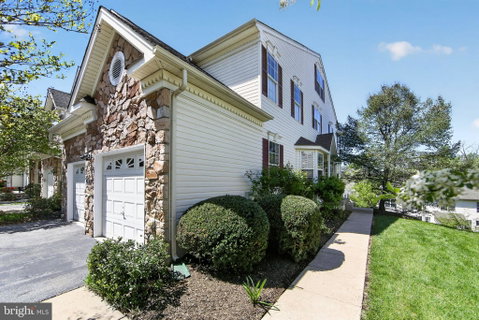
Look, a fresh, new price! Welcome home to 157 Fringetree Drive! This beautifully appointed townhome is a rare find: a spacious end-unit on a premier street in the highly sought-after community of Whiteland Woods! Step into the center foyer, where you are welcomed by an inviting formal living room featuring gleaming hardwood floors, chair rail, attractive crown molding, and a bay window that fills the space with natural light. To the right, the formal dining room offers handsome hardwood flooring, crown molding, chair rail, and its own bay window, creating the perfect setting for holiday gatherings and memorable entertaining.
The dramatic family room is the heart of the home, showcasing a soaring three-story ceiling, a stunning wall of windows, and a cozy gas fireplace for chilly evenings. Open to the kitchen, this layout is ideal for everyday living as well as effortless entertaining. Designed with both style and function in mind, the kitchen features granite countertops, stainless steel appliances, a center island with seating, and a separate breakfast area. Just steps away, the deck provides seamless indoor-outdoor living and a perfect spot for morning coffee, evening grilling, or relaxing at sunset.
Upstairs, the spacious primary suite offers a tray ceiling, two large walk-in closets, and an en suite bath with dual vanities and a soaking tub. Two additional generously sized bedrooms, a hall bath, and a convenient second-floor laundry complete this level.
The third floor adds exceptional versatility with an enclosed loft featuring a door, skylight, and its own HVAC system, making it ideal as a fourth bedroom, home office, or flex space. The finished lower level provides even more room to spread out, whether for movie nights, games, or casual gatherings. Adding even more value, a brand-new roof was just installed!
Residents of Whiteland Woods enjoy top-tier amenities, including a swimming pool with jacuzzi, clubhouse, fitness center, tennis courts, playgrounds, and walking trails. Conveniently located near major highways, train stations, shopping, parks, recreation, and some of the area’s best dining, this home truly has it all.
Don’t miss your opportunity to own in one of Chester County’s most desirable communities. All that’s left to do is pack your bags and move right in. Schedule your private tour today.
Description
Look, a fresh, new price! Welcome home to 157 Fringetree Drive! This beautifully appointed townhome is a rare find: a spacious end-unit on a premier street in the highly sought-after community of Whiteland Woods! Step into the center foyer, where you are welcomed by an inviting formal living room featuring gleaming hardwood floors, chair rail, attractive crown molding, and a bay window that fills the space with natural light. To the right, the formal dining room offers handsome hardwood flooring, crown molding, chair rail, and its own bay window, creating the perfect setting for holiday gatherings and memorable entertaining.
The dramatic family room is the heart of the home, showcasing a soaring three-story ceiling, a stunning wall of windows, and a cozy gas fireplace for chilly evenings. Open to the kitchen, this layout is ideal for everyday living as well as effortless entertaining. Designed with both style and function in mind, the kitchen features granite countertops, stainless steel appliances, a center island with seating, and a separate breakfast area. Just steps away, the deck provides seamless indoor-outdoor living and a perfect spot for morning coffee, evening grilling, or relaxing at sunset.
Upstairs, the spacious primary suite offers a tray ceiling, two large walk-in closets, and an en suite bath with dual vanities and a soaking tub. Two additional generously sized bedrooms, a hall bath, and a convenient second-floor laundry complete this level.
The third floor adds exceptional versatility with an enclosed loft featuring a door, skylight, and its own HVAC system, making it ideal as a fourth bedroom, home office, or flex space. The finished lower level provides even more room to spread out, whether for movie nights, games, or casual gatherings. Adding even more value, a brand-new roof was just installed!
Residents of Whiteland Woods enjoy top-tier amenities, including a swimming pool with jacuzzi, clubhouse, fitness center, tennis courts, playgrounds, and walking trails. Conveniently located near major highways, train stations, shopping, parks, recreation, and some of the area’s best dining, this home truly has it all.
Don’t miss your opportunity to own in one of Chester County’s most desirable communities. All that’s left to do is pack your bags and move right in. Schedule your private tour today.
Look, a fresh, new price! Welcome home to 157 Fringetree Drive! This beautifully appointed townhome is a rare find: a spacious end-unit on a premier street in the highly sought-after community of Whiteland Woods! Step into the center foyer, where you are welcomed by an inviting formal living room featuring gleaming hardwood floors, chair rail, attractive crown molding, and a bay window that fills the space with natural light. To the right, the formal dining room offers handsome hardwood flooring, crown molding, chair rail, and its own bay window, creating the perfect setting for holiday gatherings and memorable entertaining.
The dramatic family room is the heart of the home, showcasing a soaring three-story ceiling, a stunning wall of windows, and a cozy gas fireplace for chilly evenings. Open to the kitchen, this layout is ideal for everyday living as well as effortless entertaining. Designed with both style and function in mind, the kitchen features granite countertops, stainless steel appliances, a center island with seating, and a separate breakfast area. Just steps away, the deck provides seamless indoor-outdoor living and a perfect spot for morning coffee, evening grilling, or relaxing at sunset.
Upstairs, the spacious primary suite offers a tray ceiling, two large walk-in closets, and an en suite bath with dual vanities and a soaking tub. Two additional generously sized bedrooms, a hall bath, and a convenient second-floor laundry complete this level.
The third floor adds exceptional versatility with an enclosed loft featuring a door, skylight, and its own HVAC system, making it ideal as a fourth bedroom, home office, or flex space. The finished lower level provides even more room to spread out, whether for movie nights, games, or casual gatherings. Adding even more value, a brand-new roof was just installed!
Residents of Whiteland Woods enjoy top-tier amenities, including a swimming pool with jacuzzi, clubhouse, fitness center, tennis courts, playgrounds, and walking trails. Conveniently located near major highways, train stations, shopping, parks, recreation, and some of the area’s best dining, this home truly has it all.
Don’t miss your opportunity to own in one of Chester County’s most desirable communities. All that’s left to do is pack your bags and move right in. Schedule your private tour today.
Description
Look, a fresh, new price! Welcome home to 157 Fringetree Drive! This beautifully appointed townhome is a rare find: a spacious end-unit on a premier street in the highly sought-after community of Whiteland Woods! Step into the center foyer, where you are welcomed by an inviting formal living room featuring gleaming hardwood floors, chair rail, attractive crown molding, and a bay window that fills the space with natural light. To the right, the formal dining room offers handsome hardwood flooring, crown molding, chair rail, and its own bay window, creating the perfect setting for holiday gatherings and memorable entertaining.
The dramatic family room is the heart of the home, showcasing a soaring three-story ceiling, a stunning wall of windows, and a cozy gas fireplace for chilly evenings. Open to the kitchen, this layout is ideal for everyday living as well as effortless entertaining. Designed with both style and function in mind, the kitchen features granite countertops, stainless steel appliances, a center island with seating, and a separate breakfast area. Just steps away, the deck provides seamless indoor-outdoor living and a perfect spot for morning coffee, evening grilling, or relaxing at sunset.
Upstairs, the spacious primary suite offers a tray ceiling, two large walk-in closets, and an en suite bath with dual vanities and a soaking tub. Two additional generously sized bedrooms, a hall bath, and a convenient second-floor laundry complete this level.
The third floor adds exceptional versatility with an enclosed loft featuring a door, skylight, and its own HVAC system, making it ideal as a fourth bedroom, home office, or flex space. The finished lower level provides even more room to spread out, whether for movie nights, games, or casual gatherings. Adding even more value, a brand-new roof was just installed!
Residents of Whiteland Woods enjoy top-tier amenities, including a swimming pool with jacuzzi, clubhouse, fitness center, tennis courts, playgrounds, and walking trails. Conveniently located near major highways, train stations, shopping, parks, recreation, and some of the area’s best dining, this home truly has it all.
Don’t miss your opportunity to own in one of Chester County’s most desirable communities. All that’s left to do is pack your bags and move right in. Schedule your private tour today.
HelloCondo Is The #1 Condo Search Platform And Real Estate Recommendation Engine. Search, Find And Buy The Perfect Condo And Get Matched With The Best Agents. Finding A Condo Has Never Been So Easy.