Listed: $ NaN (Sold on: Sep 17, 2026) Days on Market:26
1456 Chestnut Court, West Chester, PA 19380
BEDS
4
BATHS
3
PARKING
-
SQFT
1901
Description
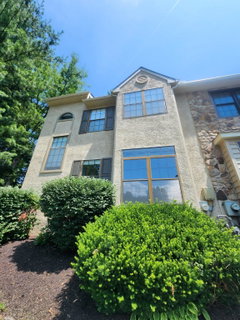
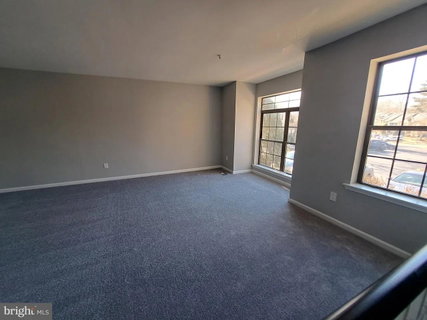
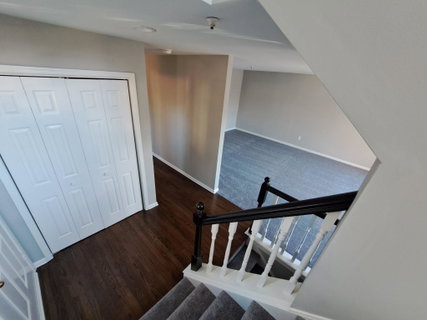
Nestled in the charming Woodlands subdivision, this beautifully renovated end-of-row townhouse offers a perfect blend of modern comfort and traditional elegance. With a total of 1,901 square feet, this home has been thoughtfully updated in 2023, ensuring a fresh and inviting atmosphere for its new owners. Step inside to discover a warm and welcoming interior that features a traditional floor plan, ideal for both entertaining and everyday living. The spacious living area is enhanced by a cozy fireplace, perfect for those chilly evenings. Natural light floods the space through skylights, creating a bright and airy ambiance throughout. The heart of the home is undoubtedly the kitchen, which boasts an eat-in design complete with an island and ample table space. The combination of wood floors and ceramic tile adds a touch of sophistication, while the breakfast area provides a lovely spot to enjoy your morning coffee. With four generously sized bedrooms, there's plenty of room for everyone to unwind. The master suite features an en-suite bathroom, ensuring privacy and convenience. The additional full and half bathrooms have also been updated, providing modern fixtures and finishes that cater to today's lifestyle. The fully finished daylight basement offers endless possibilities-create a home office, a playroom, or a cozy media space. Heated for year-round comfort, this versatile area enhances the overall living space of the home. Outside, the property is low-maintenance, allowing you to spend more time enjoying your surroundings rather than worrying about upkeep. The paved parking area adds convenience, making it easy for you and your guests to come and go. This home is not just a place to live; it's a sanctuary where memories are made. With its excellent condition and thoughtful renovations, it's ready for you to move in and start your next chapter. Don't miss the opportunity to make this inviting townhouse your own!
Listed: $ NaN (Sold on: Sep 17, 2026) Days on Market:26
1456 Chestnut Court, West Chester, PA 19380
BEDS
4
BATHS
3
PARKING
-
SQFT
1,901
Description
Nestled in the charming Woodlands subdivision, this beautifully renovated end-of-row townhouse offers a perfect blend of modern comfort and traditional elegance. With a total of 1,901 square feet, this home has been thoughtfully updated in 2023, ensuring a fresh and inviting atmosphere for its new owners. Step inside to discover a warm and welcoming interior that features a traditional floor plan, ideal for both entertaining and everyday living. The spacious living area is enhanced by a cozy fireplace, perfect for those chilly evenings. Natural light floods the space through skylights, creating a bright and airy ambiance throughout. The heart of the home is undoubtedly the kitchen, which boasts an eat-in design complete with an island and ample table space. The combination of wood floors and ceramic tile adds a touch of sophistication, while the breakfast area provides a lovely spot to enjoy your morning coffee. With four generously sized bedrooms, there's plenty of room for everyone to unwind. The master suite features an en-suite bathroom, ensuring privacy and convenience. The additional full and half bathrooms have also been updated, providing modern fixtures and finishes that cater to today's lifestyle. The fully finished daylight basement offers endless possibilities-create a home office, a playroom, or a cozy media space. Heated for year-round comfort, this versatile area enhances the overall living space of the home. Outside, the property is low-maintenance, allowing you to spend more time enjoying your surroundings rather than worrying about upkeep. The paved parking area adds convenience, making it easy for you and your guests to come and go. This home is not just a place to live; it's a sanctuary where memories are made. With its excellent condition and thoughtful renovations, it's ready for you to move in and start your next chapter. Don't miss the opportunity to make this inviting townhouse your own!
HelloCondo Is The #1 Condo Search Platform And Real Estate Recommendation Engine. Search, Find And Buy The Perfect Condo And Get Matched With The Best Agents. Finding A Condo Has Never Been So Easy.