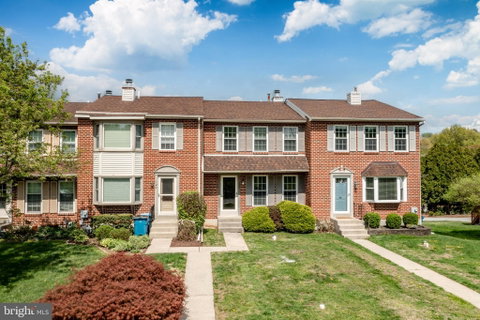
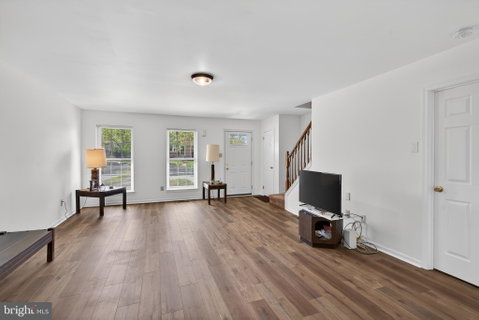
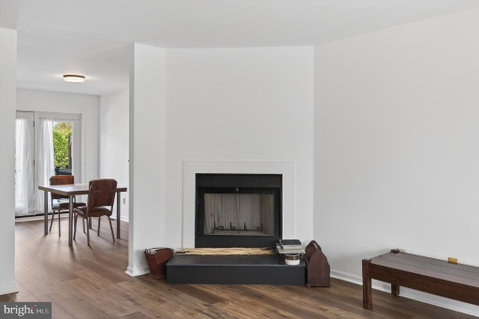
Welcome to this beautifully maintained, move-in-ready townhouse in the desirable Village of Shannon, West Chester. Offering the perfect blend of comfort and convenience, this 3-bedroom, 2.5-bath home has been freshly painted throughout and features stunning new luxury vinyl flooring across the main level. The bright and inviting living room is highlighted by a cozy corner fireplace, creating the perfect atmosphere for relaxation. The open dining area features glass doors that lead to a rear composite deck with sleek black PVC railings—an ideal spot for morning coffee or outdoor entertaining. The kitchen is well-appointed with stainless steel appliances, including a 5-burner gas stove, built-in microwave, and dishwasher, complemented by ample cabinetry and a convenient pantry closet. Upstairs, you will find brand new carpeting throughout the three spacious bedrooms, all of which are equipped with ceiling fans for year-round comfort. The primary suite is a true retreat, boasting ample closet space and an updated ensuite bath featuring a custom tile shower, new vanity, and new toilet. A hall bath with a tile surround tub completes the second level. The unfinished basement provides incredible potential for extra living space or extensive storage, and includes laundry facilities, interior access to the attached garage, and a walk-out exit to the rear yard and parking area. With a reliable Carrier HVAC system and three valuable, transferable service contracts for electric, plumbing, and HVAC, you can buy with total peace of mind. Lovingly cared for and ready for its next chapter, this home is truly a must-see!
Description
Welcome to this beautifully maintained, move-in-ready townhouse in the desirable Village of Shannon, West Chester. Offering the perfect blend of comfort and convenience, this 3-bedroom, 2.5-bath home has been freshly painted throughout and features stunning new luxury vinyl flooring across the main level. The bright and inviting living room is highlighted by a cozy corner fireplace, creating the perfect atmosphere for relaxation. The open dining area features glass doors that lead to a rear composite deck with sleek black PVC railings—an ideal spot for morning coffee or outdoor entertaining. The kitchen is well-appointed with stainless steel appliances, including a 5-burner gas stove, built-in microwave, and dishwasher, complemented by ample cabinetry and a convenient pantry closet. Upstairs, you will find brand new carpeting throughout the three spacious bedrooms, all of which are equipped with ceiling fans for year-round comfort. The primary suite is a true retreat, boasting ample closet space and an updated ensuite bath featuring a custom tile shower, new vanity, and new toilet. A hall bath with a tile surround tub completes the second level. The unfinished basement provides incredible potential for extra living space or extensive storage, and includes laundry facilities, interior access to the attached garage, and a walk-out exit to the rear yard and parking area. With a reliable Carrier HVAC system and three valuable, transferable service contracts for electric, plumbing, and HVAC, you can buy with total peace of mind. Lovingly cared for and ready for its next chapter, this home is truly a must-see!
Welcome to this beautifully maintained, move-in-ready townhouse in the desirable Village of Shannon, West Chester. Offering the perfect blend of comfort and convenience, this 3-bedroom, 2.5-bath home has been freshly painted throughout and features stunning new luxury vinyl flooring across the main level. The bright and inviting living room is highlighted by a cozy corner fireplace, creating the perfect atmosphere for relaxation. The open dining area features glass doors that lead to a rear composite deck with sleek black PVC railings—an ideal spot for morning coffee or outdoor entertaining. The kitchen is well-appointed with stainless steel appliances, including a 5-burner gas stove, built-in microwave, and dishwasher, complemented by ample cabinetry and a convenient pantry closet. Upstairs, you will find brand new carpeting throughout the three spacious bedrooms, all of which are equipped with ceiling fans for year-round comfort. The primary suite is a true retreat, boasting ample closet space and an updated ensuite bath featuring a custom tile shower, new vanity, and new toilet. A hall bath with a tile surround tub completes the second level. The unfinished basement provides incredible potential for extra living space or extensive storage, and includes laundry facilities, interior access to the attached garage, and a walk-out exit to the rear yard and parking area. With a reliable Carrier HVAC system and three valuable, transferable service contracts for electric, plumbing, and HVAC, you can buy with total peace of mind. Lovingly cared for and ready for its next chapter, this home is truly a must-see!
Description
Welcome to this beautifully maintained, move-in-ready townhouse in the desirable Village of Shannon, West Chester. Offering the perfect blend of comfort and convenience, this 3-bedroom, 2.5-bath home has been freshly painted throughout and features stunning new luxury vinyl flooring across the main level. The bright and inviting living room is highlighted by a cozy corner fireplace, creating the perfect atmosphere for relaxation. The open dining area features glass doors that lead to a rear composite deck with sleek black PVC railings—an ideal spot for morning coffee or outdoor entertaining. The kitchen is well-appointed with stainless steel appliances, including a 5-burner gas stove, built-in microwave, and dishwasher, complemented by ample cabinetry and a convenient pantry closet. Upstairs, you will find brand new carpeting throughout the three spacious bedrooms, all of which are equipped with ceiling fans for year-round comfort. The primary suite is a true retreat, boasting ample closet space and an updated ensuite bath featuring a custom tile shower, new vanity, and new toilet. A hall bath with a tile surround tub completes the second level. The unfinished basement provides incredible potential for extra living space or extensive storage, and includes laundry facilities, interior access to the attached garage, and a walk-out exit to the rear yard and parking area. With a reliable Carrier HVAC system and three valuable, transferable service contracts for electric, plumbing, and HVAC, you can buy with total peace of mind. Lovingly cared for and ready for its next chapter, this home is truly a must-see!
HelloCondo Is The #1 Condo Search Platform And Real Estate Recommendation Engine. Search, Find And Buy The Perfect Condo And Get Matched With The Best Agents. Finding A Condo Has Never Been So Easy.