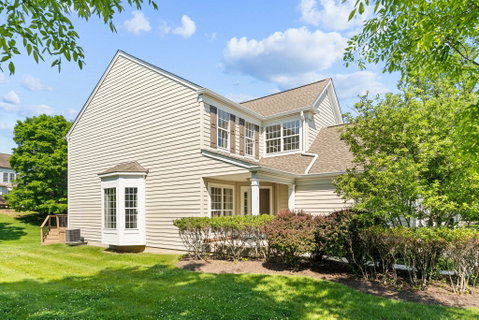
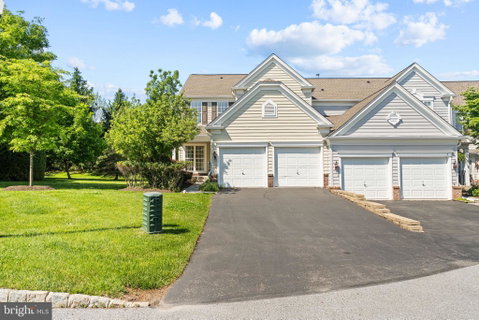
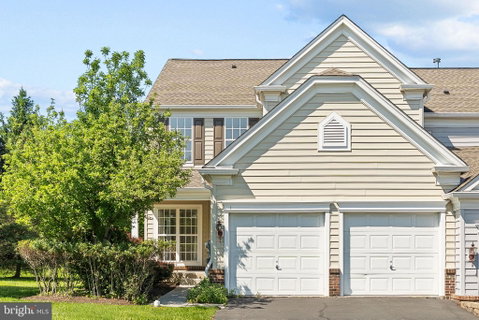
Nestled in the charming community of Hunters Run, this exquisite end-of-row townhouse offers a perfect blend of comfort and style. Built in 2003, this home boasts a traditional architectural design with modern amenities, making it an ideal retreat for those seeking a warm and inviting atmosphere. The first floor begins with the entry foyer with wainscoting and proceeds to the living room and dining room with pillars. The family room, adorned with a corner gas fireplace, invites relaxation with its marble mantel and abundant natural light. The kitchen is a chef's delight, 42" maple cabinetry, brand new Quartz countertops. It's equipped with a built-in range, microwave, and dishwasher, along with an eat-in area and pantry for all your culinary needs. There is a first floor office, half bath and 2 car garage to finish out the first floor. Proceeding to the the second floor you will find the luxurious primary bedroom suite complete with a tray ceiling, walk-in closet and an en-suite bathroom featuring a soaking tub and stall shower, The 2nd floor laundry room with laundry tub makes laundry a breeze. Spacious second and third bedrooms and full bath in the hall round out this floor. The partially finished basement offers endless possibilities and includes a large unfinished area as well for additional storage space. Outside, the property sits on a spacious 0.56-acre corner lot, showcasing beautifully landscaped front and rear yards. Enjoy outdoor living on the large deck perfect for summer barbecues or quiet evenings under the stars. The deck floor boards and railings are being completely replaced May 2026. Attached two-car garage and ample driveway parking. Living in Hunters Run means enjoying a vibrant community with access to local parks, schools, and public services. The neighborhood is well-maintained and offers walking trails. The Association fees coves lawn maintenance, snow removal, exterior building maintenance, and trash services, allowing you to spend more time enjoying your home and less time on upkeep. The Association replaced the roof and gutters in June 2020. With its prime location and thoughtful features, this townhouse is not just a house; it's a place to call home. Experience the warmth and comfort of Hunters Run, where community and convenience come together beautifully.
Description
Nestled in the charming community of Hunters Run, this exquisite end-of-row townhouse offers a perfect blend of comfort and style. Built in 2003, this home boasts a traditional architectural design with modern amenities, making it an ideal retreat for those seeking a warm and inviting atmosphere. The first floor begins with the entry foyer with wainscoting and proceeds to the living room and dining room with pillars. The family room, adorned with a corner gas fireplace, invites relaxation with its marble mantel and abundant natural light. The kitchen is a chef's delight, 42" maple cabinetry, brand new Quartz countertops. It's equipped with a built-in range, microwave, and dishwasher, along with an eat-in area and pantry for all your culinary needs. There is a first floor office, half bath and 2 car garage to finish out the first floor. Proceeding to the the second floor you will find the luxurious primary bedroom suite complete with a tray ceiling, walk-in closet and an en-suite bathroom featuring a soaking tub and stall shower, The 2nd floor laundry room with laundry tub makes laundry a breeze. Spacious second and third bedrooms and full bath in the hall round out this floor. The partially finished basement offers endless possibilities and includes a large unfinished area as well for additional storage space. Outside, the property sits on a spacious 0.56-acre corner lot, showcasing beautifully landscaped front and rear yards. Enjoy outdoor living on the large deck perfect for summer barbecues or quiet evenings under the stars. The deck floor boards and railings are being completely replaced May 2026. Attached two-car garage and ample driveway parking. Living in Hunters Run means enjoying a vibrant community with access to local parks, schools, and public services. The neighborhood is well-maintained and offers walking trails. The Association fees coves lawn maintenance, snow removal, exterior building maintenance, and trash services, allowing you to spend more time enjoying your home and less time on upkeep. The Association replaced the roof and gutters in June 2020. With its prime location and thoughtful features, this townhouse is not just a house; it's a place to call home. Experience the warmth and comfort of Hunters Run, where community and convenience come together beautifully.
Nestled in the charming community of Hunters Run, this exquisite end-of-row townhouse offers a perfect blend of comfort and style. Built in 2003, this home boasts a traditional architectural design with modern amenities, making it an ideal retreat for those seeking a warm and inviting atmosphere. The first floor begins with the entry foyer with wainscoting and proceeds to the living room and dining room with pillars. The family room, adorned with a corner gas fireplace, invites relaxation with its marble mantel and abundant natural light. The kitchen is a chef's delight, 42" maple cabinetry, brand new Quartz countertops. It's equipped with a built-in range, microwave, and dishwasher, along with an eat-in area and pantry for all your culinary needs. There is a first floor office, half bath and 2 car garage to finish out the first floor. Proceeding to the the second floor you will find the luxurious primary bedroom suite complete with a tray ceiling, walk-in closet and an en-suite bathroom featuring a soaking tub and stall shower, The 2nd floor laundry room with laundry tub makes laundry a breeze. Spacious second and third bedrooms and full bath in the hall round out this floor. The partially finished basement offers endless possibilities and includes a large unfinished area as well for additional storage space. Outside, the property sits on a spacious 0.56-acre corner lot, showcasing beautifully landscaped front and rear yards. Enjoy outdoor living on the large deck perfect for summer barbecues or quiet evenings under the stars. The deck floor boards and railings are being completely replaced May 2026. Attached two-car garage and ample driveway parking. Living in Hunters Run means enjoying a vibrant community with access to local parks, schools, and public services. The neighborhood is well-maintained and offers walking trails. The Association fees coves lawn maintenance, snow removal, exterior building maintenance, and trash services, allowing you to spend more time enjoying your home and less time on upkeep. The Association replaced the roof and gutters in June 2020. With its prime location and thoughtful features, this townhouse is not just a house; it's a place to call home. Experience the warmth and comfort of Hunters Run, where community and convenience come together beautifully.
Description
Nestled in the charming community of Hunters Run, this exquisite end-of-row townhouse offers a perfect blend of comfort and style. Built in 2003, this home boasts a traditional architectural design with modern amenities, making it an ideal retreat for those seeking a warm and inviting atmosphere. The first floor begins with the entry foyer with wainscoting and proceeds to the living room and dining room with pillars. The family room, adorned with a corner gas fireplace, invites relaxation with its marble mantel and abundant natural light. The kitchen is a chef's delight, 42" maple cabinetry, brand new Quartz countertops. It's equipped with a built-in range, microwave, and dishwasher, along with an eat-in area and pantry for all your culinary needs. There is a first floor office, half bath and 2 car garage to finish out the first floor. Proceeding to the the second floor you will find the luxurious primary bedroom suite complete with a tray ceiling, walk-in closet and an en-suite bathroom featuring a soaking tub and stall shower, The 2nd floor laundry room with laundry tub makes laundry a breeze. Spacious second and third bedrooms and full bath in the hall round out this floor. The partially finished basement offers endless possibilities and includes a large unfinished area as well for additional storage space. Outside, the property sits on a spacious 0.56-acre corner lot, showcasing beautifully landscaped front and rear yards. Enjoy outdoor living on the large deck perfect for summer barbecues or quiet evenings under the stars. The deck floor boards and railings are being completely replaced May 2026. Attached two-car garage and ample driveway parking. Living in Hunters Run means enjoying a vibrant community with access to local parks, schools, and public services. The neighborhood is well-maintained and offers walking trails. The Association fees coves lawn maintenance, snow removal, exterior building maintenance, and trash services, allowing you to spend more time enjoying your home and less time on upkeep. The Association replaced the roof and gutters in June 2020. With its prime location and thoughtful features, this townhouse is not just a house; it's a place to call home. Experience the warmth and comfort of Hunters Run, where community and convenience come together beautifully.
HelloCondo Is The #1 Condo Search Platform And Real Estate Recommendation Engine. Search, Find And Buy The Perfect Condo And Get Matched With The Best Agents. Finding A Condo Has Never Been So Easy.