Listed: $ NaN (Sold on: Jun 30, 2026) Days on Market:
A- 133 Iron Works Way Way, Wayne, PA 19087
BEDS
1
BATHS
2
PARKING
-
SQFT
1273
Description
An exceptional top-floor residence in the highly sought-after Pembroke North. This bright and beautifully maintained one-bedroom plus den (ideal for a home office and/or guest space), 1.5-bath condo features soaring 10-foot ceilings and expansive windows that flood the home with natural light. Perfectly positioned facing Lancaster Avenue, this is one of just three one-bedroom units in the building.
The open-concept layout seamlessly connects the kitchen, living, and dining areas, creating an inviting space for both everyday living and entertaining. The kitchen is thoughtfully appointed with sleek cabinetry, GE Monogram stainless appliances, and rich wood flooring. The living room is a true showstopper, highlighted by a dramatic wall of floor-to-ceiling windows and access to a private balcony.
The spacious primary suite offers a peaceful retreat, complete with a generous bedroom that includes black out and sheer shades, a custom-fitted dressing area with ample closet space, and a luxurious en-suite bath featuring a frameless glass shower, double vanity, and a deep jetted soaking tub. A convenient in-unit laundry area with washer and dryer adds to the home’s ease of living.
This residence includes 2 assigned parking spaces and a private storage locker within a climate-controlled garage.
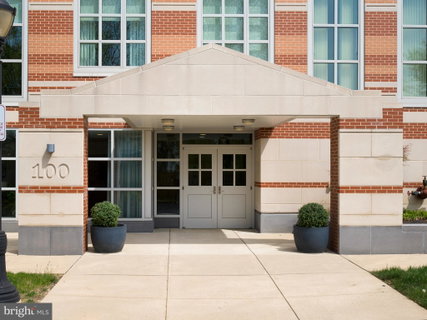
Designed by renowned architects Robert Venturi and Denise Scott Brown, Pembroke North is celebrated for its distinctive architecture and thoughtful design. The building proudly holds Gold LEED Certification, reflecting its commitment to sustainability and energy efficiency, including geothermal heating and cooling systems.
Ideally located just moments from the heart of Wayne, residents enjoy easy access to vibrant shopping and dining, nearby train stations, and major highways, making this home as convenient as it is refined.
Listed: $ NaN (Sold on: Jun 30, 2026) Days on Market:
A -
133 Iron Works Way Way #A, Wayne, PA 19087
BEDS
1
BATHS
2
PARKING
-
SQFT
1,273
Description
An exceptional top-floor residence in the highly sought-after Pembroke North. This bright and beautifully maintained one-bedroom plus den (ideal for a home office and/or guest space), 1.5-bath condo features soaring 10-foot ceilings and expansive windows that flood the home with natural light. Perfectly positioned facing Lancaster Avenue, this is one of just three one-bedroom units in the building.
The open-concept layout seamlessly connects the kitchen, living, and dining areas, creating an inviting space for both everyday living and entertaining. The kitchen is thoughtfully appointed with sleek cabinetry, GE Monogram stainless appliances, and rich wood flooring. The living room is a true showstopper, highlighted by a dramatic wall of floor-to-ceiling windows and access to a private balcony.
The spacious primary suite offers a peaceful retreat, complete with a generous bedroom that includes black out and sheer shades, a custom-fitted dressing area with ample closet space, and a luxurious en-suite bath featuring a frameless glass shower, double vanity, and a deep jetted soaking tub. A convenient in-unit laundry area with washer and dryer adds to the home’s ease of living.
This residence includes 2 assigned parking spaces and a private storage locker within a climate-controlled garage.
Designed by renowned architects Robert Venturi and Denise Scott Brown, Pembroke North is celebrated for its distinctive architecture and thoughtful design. The building proudly holds Gold LEED Certification, reflecting its commitment to sustainability and energy efficiency, including geothermal heating and cooling systems.
Ideally located just moments from the heart of Wayne, residents enjoy easy access to vibrant shopping and dining, nearby train stations, and major highways, making this home as convenient as it is refined.
HelloCondo Is The #1 Condo Search Platform And Real Estate Recommendation Engine. Search, Find And Buy The Perfect Condo And Get Matched With The Best Agents. Finding A Condo Has Never Been So Easy.