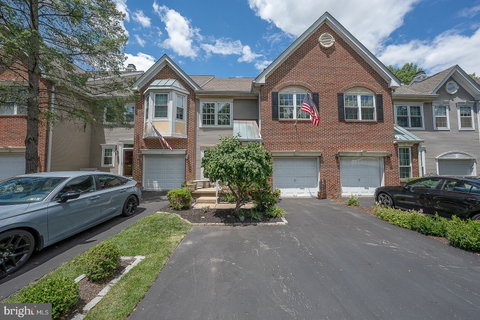
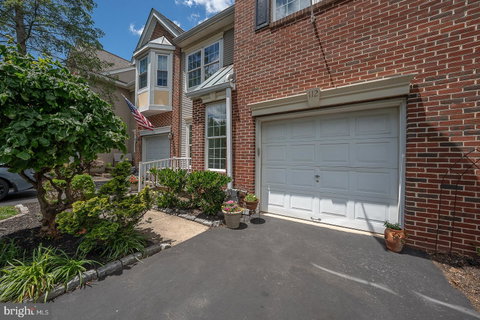
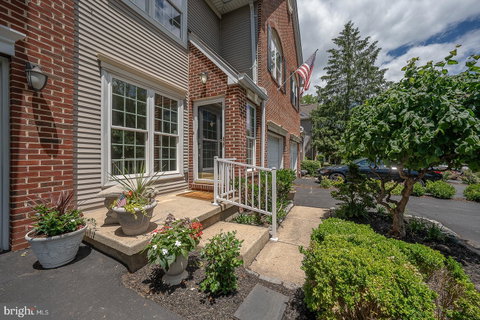
Welcome to 112 Lemonton Way, a beautifully maintained Main Line townhouse that perfectly blends comfort, style, and modern convenience. Located in the highly desirable Rebel Hill community, this exceptional 3-bedroom, 2.5-bath home offers spacious living areas, elegant finishes, and a thoughtfully designed floor plan ideal for both everyday living and entertaining. The main level features hardwood floors and a seamless flow from the inviting living room to the formal dining area. At the heart of the home is a sun-filled family room with a dramatic cathedral ceiling and a cozy wood fireplace, creating the perfect setting for relaxing evenings or gathering with family and friends. Adjacent to the family room is a beautifully appointed kitchen with direct access to a private deck, where you can enjoy scenic views and peaceful outdoor living. A convenient powder room, oversized pantry, coat closet and access to the attached garage with additional storage complete the first floor. Upstairs, the spacious primary suite serves as a private retreat, featuring two large walk-in closets and an en-suite bath. Two additional generously sized bedrooms, a full hall bath, and a conveniently located laundry room provide comfort and functionality for family and guests alike. The walkout lower level is a standout feature, offering two finished living areas and ample storage space. One area features sliding glass doors with walk-out access to the backyard, while the second is currently used as a home office. Whether utilized as a guest suite, in-law accommodation, fitness area, recreation room, additional family room, or workspace, these versatile living spaces can easily adapt to your lifestyle and needs. The direct outdoor access provides an ideal setting to unwind and enjoy the tranquil surroundings. Move-in ready and ideally situated in one of the Main Line's most sought-after communities, this home offers the perfect combination of convenience, comfort, and timeless appeal. With easy access to shopping, dining, major transportation routes, and all the amenities the Main Line has to offer, 112 Lemonton Way presents an outstanding opportunity to enjoy sophisticated, low-maintenance living.
Description
Welcome to 112 Lemonton Way, a beautifully maintained Main Line townhouse that perfectly blends comfort, style, and modern convenience. Located in the highly desirable Rebel Hill community, this exceptional 3-bedroom, 2.5-bath home offers spacious living areas, elegant finishes, and a thoughtfully designed floor plan ideal for both everyday living and entertaining. The main level features hardwood floors and a seamless flow from the inviting living room to the formal dining area. At the heart of the home is a sun-filled family room with a dramatic cathedral ceiling and a cozy wood fireplace, creating the perfect setting for relaxing evenings or gathering with family and friends. Adjacent to the family room is a beautifully appointed kitchen with direct access to a private deck, where you can enjoy scenic views and peaceful outdoor living. A convenient powder room, oversized pantry, coat closet and access to the attached garage with additional storage complete the first floor. Upstairs, the spacious primary suite serves as a private retreat, featuring two large walk-in closets and an en-suite bath. Two additional generously sized bedrooms, a full hall bath, and a conveniently located laundry room provide comfort and functionality for family and guests alike. The walkout lower level is a standout feature, offering two finished living areas and ample storage space. One area features sliding glass doors with walk-out access to the backyard, while the second is currently used as a home office. Whether utilized as a guest suite, in-law accommodation, fitness area, recreation room, additional family room, or workspace, these versatile living spaces can easily adapt to your lifestyle and needs. The direct outdoor access provides an ideal setting to unwind and enjoy the tranquil surroundings. Move-in ready and ideally situated in one of the Main Line's most sought-after communities, this home offers the perfect combination of convenience, comfort, and timeless appeal. With easy access to shopping, dining, major transportation routes, and all the amenities the Main Line has to offer, 112 Lemonton Way presents an outstanding opportunity to enjoy sophisticated, low-maintenance living.
Welcome to 112 Lemonton Way, a beautifully maintained Main Line townhouse that perfectly blends comfort, style, and modern convenience. Located in the highly desirable Rebel Hill community, this exceptional 3-bedroom, 2.5-bath home offers spacious living areas, elegant finishes, and a thoughtfully designed floor plan ideal for both everyday living and entertaining. The main level features hardwood floors and a seamless flow from the inviting living room to the formal dining area. At the heart of the home is a sun-filled family room with a dramatic cathedral ceiling and a cozy wood fireplace, creating the perfect setting for relaxing evenings or gathering with family and friends. Adjacent to the family room is a beautifully appointed kitchen with direct access to a private deck, where you can enjoy scenic views and peaceful outdoor living. A convenient powder room, oversized pantry, coat closet and access to the attached garage with additional storage complete the first floor. Upstairs, the spacious primary suite serves as a private retreat, featuring two large walk-in closets and an en-suite bath. Two additional generously sized bedrooms, a full hall bath, and a conveniently located laundry room provide comfort and functionality for family and guests alike. The walkout lower level is a standout feature, offering two finished living areas and ample storage space. One area features sliding glass doors with walk-out access to the backyard, while the second is currently used as a home office. Whether utilized as a guest suite, in-law accommodation, fitness area, recreation room, additional family room, or workspace, these versatile living spaces can easily adapt to your lifestyle and needs. The direct outdoor access provides an ideal setting to unwind and enjoy the tranquil surroundings. Move-in ready and ideally situated in one of the Main Line's most sought-after communities, this home offers the perfect combination of convenience, comfort, and timeless appeal. With easy access to shopping, dining, major transportation routes, and all the amenities the Main Line has to offer, 112 Lemonton Way presents an outstanding opportunity to enjoy sophisticated, low-maintenance living.
Description
Welcome to 112 Lemonton Way, a beautifully maintained Main Line townhouse that perfectly blends comfort, style, and modern convenience. Located in the highly desirable Rebel Hill community, this exceptional 3-bedroom, 2.5-bath home offers spacious living areas, elegant finishes, and a thoughtfully designed floor plan ideal for both everyday living and entertaining. The main level features hardwood floors and a seamless flow from the inviting living room to the formal dining area. At the heart of the home is a sun-filled family room with a dramatic cathedral ceiling and a cozy wood fireplace, creating the perfect setting for relaxing evenings or gathering with family and friends. Adjacent to the family room is a beautifully appointed kitchen with direct access to a private deck, where you can enjoy scenic views and peaceful outdoor living. A convenient powder room, oversized pantry, coat closet and access to the attached garage with additional storage complete the first floor. Upstairs, the spacious primary suite serves as a private retreat, featuring two large walk-in closets and an en-suite bath. Two additional generously sized bedrooms, a full hall bath, and a conveniently located laundry room provide comfort and functionality for family and guests alike. The walkout lower level is a standout feature, offering two finished living areas and ample storage space. One area features sliding glass doors with walk-out access to the backyard, while the second is currently used as a home office. Whether utilized as a guest suite, in-law accommodation, fitness area, recreation room, additional family room, or workspace, these versatile living spaces can easily adapt to your lifestyle and needs. The direct outdoor access provides an ideal setting to unwind and enjoy the tranquil surroundings. Move-in ready and ideally situated in one of the Main Line's most sought-after communities, this home offers the perfect combination of convenience, comfort, and timeless appeal. With easy access to shopping, dining, major transportation routes, and all the amenities the Main Line has to offer, 112 Lemonton Way presents an outstanding opportunity to enjoy sophisticated, low-maintenance living.
HelloCondo Is The #1 Condo Search Platform And Real Estate Recommendation Engine. Search, Find And Buy The Perfect Condo And Get Matched With The Best Agents. Finding A Condo Has Never Been So Easy.