HelloCondo
Find A RealtorTerms of UsePrivacy PolicyCalifornia Privacy NoticeAccessibility PolicyCCPA Notice on CollectionDMCABrowseBlogsContact
Atlanta, GA 30339
Opulent Realty Group
Zakiya Eleby
6335 Wayne Ave Philadelphia PA 19144
950 25th Nw, Washington, DC, 20037
UNIT SIZE RANGE
400-1,000 sqft
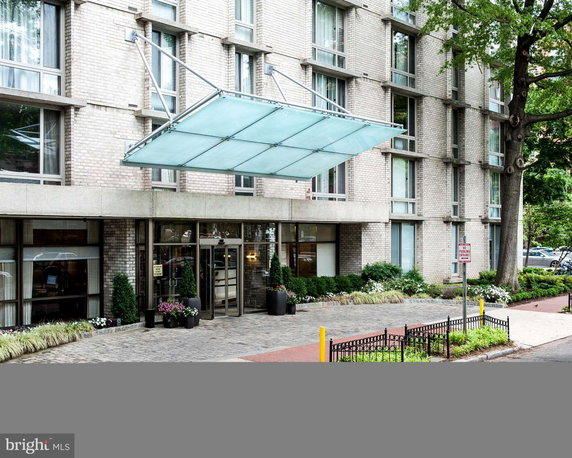
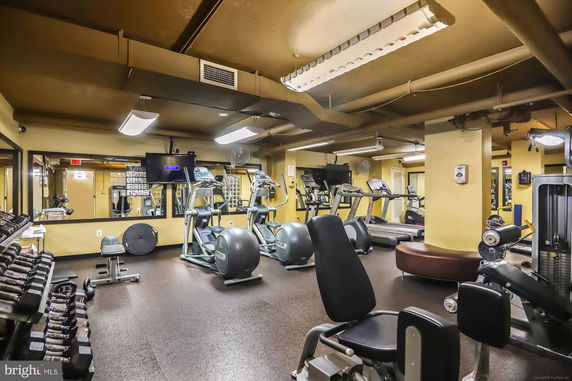
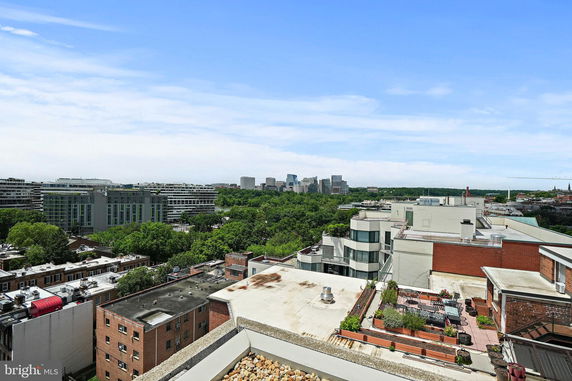
950 25th NW is located in Washington, DC, near the intersection of New Hampshire Avenue NW and O Street NW. The building stands tall with 10 stories, offering views of the city, courtyard, river, and street. It has a mix of residential units, totaling 47, with sizes ranging from 400 to 1,000 square feet. Constructed in 1966, this high-rise building has both 1 and 2-bedroom units. Prices vary, with listings falling between $250,000 and $485,000. The average closing price settles around $308,500, translating to a price per square foot of $437. Units typically spend about 15 days on the market. Residents enjoy a variety of amenities. The building includes a fitness center, game room, and community center among its features. An outdoor swimming pool and rooftop pool add to the appeal. For gatherings, there is a party room and picnic area available for use. Dining options nearby include DISH Restaurant and 51st State, providing easy access to meals out. Burnet Lining serves as the local public school, supporting families in the area. Shops and services are within reach, making everyday life more manageable. The building’s architecture fits the urban landscape, with a focus on providing a blend of comfort and community. Common areas allow for social interaction, while individual units provide comfortable living. This space balances the fast pace of city life with the amenities that contribute to daily convenience.
950 25th Nw, Washington, DC, 20037
950 25th NW is located in Washington, DC, near the intersection of New Hampshire Avenue NW and O Street NW. The building stands tall with 10 stories, offering views of the city, courtyard, river, and street. It has a mix of residential units, totaling 47, with sizes ranging from 400 to 1,000 square feet. Constructed in 1966, this high-rise building has both 1 and 2-bedroom units. Prices vary, with listings falling between $250,000 and $485,000. The average closing price settles around $308,500, translating to a price per square foot of $437. Units typically spend about 15 days on the market. Residents enjoy a variety of amenities. The building includes a fitness center, game room, and community center among its features. An outdoor swimming pool and rooftop pool add to the appeal. For gatherings, there is a party room and picnic area available for use. Dining options nearby include DISH Restaurant and 51st State, providing easy access to meals out. Burnet Lining serves as the local public school, supporting families in the area. Shops and services are within reach, making everyday life more manageable. The building’s architecture fits the urban landscape, with a focus on providing a blend of comfort and community. Common areas allow for social interaction, while individual units provide comfortable living. This space balances the fast pace of city life with the amenities that contribute to daily convenience.
Unit Availability helps to understand how often units in a particular building are listed for sale as compared with the neighborhood average. Units are rarely listed in buildings with low availability.
Unit Demand is a measure of quickly units in a particular building sell as compared with other buildings in the neighborhood. Units in high-demand buildings sell more quickly.
| Unit | Size (sqft) | Beds | Baths | Days On Market | Date | Status | Price | |
|---|---|---|---|---|---|---|---|---|
| 610-N | 700 | 1 | 1 | 2026-08-17 MLS#: DCDC2273084 | Closed | $280,000 | ||
| 508N | 600 | 1 | 1 | 2026-06-18 MLS#: DCDC2258378 | Closed | $243,000 | ||
| 223N | - | 0 | 1 | 2022-02-23 MLS#: DCDC2020130 | Closed | $155,000 | ||
| 707S | 485 | 0 | 1 | 2020-04-03 MLS#: DCDC460712 | Closed | $210,000 |

0 Beds
1 Baths
0 sqft
| Date | Status | Price |
|---|---|---|
| 2022-02-23 | Closed | $155,000 |

1 Beds
1 Baths
600 sqft
| Date | Status | Price |
|---|---|---|
| 2026-06-18 | Closed | $243,000 |

1 Beds
1 Baths
700 sqft
| Date | Status | Price |
|---|---|---|
| 2026-08-17 | Closed | $280,000 |

0 Beds
1 Baths
485 sqft
| Date | Status | Price |
|---|---|---|
| 2020-04-03 | Closed | $210,000 |
Step into a world of comfort and connection in this beautiful condo building. You can stay active with a well-equipped fitness center and a dedicated exercise room. Enjoy sunny days by the outdoor swimming pool or relax on the rooftop pool while soaking in stunning views. The building also has fantastic spaces for fun, like a game room, a bar/lounge, and a party room for celebrating special moments. Need to get some work done? You'll find a community center, meeting room, and fax/copying services right at hand. The common grounds invite you to unwind, and a lovely picnic area awaits your casual gatherings. With an elevator and concierge service, you’ll experience convenience at every turn.
Barbecue
Bar/Lounge
Exercise Room
Security
Security System
Picnic Area
Party Room
Smoke Detector(s)
This condo building is pet-friendly, welcoming both cats and dogs. However, there are size limits for pets to ensure everyone's comfort. Before you move in, you will need to provide a deposit. The building promotes a friendly atmosphere while maintaining necessary guidelines for residents' peace of mind. Living here encourages a good balance of relaxation and community engagement, making it an ideal choice for homebuyers looking for the next step.
Compare building's average price/sq. ft. and HOA fees/sq. ft. to buildings nearby
| Building Name | Avg price per square foot | AVG HOA FEE per square foot (Monthly) |
|---|---|---|
| 950 25th Nw | $437/sqft. | - |
| 2501 M St Nw | $1,079/sqft. | $1 /sqft. |
| 1800 R St Nw | $512/sqft. | $2 /sqft. |
| 1701 16th St Nw | $644/sqft. | $2 /sqft. |
| 2412 17th St Nw | $675/sqft. | $2 /sqft. |
| 400 Massachusetts Ave Nw | $522/sqft. | $2 /sqft. |
Foggy Bottom / West End / GWU is a central Washington neighborhood anchored by George Washington University. The area has campus buildings, embassies, and arts sites like the Kennedy Center. This district has many cafes, small shops, and markets, and it includes parks and river paths. The district has a hospital and student housing. Transit runs well, and the main Metro station serves the Blue, Orange, and Silver lines. Buses and bike lanes link the district to downtown and other areas. The area offers events and shows.
This neighborhood indicates a good mix of people which makes it a good place for families. About 3.61% are children aged 0–14, 45.31% are young adults between 15–29, 22.94% are adults aged 30–44, 11.46% are in the 45–59 range and 16.68% are seniors aged 60 and above. Commuting options are also varying where 33.18% of residents relying on walking, while others prefer public transit around 21.69%, driving around 14.76%, biking around 4.14%, allowing residents to choose travel modes that best fit their daily routines. Most homes in the area are with 61.89% of units are rented and 38.11% are owner occupied. The neighborhood offers different household types. About 6.32% are single family homes and 1.1% are multi family units. Around 63.25% are single-person households, while 36.75% are multi person households. This mix works well for families, roommates, and individuals. Education levels in the neighborhood vary widely where 34.9% of residents have bachelor’s degrees. Around 2.41% have high school or college education. Another 1.05% hold diplomas while 56.12% have completed postgraduate studies. The remaining are 5.52% with other types of qualifications.
3.61% (0 - 14 years old)
45.31% (15 - 29 years old)
22.94% (30 - 44 years old)
11.46% (45 - 59 years old)
16.68% (60+ years old)
21.69%
Transit
33.18%
Walk
14.76%
Drive
4.14%
Bike
38.11%
Owner Occupied
61.89%
Rental Units
6.32%
Single Family
1.1%
Multi Family
63.25%
Single Person
36.75%
Multi Person