HelloCondo
Find A RealtorTerms of UsePrivacy PolicyCalifornia Privacy NoticeAccessibility PolicyCCPA Notice on CollectionDMCABrowseBlogsContact
Atlanta, GA 30339
Opulent Realty Group
Zakiya Eleby
6335 Wayne Ave Philadelphia PA 19144
700 7th St Sw, Washington, DC, 20024
UNIT SIZE RANGE
484-1,350 sqft
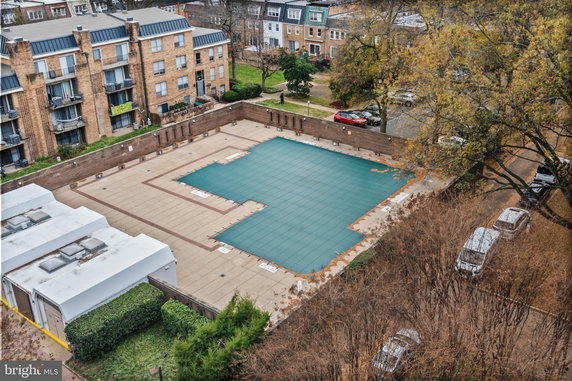
700 7th St SW Unit 119 is located in Washington, DC, near the intersection of South Capitol Street SW and M Street SW. This high-rise building stands at 10 stories high and contains 43 condominium units. The site offers a diverse range of unit sizes, from 484 to 1,350 square feet. The building was constructed in 1967 and has a variety of unit types with 1, 2, and 3 bedrooms. Unit prices range from $590,000 to $595,000. The average closed price for units over the last year is about $301,205. The average price per square foot stands at $398, which reflects market trends. In the past 12 months, the lowest sold price for a unit was around $24,900. Units typically spend an average of 19 days on the market before being sold. The high-rise provides many amenities for residents, including a fitness center, swimming pool, and spa. Other features include reserved parking, a clubhouse, and common grounds. For outdoor gathering, there is a picnic area and party room available. Gated access and concierge services enhance security and convenience. The building also has an elevator and extra storage options for residents. Local schools, like Jefferson Middle School, are within reach. Residents can enjoy dining at nearby places like Hank's Oyster Bar. Access to the Washington Channel adds to the appeal of the location, giving residents options for scenic outings and waterfront activities. This building reflects a balance of comfort and urban living, making it a noteworthy choice for homebuyers in the area.
700 7th St Sw, Washington, DC, 20024
700 7th St SW Unit 119 is located in Washington, DC, near the intersection of South Capitol Street SW and M Street SW. This high-rise building stands at 10 stories high and contains 43 condominium units. The site offers a diverse range of unit sizes, from 484 to 1,350 square feet. The building was constructed in 1967 and has a variety of unit types with 1, 2, and 3 bedrooms. Unit prices range from $590,000 to $595,000. The average closed price for units over the last year is about $301,205. The average price per square foot stands at $398, which reflects market trends. In the past 12 months, the lowest sold price for a unit was around $24,900. Units typically spend an average of 19 days on the market before being sold. The high-rise provides many amenities for residents, including a fitness center, swimming pool, and spa. Other features include reserved parking, a clubhouse, and common grounds. For outdoor gathering, there is a picnic area and party room available. Gated access and concierge services enhance security and convenience. The building also has an elevator and extra storage options for residents. Local schools, like Jefferson Middle School, are within reach. Residents can enjoy dining at nearby places like Hank's Oyster Bar. Access to the Washington Channel adds to the appeal of the location, giving residents options for scenic outings and waterfront activities. This building reflects a balance of comfort and urban living, making it a noteworthy choice for homebuyers in the area.
Unit Availability helps to understand how often units in a particular building are listed for sale as compared with the neighborhood average. Units are rarely listed in buildings with low availability.
Unit Demand is a measure of quickly units in a particular building sell as compared with other buildings in the neighborhood. Units in high-demand buildings sell more quickly.
| Unit | Size (sqft) | Beds | Baths | Days On Market | Date | Status | Price | |
|---|---|---|---|---|---|---|---|---|
| 322 | 740 | 1 | 1 | 2017-12-15 MLS#: 1000186607 | Closed | $320,000 | ||
| 612 | 740 | 1 | 1 | 2017-06-15 MLS#: 1001388587 | Closed | $320,000 | ||
| 422 | 744 | 1 | 1 | 2017-04-12 MLS#: 1001386459 | Closed | $362,000 | ||
| 327 | 995 | 2 | 1 | 2012-07-09 MLS#: 1003979608 | Closed | $280,000 |

1 Beds
1 Baths
740 sqft
| Date | Status | Price |
|---|---|---|
| 2017-12-15 | Closed | $320,000 |

2 Beds
1 Baths
995 sqft
| Date | Status | Price |
|---|---|---|
| 2012-07-09 | Closed | $280,000 |

1 Beds
1 Baths
744 sqft
| Date | Status | Price |
|---|---|---|
| 2017-04-12 | Closed | $362,000 |

1 Beds
1 Baths
740 sqft
| Date | Status | Price |
|---|---|---|
| 2017-06-15 | Closed | $320,000 |
Life in this condo isn't just about the unit; it’s also about the amenities! Imagine starting your morning with a workout in the fitness center before heading down to the outdoor swimming pool to relax. When the weather's nice, you can enjoy a picnic in the designated picnic area or host friends in the party room or clubhouse. With assigned parking, a concierge service, and even a spa, this building is designed for both comfort and convenience.
Barbecue
Exercise Room
Security
Security System
Sauna
Picnic Area
Party Room
Smoke Detector(s)
One of the greatest aspects of 700 7th St Sw is its welcoming environment towards pets; both cats and dogs are allowed here, though there is a size limit. With an eye toward community living, the policies ensure a friendly atmosphere, while also maintaining a sense of order.
Compare building's average price/sq. ft. and HOA fees/sq. ft. to buildings nearby
| Building Name | Avg price per square foot | AVG HOA FEE per square foot (Monthly) |
|---|---|---|
| 700 7th St Sw | $398/sqft. | - |
| 101 N Carolina Ave Se | $792/sqft. | $1 /sqft. |
| 400 Massachusetts Ave Nw | $522/sqft. | $2 /sqft. |
| 1309 E St Se | $562/sqft. | $5 /sqft. |
| 1324 E St Se | $652/sqft. | $12 /sqft. |
| 1701 16th St Nw | $644/sqft. | $2 /sqft. |
Southwest Waterfront / Fort McNair / Buzzard Point is a riverside neighborhood with parks and new mixed‑use development. The area has large waterfront parks, trails, and a public marina. This district hosts restaurants, cafes, and small shops along the water. The area includes museums and historic sites, and green spaces for walking, play, and sports. Shops, grocery stores, and basic services sit within a short walk. The district offers several transit options, including nearby Metro stations, bus lines, and a river taxi. Major roads connect the area to downtown and other parts of the city.
This neighborhood indicates a good mix of people which makes it a good place for families. About 6.94% are children aged 0–14, 28.14% are young adults between 15–29, 39.01% are adults aged 30–44, 13.87% are in the 45–59 range and 12.03% are seniors aged 60 and above. Commuting options are also varying where 30.01% of residents relying on public transit, while others prefer walking around 14.62%, driving around 26.42%, biking around 4.96%, allowing residents to choose travel modes that best fit their daily routines. Most homes in the area are with 76.83% of units are rented and 23.17% are owner occupied. The neighborhood offers different household types. About 7.39% are single family homes and 1.45% are multi family units. Around 55.36% are single-person households, while 44.64% are multi person households. This mix works well for families, roommates, and individuals. Education levels in the neighborhood vary widely where 39.46% of residents have bachelor’s degrees. Around 5.39% have high school or college education. Another 3.08% hold diplomas while 41.27% have completed postgraduate studies. The remaining are 10.8% with other types of qualifications.
6.94% (0 - 14 years old)
28.14% (15 - 29 years old)
39.01% (30 - 44 years old)
13.87% (45 - 59 years old)
12.03% (60+ years old)
30.01%
Transit
14.62%
Walk
26.42%
Drive
4.96%
Bike
23.17%
Owner Occupied
76.83%
Rental Units
7.39%
Single Family
1.45%
Multi Family
55.36%
Single Person
44.64%
Multi Person