Listed: $ NaN (Sold on: Jul 13, 2026) Days on Market:
810 Capitol Square Place, Washington, DC 20024
BEDS
4
BATHS
4
PARKING
-
SQFT
2197
Description
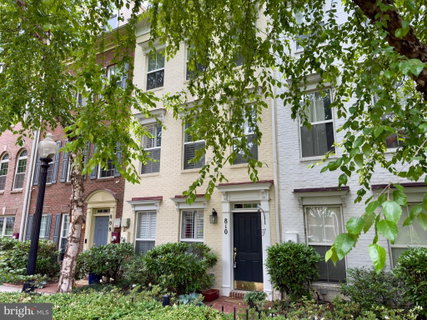
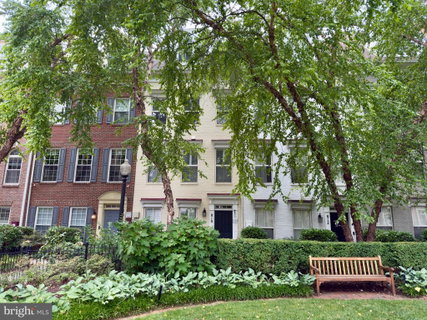
Welcome to elevated living in the heart of Southwest DC, just steps from the vibrant waterfront energy of The Wharf. Ideally positioned in one of the community’s most desirable quiet pockets, this four-level townhome offers one of the most sought-after models in the neighborhood, not only because of its location tucked away from major through streets and overlooking a charming landscaped courtyard, but also because of its beautifully finished loft level with a full bathroom, a rare find within the community.
Inside, the home offers hardwood floors, oversized windows, abundant storage, and thoughtful details throughout. The entry level features a welcoming foyer and a versatile fourth bedroom with a full bath, ideal for guests, a home office, or an in-law retreat. Direct access to the attached two-car garage with epoxy flooring adds everyday convenience.
The main living level is designed for both comfortable daily living and effortless entertaining. Sun-filled living and dining spaces are accented by elegant moldings, custom wood shutters, and custom built-in shelving. The chef’s kitchen features stainless-steel appliances, granite countertops, a center island with bar seating, and generous pantry storage. Just off the kitchen, a sunny breakfast nook opens to a spacious south-facing rear deck, perfect for outdoor dining, entertaining, or relaxing. A convenient powder room completes this level.
Upstairs, the serene primary suite features vaulted ceilings, a walk-in closet with custom organization systems, additional built-in storage, and a spa-inspired bath with dual vanities, a soaking tub, and a standalone shower. This level also includes an additional spacious bedroom and conveniently located laundry.
The top floor offers an impressive private bedroom suite with its own full bath, a rare and highly desirable feature within the community. This flexible space is ideal as a guest retreat, home office, media room, or additional primary suite.
The low HOA fee of just $217 per month covers common area maintenance as well as front yard manicured landscaping and mowing, adding ease and value to everyday living. It also includes a guest parking pass for temporary parking within the community.
Enjoy unparalleled access to everything that makes Southwest DC one of the city’s most dynamic and desirable neighborhoods. Just moments away, The Wharf offers award-winning restaurants, waterfront dining, live music venues, boutique shopping, fitness studios, and year-round events along the scenic Potomac River. Nearby parks, walking and biking trails, marinas, and recreation options create an active yet relaxed urban lifestyle. Commuting is effortless with easy access to multiple Metro stations, major commuter routes, downtown DC, Capitol Hill, and National Airport. Blending waterfront vibrancy with a true neighborhood feel, Southwest DC offers one of the most unique and connected living experiences in the city.
Listed: $ NaN (Sold on: Jul 13, 2026) Days on Market:
810 Capitol Square Place, Washington, DC 20024
BEDS
4
BATHS
4
PARKING
-
SQFT
2,197
Description
Welcome to elevated living in the heart of Southwest DC, just steps from the vibrant waterfront energy of The Wharf. Ideally positioned in one of the community’s most desirable quiet pockets, this four-level townhome offers one of the most sought-after models in the neighborhood, not only because of its location tucked away from major through streets and overlooking a charming landscaped courtyard, but also because of its beautifully finished loft level with a full bathroom, a rare find within the community.
Inside, the home offers hardwood floors, oversized windows, abundant storage, and thoughtful details throughout. The entry level features a welcoming foyer and a versatile fourth bedroom with a full bath, ideal for guests, a home office, or an in-law retreat. Direct access to the attached two-car garage with epoxy flooring adds everyday convenience.
The main living level is designed for both comfortable daily living and effortless entertaining. Sun-filled living and dining spaces are accented by elegant moldings, custom wood shutters, and custom built-in shelving. The chef’s kitchen features stainless-steel appliances, granite countertops, a center island with bar seating, and generous pantry storage. Just off the kitchen, a sunny breakfast nook opens to a spacious south-facing rear deck, perfect for outdoor dining, entertaining, or relaxing. A convenient powder room completes this level.
Upstairs, the serene primary suite features vaulted ceilings, a walk-in closet with custom organization systems, additional built-in storage, and a spa-inspired bath with dual vanities, a soaking tub, and a standalone shower. This level also includes an additional spacious bedroom and conveniently located laundry.
The top floor offers an impressive private bedroom suite with its own full bath, a rare and highly desirable feature within the community. This flexible space is ideal as a guest retreat, home office, media room, or additional primary suite.
The low HOA fee of just $217 per month covers common area maintenance as well as front yard manicured landscaping and mowing, adding ease and value to everyday living. It also includes a guest parking pass for temporary parking within the community.
Enjoy unparalleled access to everything that makes Southwest DC one of the city’s most dynamic and desirable neighborhoods. Just moments away, The Wharf offers award-winning restaurants, waterfront dining, live music venues, boutique shopping, fitness studios, and year-round events along the scenic Potomac River. Nearby parks, walking and biking trails, marinas, and recreation options create an active yet relaxed urban lifestyle. Commuting is effortless with easy access to multiple Metro stations, major commuter routes, downtown DC, Capitol Hill, and National Airport. Blending waterfront vibrancy with a true neighborhood feel, Southwest DC offers one of the most unique and connected living experiences in the city.
HelloCondo Is The #1 Condo Search Platform And Real Estate Recommendation Engine. Search, Find And Buy The Perfect Condo And Get Matched With The Best Agents. Finding A Condo Has Never Been So Easy.