HelloCondo
Find A RealtorTerms of UsePrivacy PolicyCalifornia Privacy NoticeAccessibility PolicyCCPA Notice on CollectionDMCABrowseBlogsContact
Atlanta, GA 30339
Opulent Realty Group
Zakiya Eleby
6335 Wayne Ave Philadelphia PA 19144
800 4th St Sw, Washington, DC, 20024
Potomac Place
UNIT SIZE RANGE
445-958 sqft
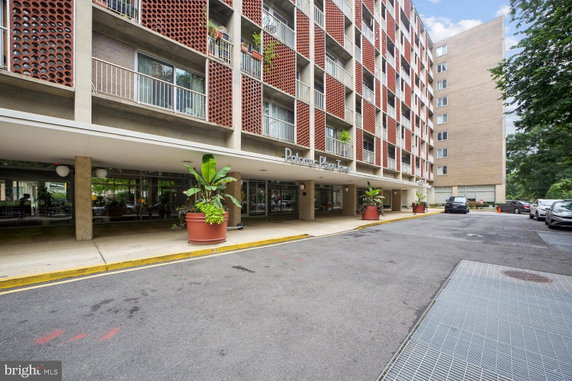
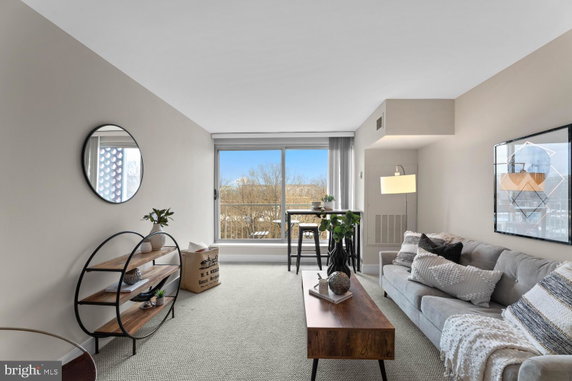
800 4th St Sw stands in Washington, D.C., near the intersection of South Capitol Street SW and M Street SW. The building features scenic views, including park greenbelts and surrounding trees. Its location provides a mix of urban space and greenery. Residents can enjoy nearby attractions like restaurants and public facilities. Constructed in 1959, the high-rise building has 8 stories and houses 60 condominium units. The sizes of the units range from 445 to 958 square feet. Choices include 1 and 2-bedroom floor plans. The average sold price of units over the past year is around $258,224. Unit prices vary from $510,000 to $500,000. The lowest sold price in the last 12 months was about $180,000. The average price per square foot is approximately $412. Days on market average around 19, indicating a brisk pace for sales. Amenities enhance livability within the community. These include a swimming pool, fitness center, and billiard room. Residents benefit from reserved parking and extra storage options. A clubhouse and recreational center provide spaces for gatherings and events. The building has features promoting an active lifestyle. This property offers a good connection to local public services. Nearby schools include Appletree Early Learning Public and Everfi Incorporated. Dining options include local favorites like Grand Del & Café. Overall, this building strikes a balance between comfortable living and local amenities.
Unit Availability helps to understand how often units in a particular building are listed for sale as compared with the neighborhood average. Units are rarely listed in buildings with low availability.
Unit Demand is a measure of quickly units in a particular building sell as compared with other buildings in the neighborhood. Units in high-demand buildings sell more quickly.
| Unit | Size (sqft) | Beds | Baths | Days On Market | Date | Status | Price | |
|---|---|---|---|---|---|---|---|---|
| N609 | 653 | 1 | 1 | 2022-07-21 MLS#: DCDC2049368 | Closed | $372,500 | ||
| S203 | 478 | 0 | 1 | 2021-04-12 MLS#: DCDC496440 | Closed | $269,000 | ||
| N604 | 554 | 1 | 1 | 2019-05-06 MLS#: DCDC403922 | Closed | $329,000 | ||
| N109 | 620 | 1 | 1 | 2018-05-31 MLS#: 1000470460 | Closed | $350,000 |

1 Beds
1 Baths
620 sqft
| Date | Status | Price |
|---|---|---|
| 2018-05-31 | Closed | $350,000 |

1 Beds
1 Baths
554 sqft
| Date | Status | Price |
|---|---|---|
| 2019-05-06 | Closed | $329,000 |

1 Beds
1 Baths
653 sqft
| Date | Status | Price |
|---|---|---|
| 2022-07-21 | Closed | $372,500 |

0 Beds
1 Baths
478 sqft
| Date | Status | Price |
|---|---|---|
| 2021-04-12 | Closed | $269,000 |
One of the biggest perks of living at 800 4th St Sw is access to a wealth of amenities that cater to various interests. Imagine unwinding after a long day with a swim in the outdoor pool or challenging friends to a game of billiards in the game room. Fitness enthusiasts will appreciate the well-equipped fitness center and the convenience of an exercise room. There’s even a library for those cozy reading afternoons, and a clubhouse for social gatherings. With this array of offerings, your social calendar might just fill up quickly!
Exercise Room
Security
Security System
Party Room
Smoke Detector(s)
Library
If you’re concerned about furry friends while searching for your new home, you’ll be pleased to know that 800 4th St Sw welcomes pets, with certain limitations on size. The building has established policies that help to maintain a harmonious atmosphere among residents while accommodating your four-legged companions.
Compare building's average price/sq. ft. and HOA fees/sq. ft. to buildings nearby
| Building Name | Avg price per square foot | AVG HOA FEE per square foot (Monthly) |
|---|---|---|
| 800 4th St Sw | $412/sqft. | - |
| 101 N Carolina Ave Se | $792/sqft. | $1 /sqft. |
| 400 Massachusetts Ave Nw | $522/sqft. | $2 /sqft. |
| 1309 E St Se | $562/sqft. | $5 /sqft. |
| 1324 E St Se | $652/sqft. | $12 /sqft. |
| 1701 16th St Nw | $644/sqft. | $2 /sqft. |
Southwest Waterfront / Fort McNair / Buzzard Point is a riverside neighborhood with parks and new mixed‑use development. The area has large waterfront parks, trails, and a public marina. This district hosts restaurants, cafes, and small shops along the water. The area includes museums and historic sites, and green spaces for walking, play, and sports. Shops, grocery stores, and basic services sit within a short walk. The district offers several transit options, including nearby Metro stations, bus lines, and a river taxi. Major roads connect the area to downtown and other parts of the city.
This neighborhood indicates a good mix of people which makes it a good place for families. About 7.8% are children aged 0–14, 27.26% are young adults between 15–29, 38.51% are adults aged 30–44, 14.03% are in the 45–59 range and 12.4% are seniors aged 60 and above. Commuting options are also varying where 29.56% of residents relying on public transit, while others prefer walking around 15.04%, driving around 26.47%, biking around 4.9%, allowing residents to choose travel modes that best fit their daily routines. Most homes in the area are with 75.2% of units are rented and 24.8% are owner occupied. The neighborhood offers different household types. About 8.05% are single family homes and 1.62% are multi family units. Around 54.46% are single-person households, while 45.54% are multi person households. This mix works well for families, roommates, and individuals. Education levels in the neighborhood vary widely where 38.97% of residents have bachelor’s degrees. Around 5.35% have high school or college education. Another 3.08% hold diplomas while 41.96% have completed postgraduate studies. The remaining are 10.63% with other types of qualifications.
7.8% (0 - 14 years old)
27.26% (15 - 29 years old)
38.51% (30 - 44 years old)
14.03% (45 - 59 years old)
12.4% (60+ years old)
29.56%
Transit
15.04%
Walk
26.47%
Drive
4.9%
Bike
24.8%
Owner Occupied
75.2%
Rental Units
8.05%
Single Family
1.62%
Multi Family
54.46%
Single Person
45.54%
Multi Person