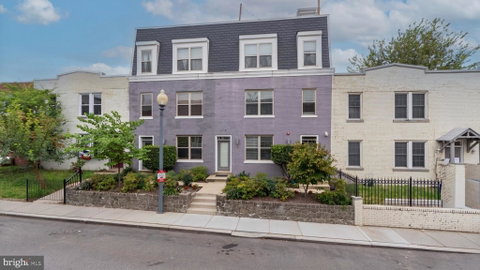
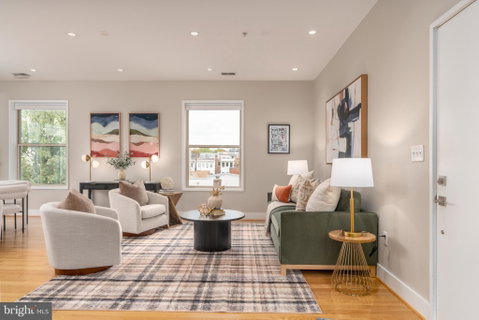
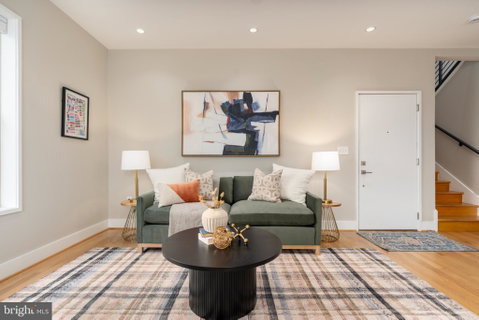
This bright and airy Park View penthouse offers a perfect pairing of indoor and outdoor living and entertaining! Featuring an open floor plan with generously-proportioned rooms, wood floors, spacious kitchen, two outdoor spaces including a balcony and a 1,300+ square foot private roof terrace, 9 foot ceilings, oversized windows offering three exposures, a new central air conditioning system, an in-unit washer/dryer and a deeded parking space, this residence has it all! The living and dining room offer flexible furniture placement options and the kitchen has an 8.5 foot long island with breakfast bar, KitchenAid stainless steel appliances, granite countertops, tile backsplash and pantry. The main bedroom suite accommodates a king bed and has two closets including a large walk-in closet, as well as an en-suite bathroom with marble floors, frameless glass shower and double vanity with dual sinks. The second bedroom can function as a den, office or nursery if desired and has access to a dual-entry bathroom with marble floors and a deep tub. The piece de resistance of this home is the prodigious private roof terrace which is a perfect perch for outdoor dinners, reading a great book by your fire pit or your morning coffee or wine (we don’t judge).
Conveniently located within a 10 minute walk of Metro, the building is pet friendly and investor friendly (leases 6 months or more). Neighborhood highlights include
nearby Saint Vincent Wine, The Coupe, Doubles, Sonny’s, Midlands, the original Call Your Mother, Room 808 and Wangari Gardens.
Dimensions of apartment and roof terrace per professional floor plan.
Description
This bright and airy Park View penthouse offers a perfect pairing of indoor and outdoor living and entertaining! Featuring an open floor plan with generously-proportioned rooms, wood floors, spacious kitchen, two outdoor spaces including a balcony and a 1,300+ square foot private roof terrace, 9 foot ceilings, oversized windows offering three exposures, a new central air conditioning system, an in-unit washer/dryer and a deeded parking space, this residence has it all! The living and dining room offer flexible furniture placement options and the kitchen has an 8.5 foot long island with breakfast bar, KitchenAid stainless steel appliances, granite countertops, tile backsplash and pantry. The main bedroom suite accommodates a king bed and has two closets including a large walk-in closet, as well as an en-suite bathroom with marble floors, frameless glass shower and double vanity with dual sinks. The second bedroom can function as a den, office or nursery if desired and has access to a dual-entry bathroom with marble floors and a deep tub. The piece de resistance of this home is the prodigious private roof terrace which is a perfect perch for outdoor dinners, reading a great book by your fire pit or your morning coffee or wine (we don’t judge).
Conveniently located within a 10 minute walk of Metro, the building is pet friendly and investor friendly (leases 6 months or more). Neighborhood highlights include
nearby Saint Vincent Wine, The Coupe, Doubles, Sonny’s, Midlands, the original Call Your Mother, Room 808 and Wangari Gardens.
Dimensions of apartment and roof terrace per professional floor plan.
Description
This bright and airy Park View penthouse offers a perfect pairing of indoor and outdoor living and entertaining! Featuring an open floor plan with generously-proportioned rooms, wood floors, spacious kitchen, two outdoor spaces including a balcony and a 1,300+ square foot private roof terrace, 9 foot ceilings, oversized windows offering three exposures, a new central air conditioning system, an in-unit washer/dryer and a deeded parking space, this residence has it all! The living and dining room offer flexible furniture placement options and the kitchen has an 8.5 foot long island with breakfast bar, KitchenAid stainless steel appliances, granite countertops, tile backsplash and pantry. The main bedroom suite accommodates a king bed and has two closets including a large walk-in closet, as well as an en-suite bathroom with marble floors, frameless glass shower and double vanity with dual sinks. The second bedroom can function as a den, office or nursery if desired and has access to a dual-entry bathroom with marble floors and a deep tub. The piece de resistance of this home is the prodigious private roof terrace which is a perfect perch for outdoor dinners, reading a great book by your fire pit or your morning coffee or wine (we don’t judge).
Conveniently located within a 10 minute walk of Metro, the building is pet friendly and investor friendly (leases 6 months or more). Neighborhood highlights include
nearby Saint Vincent Wine, The Coupe, Doubles, Sonny’s, Midlands, the original Call Your Mother, Room 808 and Wangari Gardens.
Dimensions of apartment and roof terrace per professional floor plan.
HelloCondo Is The #1 Condo Search Platform And Real Estate Recommendation Engine. Search, Find And Buy The Perfect Condo And Get Matched With The Best Agents. Finding A Condo Has Never Been So Easy.