HeaderIcon
  1. Agent Logo

Explore by Metro

  • Atlanta
  • Baltimore
  • Boston
  • Bronx
  • Brooklyn
  • Chicago
  • Los Angeles
  • Manhattan
  • Miami
  • Nashville
  • North Port
  • Orlando
  • Philadelphia
  • Phoenix
  • Queens
  • San Diego
  • San Jose
  • Tampa
  • Washington
HeaderIcon

Explore by Metro

  • Atlanta
  • Baltimore
  • Boston
  • Bronx
  • Brooklyn
  • Chicago
  • Los Angeles
  • Manhattan
  • Miami
  • Nashville
  • North Port
  • Orlando
  • Philadelphia
  • Phoenix
  • Queens
  • San Diego
  • San Jose
  • Tampa
  • Washington
leftArrowBack to Search
  1. Home
  2. /
  3. Washington, DC
  4. /
  5. 610 Irving St Nw
Add to favoritesAdd to favorites (hover)
Save
leftArrow
Add to favoritesAdd to favorites (hover)

610 Irving St Nw

610 Irving St Nw, Washington, DC, 20010

YEAR BUILT

1906

# STORIES

# TOTAL UNITS

6

UNIT SIZE RANGE

559-655 sqft

Description

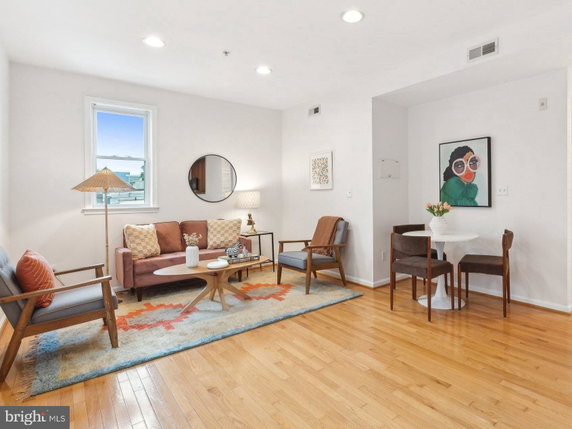
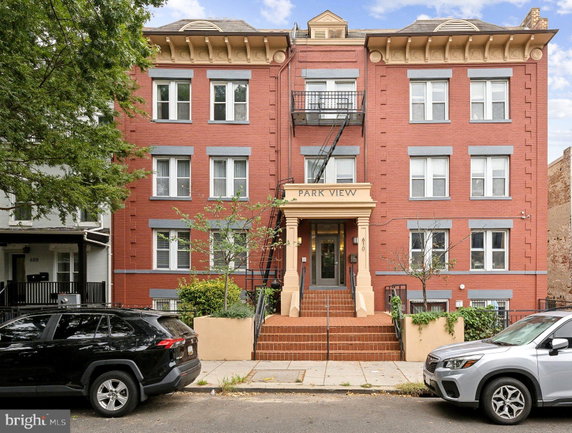
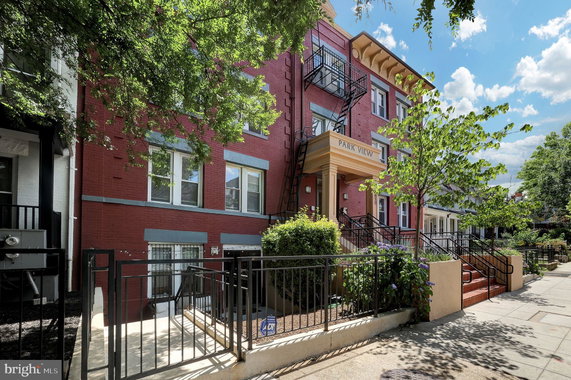
610 Irving St NW stands in Washington, DC, near the intersection of Georgia Avenue NW and Harvard Street NW. The Potomac River adds a scenic element to the area. This location is vibrant and has neighborhood charm. Residents enjoy access to shops, restaurants, and parks. The building is a condominium that includes 6 units. Built in 1906, it has a historic feel. Unit sizes range from 559 to 655 square feet. The layout offers both 1 and 2-bedroom options to suit different needs. Each unit presents practical living space. Prices range from $349,500 to $376,000. The lowest sold price in the last year was about $340,000. The average sale price for the building stands at $340,000. Based on recent transactions, the average price per square foot is $600. Units generally spend around 53 days on the market. Common grounds provide shared outdoor space for residents. This offers a place to relax and interact. The building is functional and maintains its historical character. Its low-rise design blends well with the surrounding area. Nearby, Kokeb serves as a popular dining option. 77 Market provides grocery shopping for daily needs. Howard University stands out as the local public school. This area presents a mix of lifestyle amenities, recreational options, and community engagement.

Building ImageMLS ID #DCDC2261186
Building Image
Building ImageView Listing

610 Irving St Nw

610 Irving St Nw, Washington, DC, 20010

YEAR BUILT

1906

# STORIES

# TOTAL UNITS

6

UNIT SIZE RANGE

559-655 sqft

Description

610 Irving St NW stands in Washington, DC, near the intersection of Georgia Avenue NW and Harvard Street NW. The Potomac River adds a scenic element to the area. This location is vibrant and has neighborhood charm. Residents enjoy access to shops, restaurants, and parks. The building is a condominium that includes 6 units. Built in 1906, it has a historic feel. Unit sizes range from 559 to 655 square feet. The layout offers both 1 and 2-bedroom options to suit different needs. Each unit presents practical living space. Prices range from $349,500 to $376,000. The lowest sold price in the last year was about $340,000. The average sale price for the building stands at $340,000. Based on recent transactions, the average price per square foot is $600. Units generally spend around 53 days on the market. Common grounds provide shared outdoor space for residents. This offers a place to relax and interact. The building is functional and maintains its historical character. Its low-rise design blends well with the surrounding area. Nearby, Kokeb serves as a popular dining option. 77 Market provides grocery shopping for daily needs. Howard University stands out as the local public school. This area presents a mix of lifestyle amenities, recreational options, and community engagement.

Next

Description

610 Irving St NW stands in Washington, DC, near the intersection of Georgia Avenue NW and Harvard Street NW. The Potomac River adds a scenic element to the area. This location is vibrant and has neighborhood charm. Residents enjoy access to shops, restaurants, and parks. The building is a condominium that includes 6 units. Built in 1906, it has a historic feel. Unit sizes range from 559 to 655 square feet. The layout offers both 1 and 2-bedroom options to suit different needs. Each unit presents practical living space. Prices range from $349,500 to $376,000. The lowest sold price in the last year was about $340,000. The average sale price for the building stands at $340,000. Based on recent transactions, the average price per square foot is $600. Units generally spend around 53 days on the market. Common grounds provide shared outdoor space for residents. This offers a place to relax and interact. The building is functional and maintains its historical character. Its low-rise design blends well with the surrounding area. Nearby, Kokeb serves as a popular dining option. 77 Market provides grocery shopping for daily needs. Howard University stands out as the local public school. This area presents a mix of lifestyle amenities, recreational options, and community engagement.

610 Irving St Nw Key Stats Last 12 months

Avg. Listed Price-

Avg. Sale Price$340,000($600/Sqft.)
Year over year list price0.00%

Year over year sale priceUp Arrow 17.24%
Total Listings0 Listed

Total sold1 Sold
Average Days on Market53 days

Average HOA fees per sqft-
Next

Key Stats

Year over year list price0.00%

Year over year sale priceUp Arrow17.24%
Total Listings0 Listed

Total sold1 Sold
Average Days on Market53 days

Average HOA fees per sqft-

Glen Gardens Estate Availability & Demand

Unit Availability

-
High availability buildings list units frequently.

Unit Availability helps to understand how often units in a particular building are listed for sale as compared with the neighborhood average. Units are rarely listed in buildings with low availability.

Unit Demand

-
Units in high-demand buildings sell quicker.

Unit Demand is a measure of quickly units in a particular building sell as compared with other buildings in the neighborhood. Units in high-demand buildings sell more quickly.

For Sale 0 For Sale

610 Irving St Nw Sold Listings

UnitSize (sqft)BedsBathsDays On MarketDateStatusPrice
Unit 30330356711532024-12-10
MLS#: DCDC2159976
Closed$340,000
Unit T03T035731162024-07-29
MLS#: DCDC2145852
Closed$290,000
Unit 303303567112017-07-31
MLS#: 1001389627
Closed$336,500
Unit 104104655112014-07-18
MLS#: 1003049240
Closed$319,000
Unit 104
104

1 Beds

1 Baths

655 sqft


DateStatusPrice
2014-07-18Closed$319,000
MLS#: 1003049240
Days On Market-
Unit 303
303

1 Beds

1 Baths

567 sqft


DateStatusPrice
2024-12-10Closed$340,000
MLS#: DCDC2159976
Days On Market53
Unit 303
303

1 Beds

1 Baths

567 sqft


DateStatusPrice
2017-07-31Closed$336,500
MLS#: 1001389627
Days On Market-
Unit T03
T03

1 Beds

1 Baths

573 sqft


DateStatusPrice
2024-07-29Closed$290,000
MLS#: DCDC2145852
Days On Market6
View Complete Unit Listing HistorySource By: BRIGHT

Amenities

This condo building offers delightful common grounds where residents can unwind. Enjoy quiet walks or casual meet-ups with neighbors in these shared spaces. Think of mornings spent sipping coffee as you breathe in fresh air. The atmosphere feels inviting and encourages a sense of community. Whether you are lounging or socializing, the common grounds will be an enjoyable extension of your living space.

Next

Amenities Description

This condo building offers delightful common grounds where residents can unwind. Enjoy quiet walks or casual meet-ups with neighbors in these shared spaces. Think of mornings spent sipping coffee as you breathe in fresh air. The atmosphere feels inviting and encourages a sense of community. Whether you are lounging or socializing, the common grounds will be an enjoyable extension of your living space.

Parking
Parking
Locker
Locker
Concierge
Concierge
Elevator(s)
Elevator(s)
Central AC
Central AC
Pool
Pool
Fitness Center
Fitness Center
-
Visitors Parking
Visitors Parking
Next

Amenities

Security

Security

Smoke Detector(s)

Smoke Detector(s)

Policies

The building builds a welcoming environment for its residents. You’ll find a flexible pet policy here, as both cats and dogs are allowed. This is great news for animal lovers looking to share their condo with furry friends. Remember to check on any size limits you might need to consider. With friendly policies and a comfortable setting, this condo building is sure to meet your needs and help you feel right at home.

Next

Amenities Description

The building builds a welcoming environment for its residents. You’ll find a flexible pet policy here, as both cats and dogs are allowed. This is great news for animal lovers looking to share their condo with furry friends. Remember to check on any size limits you might need to consider. With friendly policies and a comfortable setting, this condo building is sure to meet your needs and help you feel right at home.

Pet Allowed
Pet Allowed
BBQ Permitted
BBQ Permitted
Sublet Allowed
Sublet Allowed
Short-term Rental Allowed

Compare with Buildings in the Neighbourhood (Last 12 Months)

Compare building's average price/sq. ft. and HOA fees/sq. ft. to buildings nearby

Building NameAvg price per square footAVG HOA FEE per square foot (Monthly)
610 Irving St Nw$600/sqft.-
61 Lower Service Ct Nw$570/sqft.$12 /sqft.
2039 New Hampshire Ave Nw$519/sqft.$7 /sqft.
2412 17th St Nw$707/sqft.$2 /sqft.
1701 16th St Nw$644/sqft.$2 /sqft.
1800 R St Nw$564/sqft.$2 /sqft.

Nearby Schools

Benjamin Banneker High School

A+
Public|Grades 9–12
800 Euclid St NW|0.38 miles away

Bruce Monroe Elementary School @ Park View

A-
Public|Grades EE–5
3560 Warder St NW|0.38 miles away

E.L. Haynes Public Charter School - Middle School

C+
Public|Grades 5–8
3600 Georgia Ave N...|0.41 miles away

Tubman Elementary School

C-
Public|Grades EE–5
3101 13th St NW|0.42 miles away

Howard University Middle School of Math and Science

C
Public|Grades 6–8
405 Howard Road Pl...|0.43 miles away

Capitol Hill Montessori School at Logan

B
Public|Grades PK–8
2501 11th St NW|0.49 miles away
Next

Schools

arrow rightWhat to know about schoolsarrow right
Next

Description

Benjamin Banneker High School

A+
Public|Grades 9–12
800 Euclid St NW|Less than 1 Mile Away

Bruce Monroe Elementary School @ Park View

A-
Public|Grades EE–5
3560 Warder St NW|Less than 1 Mile Away

E.L. Haynes Public Charter School - Middle School

C+
Public|Grades 5–8
3600 Georgia Ave N...|Less than 1 Mile Away

Tubman Elementary School

C-
Public|Grades EE–5
3101 13th St NW|Less than 1 Mile Away

Howard University Middle School of Math and Science

C
Public|Grades 6–8
405 Howard Road Pl...|Less than 1 Mile Away

Capitol Hill Montessori School at Logan

B
Public|Grades PK–8
2501 11th St NW|Less than 1 Mile Away

Raymond Education Campus

B+
Public|Grades EE–5
915 Spring Rd NW|Less than 1 Mile Away

Cardozo Education Campus

D+
Public|Grades 9–12
1200 Clifton St NW|Less than 1 Mile Away

AppleTree Early Learning Center Public Charter School Columbia Heights

--
Public|Grades PK–PK
2750 14th St NW|Less than 1 Mile Away

Columbia Heights Education Campus

B
Public|Grades 6–8
3101 16th St NW|Less than 1 Mile Away

Mysa School

--
Private|Grades 1–11
1500 Harvard St NW|Less than 1 Mile Away

Meridian Public Charter School

C
Public|Grades PK–8
2120 13th St NW|Less than 1 Mile Away

Breakthrough Montessori Public Charter School

--
Public|Grades PK–3
1244 Taylor St NW|Less than 1 Mile Away

Sacred Heart School

--
Private|Grades PK–8
1625 Park Rd NW|Less than 1 Mile Away

Cleveland Elementary School

C+
Public|Grades EE–5
1825 8th St NW|Less than 1 Mile Away

St Augustine Catholic School

--
Private|Grades 1–9
1421 V St NW|Less than 1 Mile Away

H. D. Cooke Elementary School

B-
Public|Grades EE–5
2525 17th St NW|Less than 1 Mile Away

Center City Public Charter School - Petworth

C+
Public|Grades PK–8
510 Webster St NW|1.03 Miles Away

Powell Elementary School

B+
Public|Grades EE–5
1350 Upshur St NW|1.03 Miles Away

Roosevelt Stay High School

--
Public|Grades 9–12
4301 13th St NW|1.06 Miles Away

Roosevelt High School

D
Public|Grades 9–12
4301 13th St NW|1.06 Miles Away

Inspired Teaching Demonstration Public Charter School

B
Public|Grades PK–8
200 Douglas St NE|1.07 Miles Away

Creative Minds International Public Charter School

B-
Public|Grades PK–8
3700 N Capitol St ...|1.07 Miles Away

Macfarland Middle School

D+
Public|Grades 6–8
4400 Iowa Ave NW|1.08 Miles Away

Bancroft Elementary School

A+
Public|Grades EE–5
1755 Newton St NW|1.10 Miles Away

Garrison Elementary School

A
Public|Grades EE–5
1200 S St NW|1.10 Miles Away

West Education Campus

A
Public|Grades EE–5
4300 13th St NW|1.12 Miles Away

E.L. Haynes Public Charter School - High School

B-
Public|Grades 9–12
4501 Kansas Ave NW|1.15 Miles Away

E.L. Haynes Public Charter School - Elementary School

B+
Public|Grades PK–4
4501 Kansas Ave NW|1.15 Miles Away

MacFarland Middle School

--
Public|Grades 6–8
|1.15 Miles Away

Harmony Dc Public Charter School - School of Excellence

C+
Public|Grades KG–5
62 T St NE|1.19 Miles Away

Dorothy I. Height Elementary School

B+
Public|Grades PK–5
1300 Allison St NW|1.20 Miles Away

Lee Montessori Public Charter School - Brookland

B
Public|Grades PK–6
3025 4th St NE|1.21 Miles Away

Washington Leadership Academy Public Charter School

B-
Public|Grades 9–12
3015 4th St NE|1.21 Miles Away

Marie Reed Elementary School

A-
Public|Grades EE–5
2201 18th St NW|1.23 Miles Away

Christian Family Montessori

--
Private|Grades PK–6
201 Allison St NW ...|1.24 Miles Away

Seaton Elementary School

A-
Public|Grades EE–5
1503 10th St NW|1.28 Miles Away

Washington Yu Ying Public Charter School

A
Public|Grades PK–5
220 Taylor St NE|1.29 Miles Away

Kipp Dc - Lead Academy Public Charter School

C+
Public|Grades 1–4
421 P St NW|1.31 Miles Away

Kipp Dc - Grow Academy Public Charter School

--
Public|Grades PK–KG
421 P St NW|1.31 Miles Away

Kipp Dc - Will Academy Public Charter School

B
Public|Grades 5–8
421 P St NW|1.31 Miles Away

Shaw Middle School

--
Public|Grades 6–8
|1.31 Miles Away

Langley Elementary School

C-
Public|Grades EE–5
101 T St NE|1.32 Miles Away

Barnard Elementary School

A
Public|Grades EE–5
430 Decatur St NW|1.33 Miles Away

McKinley Technology High School

A
Public|Grades 9–12
151 T St NE|1.33 Miles Away

McKinley Middle School

D+
Public|Grades 6–8
151 T St NE|1.33 Miles Away

The Preparatory School of D.C.

--
Private|Grades KG–8
4501 16th St NW|1.39 Miles Away

Dc Preparatory Public Charter School - Edgewood Middle School

A
Public|Grades 4–8
701 Edgewood St NE|1.40 Miles Away

Capital Village Public Charter School

--
Public|Grades 5–6
705 Edgewood St NE|1.42 Miles Away

Dc Preparatory Public Charter School - Edgewood Elementary School

A
Public|Grades PK–3
707 Edgewood St NE|1.42 Miles Away

Transit

10 St NE+Michigan Av NE

1.59 miles away|31 min walk

10 St NE+Perry Pl NE

1.6 miles away|31 min walk

10 St NE+Randolph St NE

1.66 miles away|32 min walk

10 St NE+Sigsbee Pl NE

1.73 miles away|34 min walk

11 St NW+Clifton St NW

0.53 miles away|11 min walk

11 St NW+Columbia Rd NW

0.32 miles away|7 min walk
Next

Transit

arrow rightWhat to know about transitarrow right
Next

Description

10 St NE+Michigan Av NE

1.59 miles away|31 min walk

10 St NE+Perry Pl NE

1.6 miles away|31 min walk

10 St NE+Randolph St NE

1.66 miles away|32 min walk

10 St NE+Sigsbee Pl NE

1.73 miles away|34 min walk

11 St NW+Clifton St NW

0.53 miles away|11 min walk

11 St NW+Columbia Rd NW

0.32 miles away|7 min walk

11 St NW+Euclid St NW

0.46 miles away|9 min walk

11 St NW+Fairmont St NW

0.43 miles away|9 min walk

11 St NW+Girard St NW

0.36 miles away|7 min walk

11 St NW+Harvard St NW

0.35 miles away|7 min walk

11 St NW+Irving St NW

0.33 miles away|7 min walk

11 St NW+I St NW

1.91 miles away|37 min walk

11 St NW+K St NW

1.82 miles away|35 min walk

11 St NW+Lamont St NW

0.37 miles away|8 min walk

11 St NW+M St NW

1.62 miles away|32 min walk

11 St NW+New York Av NW

1.97 miles away|38 min walk

11 St NW+N St NW

1.51 miles away|30 min walk

11 St NW+Park Rd NW

0.43 miles away|9 min walk

11 St NW+P St NW

1.35 miles away|26 min walk

11 St NW+Q St NW

1.28 miles away|25 min walk

11 St NW+Rhode Island Av NW

1.28 miles away|25 min walk

11 St NW+R St NW

1.15 miles away|23 min walk

11 St NW+S St NW

1.06 miles away|21 min walk

11TH ST & I (EYE) ST NW sb

1.91 miles away|37 min walk

12 St NE+Douglas St NE

1.71 miles away|33 min walk

12 St NE+Evarts St NE

1.7 miles away|33 min walk

12 St NE+Franklin St NE

1.67 miles away|32 min walk

12 St NE+Hamlin St NE

1.66 miles away|32 min walk

12 St NE+Jackson St NE

1.65 miles away|32 min walk

12 St NE+Kearney St NE

1.65 miles away|32 min walk

12 St NE+Michigan Av NE

1.82 miles away|35 min walk

12 St NE+Monroe St NE

1.65 miles away|32 min walk

12 St NE+Newton St NE

1.66 miles away|32 min walk

12 St NE+Perry St NE

1.71 miles away|33 min walk

12 St NE+Quincy St NE

1.76 miles away|34 min walk

12 St NE+Taylor St NE

1.86 miles away|36 min walk

12 St NE+Varnum St NE

1.94 miles away|38 min walk

13 St NW+I St NW

1.96 miles away|38 min walk

14 St NE+Girard St NE

1.91 miles away|37 min walk

14 St NE+Irving St NE

1.9 miles away|37 min walk

14 St NE+Kearney St NE

1.9 miles away|37 min walk

14 St NE+Monroe St NE

1.9 miles away|37 min walk

14 St NW+Belmont St NW

0.79 miles away|16 min walk

14 St NW+Buchanan St NW

1.31 miles away|26 min walk

14 St NW+Chapin St NW

0.78 miles away|15 min walk

14 St NW+Clifton St NW

0.73 miles away|14 min walk

14 St NW+Colorado Av NW

1.95 miles away|38 min walk

14 St NW+Decatur St NW

1.46 miles away|28 min walk

14 St NW+Emerson St NW

1.61 miles away|31 min walk

14 St NW+Fairmont St NW

0.66 miles away|13 min walk

The Neighbourhood: Columbia Heights / Park View

Columbia Heights / Park View is a lively, mixed-use neighborhood. The area has a bustling shopping strip with restaurants, cafes, and grocery stores. This district hosts cultural events and small live music venues on weekend nights. Local parks provide green space and regular local programs. The area contains schools, banks, and health clinics within short walks. A Metro station and many bus routes provide direct access to downtown and nearby areas. Streets feel walkable and bike lanes connect to city greenways.

Next

Neighbourhood Description

Columbia Heights / Park View is a lively, mixed-use neighborhood. The area has a bustling shopping strip with restaurants, cafes, and grocery stores. This district hosts cultural events and small live music venues on weekend nights. Local parks provide green space and regular local programs. The area contains schools, banks, and health clinics within short walks. A Metro station and many bus routes provide direct access to downtown and nearby areas. Streets feel walkable and bike lanes connect to city greenways.

Similar Buildings Nearby

Add to favoritesAdd to favorites (hover)
57 N St Nw
57 N St Nw, Washington, DC
Click to see listings
Add to favoritesAdd to favorites (hover)
3504 13th St Nw
3504 13th St Nw, Washington, DC
Click to see listings
Add to favoritesAdd to favorites (hover)
1125 12th St Nw
1125 12th St Nw, Washington, DC
Click to see listings
Add to favoritesAdd to favorites (hover)
2412 17th St Nw
2412 17th St Nw, Washington, DC
Click to see listings
Add to favoritesAdd to favorites (hover)
57 N St Nw
57 N St Nw, Washington, DC
Click to see listings
Add to favoritesAdd to favorites (hover)
3504 13th St Nw
3504 13th St Nw, Washington, DC
Click to see listings
Add to favoritesAdd to favorites (hover)
1125 12th St Nw
1125 12th St Nw, Washington, DC
Click to see listings

610 Irving St Nw Demographics

This neighborhood indicates a good mix of people which makes it a good place for families. About 14.44% are children aged 0–14, 26.98% are young adults between 15–29, 34.51% are adults aged 30–44, 13.65% are in the 45–59 range and 10.42% are seniors aged 60 and above. Commuting options are also varying where 34.36% of residents relying on public transit, while others prefer walking around 10.53%, driving around 26.11%, biking around 6.31%, allowing residents to choose travel modes that best fit their daily routines. Most homes in the area are with 64% of units are rented and 36% are owner occupied. The neighborhood offers different household types. About 19.33% are single family homes and 4.44% are multi family units. Around 46.38% are single-person households, while 53.62% are multi person households. This mix works well for families, roommates, and individuals. Education levels in the neighborhood vary widely where 28.46% of residents have bachelor’s degrees. Around 12.97% have high school or college education. Another 1.53% hold diplomas while 38.62% have completed postgraduate studies. The remaining are 18.42% with other types of qualifications.

Next

Demographics Description

This neighborhood indicates a good mix of people which makes it a good place for families. About 14.44% are children aged 0–14, 26.98% are young adults between 15–29, 34.51% are adults aged 30–44, 13.65% are in the 45–59 range and 10.42% are seniors aged 60 and above. Commuting options are also varying where 34.36% of residents relying on public transit, while others prefer walking around 10.53%, driving around 26.11%, biking around 6.31%, allowing residents to choose travel modes that best fit their daily routines. Most homes in the area are with 64% of units are rented and 36% are owner occupied. The neighborhood offers different household types. About 19.33% are single family homes and 4.44% are multi family units. Around 46.38% are single-person households, while 53.62% are multi person households. This mix works well for families, roommates, and individuals. Education levels in the neighborhood vary widely where 28.46% of residents have bachelor’s degrees. Around 12.97% have high school or college education. Another 1.53% hold diplomas while 38.62% have completed postgraduate studies. The remaining are 18.42% with other types of qualifications.

Age Demographics

14.44% (0 - 14 years old)

26.98% (15 - 29 years old)

34.51% (30 - 44 years old)

13.65% (45 - 59 years old)

10.42% (60+ years old)

Commute

34.36%

Transit

10.53%

Walk

26.11%

Drive

6.31%

Bike

Housing Ownership

36%

Owner Occupied

64%

Rental Units

Household Types

19.33%

Single Family

4.44%

Multi Family

46.38%

Single Person

53.62%

Multi Person

Education

Bachelors Degree28.46%
High School College12.97%
Diploma1.53%
Post Graduate38.62%
Others18.42%
Next

Education

Diploma1.53%
Post Graduate38.62%
Others18.42%
Get the HelloCondo Newsletter
Real-estate tips, insights, and market reports in your inbox.
Newsletter
  1. Home
  2. /Washington, DC
  3. /
    610 Irving St Nw
Nearby Cities
Naval Anacost Annex
Buildings
1108 Columbia Rd Nw
1321 Nw Fairmont St Nw
1390 Kenyon St Nw
2535 13th St Nw
2910 Georgia Ave Nw
3500 13th St Nw
3504 13th St Nw
3579 Warder St Nw
3619 Georgia Ave Nw
3622 Georgia Ave Nw
426 Manor Pl Nw
526 Kenyon St Nw
61 Lower Service Ct Nw
610 Irving St Nw
610 Newton Pl Nw
625 Park Rd Nw
701 Lamont St Nw
733 Euclid St Nw
739 Newton Pl Nw
754 Park Rd Nw
Neighborhoods
Adams MorganBrookland / Brentwood / LangdonCathedral / McLean Gardens
Cleveland ParkColumbia Heights / Park ViewEast Potomac ParkEastland Gardens / KenilworthFairfax Village / Naylor Gardens / Hillcrest / Good HopeFriendship Heights / American University Park / TenleytownGallaudet UniversityGeorgetownGeorgetown UniversityGlover ParkGlover-Archbold ParkLamond Riggs / Queens Chapel / Fort Totten / Pleasant HillNorth Cleveland Park / Forest Hills / Van NessPleasant Plains / LeDroit ParkSpring ValleyTakoma / Brightwood / Manor ParkThe Catholic University of America
ZIP Codes
200052001220016
2021720230203922040520418204222042720515205202053420540205432054420553205802059020597
Community
10 Halley Place Southeast108 Tennessee Avenue Northeast1101 Fern Street Northwest
1108 Columbia Road Northwest1114 Penn Street Northeast1211 13th Street Northwest1308 Talbert Court Southeast1324 E Street Southeast1332 Belmont Street Northwest1363 Childress Street Northeast1367 K Street Northeast1517 30th Street Northwest1812-1814 North Capitol Street Northwest1900 Kalorama Place Northwest2011 37th Street Southeast2014 Kalorama Road Northwest210 Oakwood Street Southeast2139 Wyoming Avenue Northwest2317-2351 16th Street Southeast233 Kentucky Avenue Southeast
HelloCondo Logo
HelloCondo Logo
HelloCondo Is The #1 Condo Search Platform And Real Estate Recommendation Engine. Search, Find And Buy The Perfect Condo And Get Matched With The Best Agents. Finding A Condo Has Never Been So Easy.

HelloCondo is a division of HelloCasa, LLC

FacebookIconInstagramIconXIconRedditIcon

HelloCondo

Find A RealtorTerms of UsePrivacy PolicyCalifornia Privacy NoticeAccessibility PolicyCCPA Notice on CollectionDMCABrowseBlogsNYS Standard Operating ProcedureNYS Fair Housing Notice

Contact

LocationIcon
300 Galleria Pkwy SE, Suite 1500,
Atlanta, GA 30339
PhoneICon
(855) 625-0319
EmailIConhello@hellocondo.com
Contact Us

For Sale

Condos for saleTownhomes for sale
AgentIcon
LocationIcon

Opulent Realty Group

Zakiya Eleby

6335 Wayne Ave Philadelphia PA 19144

PhoneICon(610) 206-3955
EmailIConZakiya@ORGrealty.com
© HelloCondo 2026. All Rights Reserved.