HeaderIcon
  1. Agent Logo

Explore by Metro

  • Atlanta
  • Baltimore
  • Boston
  • Bronx
  • Brooklyn
  • Chicago
  • Los Angeles
  • Manhattan
  • Miami
  • Nashville
  • North Port
  • Orlando
  • Philadelphia
  • Phoenix
  • Queens
  • San Diego
  • San Jose
  • Tampa
  • Washington
HeaderIcon

Explore By Metro

  • Atlanta
  • Baltimore
  • Boston
  • Bronx
  • Brooklyn
  • Chicago
  • Los Angeles
  • Manhattan
  • Miami
  • Nashville
  • North Port
  • Orlando
  • Philadelphia
  • Phoenix
  • Queens
  • San Diego
  • San Jose
  • Tampa
  • Washington
leftArrowBack to Search
OverviewAmenities & PoliciesFinancialsNeighborhood
Add to favoritesAdd to favorites (hover)
Save
  1. Home
  2. /Washington, DC
  3. /5201 Wisconsin Ave Nw
  4. /212 - 5201 Wisconsin Avenue
leftArrow
Add to favoritesAdd to favorites (hover)
$489,000est. $2,473 MortgageInfo icon
Date Listed : Sep 12, 2026 Days on HelloCondo: 37

212- 5201 Wisconsin Avenue, Washington, DC 20015

5201 Wisconsin Ave Nw

BEDS

beds

1

BATHS

baths

1

PARKING

parking

-

SQFT

sqft
737

Description

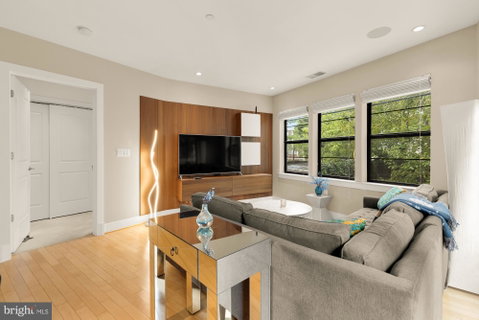
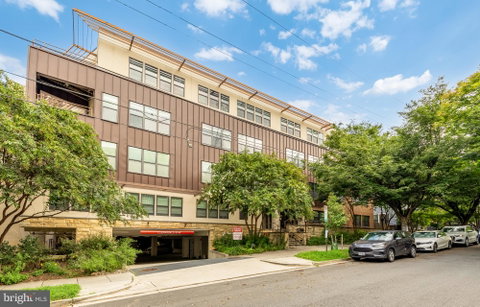
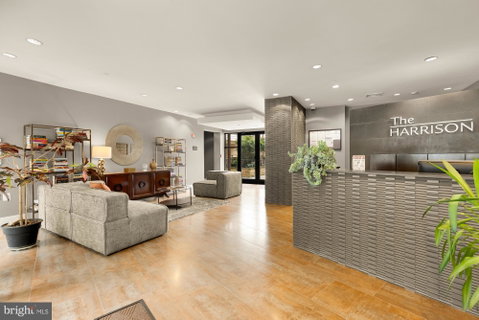
New price and a 1% closing cost credit for a ratified offer on or before October 15th 2026! Welcome home to zen living in Friendship Heights! This beautifully designed 1BR/1BA at The Harrison lives large, with an open, thoughtfully laid-out floor plan and a generous private balcony — rare outdoor space in this pocket of the city. The kitchen impresses with stainless steel appliances, dark granite counters, a stone backsplash, and loads of custom cabinetry, including a huge pantry just off the kitchen entry. The primary bedroom is outfitted with beautiful custom built-ins and a spa-like bath. Other unit highlights include a Sonos surround sound system, recently updated HVAC, and a that truly special zen feel throughout! One garage parking space conveys, and pets are welcome! The Harrison offers front-desk service, elevator access, and a lushly landscaped communal courtyard, all tucked on a quiet, tree-lined block just off the energy of the massive Friendship Heights/Wisconsin Ave corridor redevelopment. Steps to the Friendship Heights Metro (Red Line) and moments to Rodman’s for gourmet groceries and specialty finds, plus neighborhood favorites like Clyde’s of Chevy Chase, The Capital Grille, Lia’s, and Aura Bar & Grill. A rare combination of calm and convenience — see it to feel it.
listing image
listing image 2
listing image 3
212 - 5201 Wisconsin Ave Nw
$489,000
est. $2,472.65 MortgageInfo icon
Date Listed : Sep 12, 2026
Days on HelloCondo: 37

212 - 5201 Wisconsin Ave Nw

5201 Wisconsin Avenue #212, Washington, DC 20015

BEDS

1

BATHS

1

PARKING

-

SQFT

737

Description

New price and a 1% closing cost credit for a ratified offer on or before October 15th 2026! Welcome home to zen living in Friendship Heights! This beautifully designed 1BR/1BA at The Harrison lives large, with an open, thoughtfully laid-out floor plan and a generous private balcony — rare outdoor space in this pocket of the city. The kitchen impresses with stainless steel appliances, dark granite counters, a stone backsplash, and loads of custom cabinetry, including a huge pantry just off the kitchen entry. The primary bedroom is outfitted with beautiful custom built-ins and a spa-like bath. Other unit highlights include a Sonos surround sound system, recently updated HVAC, and a that truly special zen feel throughout! One garage parking space conveys, and pets are welcome! The Harrison offers front-desk service, elevator access, and a lushly landscaped communal courtyard, all tucked on a quiet, tree-lined block just off the energy of the massive Friendship Heights/Wisconsin Ave corridor redevelopment. Steps to the Friendship Heights Metro (Red Line) and moments to Rodman’s for gourmet groceries and specialty finds, plus neighborhood favorites like Clyde’s of Chevy Chase, The Capital Grille, Lia’s, and Aura Bar & Grill. A rare combination of calm and convenience — see it to feel it.

Description

New price and a 1% closing cost credit for a ratified offer on or before October 15th 2026! Welcome home to zen living in Friendship Heights! This beautifully designed 1BR/1BA at The Harrison lives large, with an open, thoughtfully laid-out floor plan and a generous private balcony — rare outdoor space in this pocket of the city. The kitchen impresses with stainless steel appliances, dark granite counters, a stone backsplash, and loads of custom cabinetry, including a huge pantry just off the kitchen entry. The primary bedroom is outfitted with beautiful custom built-ins and a spa-like bath. Other unit highlights include a Sonos surround sound system, recently updated HVAC, and a that truly special zen feel throughout! One garage parking space conveys, and pets are welcome! The Harrison offers front-desk service, elevator access, and a lushly landscaped communal courtyard, all tucked on a quiet, tree-lined block just off the energy of the massive Friendship Heights/Wisconsin Ave corridor redevelopment. Steps to the Friendship Heights Metro (Red Line) and moments to Rodman’s for gourmet groceries and specialty finds, plus neighborhood favorites like Clyde’s of Chevy Chase, The Capital Grille, Lia’s, and Aura Bar & Grill. A rare combination of calm and convenience — see it to feel it.

5201 Wisconsin Ave Nw Market Stats Last 12 months

LOCKER
Contact Us for Info

POSSESSION
Immediate, N
HOA FEESinfo
Contact Us for Info

OUTDOOR SPACE
Sidewalk
TAXES
$3,045 (2026)

BUILDING AGE
16 Years
BASEMENT FEATURE
Contact Us for Info

PRICE PER SQFTinfo
$664

Market Stats

HOA FEESinfo
Contact Us for Info

OUTDOOR SPACE
Sidewalk
TAXES
$3,045 (2026)

BUILDING AGE
16 Years
BASEMENT FEATURE
Contact Us for Info

PRICE PER SQFTinfo
$664

Amenities

Parking
Parking
-
Locker
Locker
Concierge
Concierge
-
Elevator(s)
Elevator(s)
-
Central AC
Central AC
Check Icon
Pool
Pool
-
Fitness Center
Fitness Center
-
Visitors Parking
Visitors Parking
-

Amenities

Unit
Parking GarageParking Garage
Building

Policies

Pet Allowed
Check
Pet Allowed Info icon
Check Icon
BBQ Permitted
BBQ Permitted
Sublet Allowed
Sublet Allowed
Short-term Rental Allowed

Unit Price History

DateMLSStatusPrice
Unit Price History for this Listing is not available

Unit Price History

Unit Price History for this Listing is not available

Monthly Payment Calculator

$2,939 / Monthly

All calculations are estimates and provided by HelloCondo.com
for informational purposes only. Actual amounts may vary.

DropDown
$2,939
Est.
Listing Price
Down Payment
Interest Rate
Terms
Listing Price
Down Payment
Interest Rate
Terms

Monthly Payment Calculator

$2,939
Est.
Listing Price
Down Payment
Interest Rate
Terms
Listing Price
Down Payment
Interest Rate
Terms
$2,939 / Monthly

All calculations are estimates and provided by HelloCondo.com for informational purposes only. Actual amounts may vary.

view source
DropDown

Monthly Payment Calculator

Mortgage calculator

Monthly Mortgage: $2,473
DropDown

The Neighborhood: 5201 Wisconsin Ave Nw, Washington, DC

Get the HelloCondo Newsletter
Real-estate tips, insights, and market reports in your inbox.
Newsletter
  1. Home
  2. /Washington, DC
  3. /5201 Wisconsin Ave Nw
  4. /212 - 5201 Wisconsin Avenue
Nearby Cities
Washington

Buildings

3001 Veazey Ter Nw
3601 Wisconsin Ave Nw
3611 38th St Nw
4101 Albemarle St Nw
4301 Massachusetts Ave Nw
4301 Military Rd Nw
4315 Harrison St Nw
4347 Harrison St Nw
4514 Connecticut Ave Nw
4600 Connecticut Ave Nw
4700 Connecticut Ave Nw
4701 Connecticut Ave Nw
4707 Connecticut Ave Nw
4740 Connecticut Ave Nw
4750 41st St Nw
5112 Connecticut Ave Nw
5201 Wisconsin Ave Nw
5315 Connecticut Ave Nw
5406 Connecticut Ave Nw
5410 Connecticut Ave Nw

Neighborhoods

Anacostia ParkBrightwood Park / Crestwood / Petworth / 16th Street HeightsBrookland / Brentwood / Langdon
Capitol Hill / Lincoln ParkCathedral / McLean GardensColonial Village / Shepherd Park / North Portal EstatesColumbia Heights / Park ViewDeanwood / Burrville / Grant Park / Lincoln HeightsEdgewood / Bloomingdale / Truxton Circle / EckingtonLady Bird Johnson ParkMayfair / Central NortheastNoMa / Stanton Park / Kingman ParkPalisades / Wesley Heights / Foxhall Crescent / Foxhall Village / Georgetown ReservoirRock Creek ParkSaint ElizabethsSheridan / Barry Farm / Buena VistaSouthwest Waterfront / Fort McNair / Buzzard PointTakoma / Brightwood / Manor ParkTwining / Fairlawn / Randle / Dupont Park / Fort Davis ParkWalter Reed Army Medical Center

ZIP Codes

200152001920037
2004520052202602030320306204332045120505205292053020534205362054320549205512058020585

Community

108 Tennessee Avenue Northeast1101 Fern Street Northwest1108 Columbia Road Northwest
1114 Penn Street Northeast1211 13th Street Northwest1324 E Street Southeast1332 Belmont Street Northwest1363 Childress Street Northeast1367 K Street Northeast1517 30th Street Northwest1812-1814 North Capitol Street Northwest1900 Kalorama Place Northwest2014 Kalorama Road Northwest2139 Wyoming Avenue Northwest233 Kentucky Avenue Southeast240 Maryland Avenue Northeast2524 41st Street Northwest2531 Q Street Northwest2701 4th Street Northeast2712 Ordway Street Northwest
Hellocondo Logo
HelloCondo Is The #1 Condo Search Platform And Real Estate Recommendation Engine. Search, Find And Buy The Perfect Condo And Get Matched With The Best Agents. Finding A Condo Has Never Been So Easy.

HelloCondo is a division of HelloCasa, LLC

FacebookIconInstagramIconXIconRedditIcon

HelloCondo

Find A RealtorTerms of UsePrivacy PolicyCalifornia Privacy NoticeAccessibility PolicyCCPA Notice on CollectionDMCABrowseBlogs

Contact

LocationIcon
300 Galleria Pkwy SE, Suite 1500,
Atlanta, GA 30339
PhoneICon
(855) 625-0319
EmailIConhello@hellocondo.com
Contact Us

For Sale

Condos for saleTownhomes for sale
AgentIcon
LocationIcon

Opulent Realty Group Zakiya Eleby6335 Wayne Ave Philadelphia PA 19144

PhoneICon(610) 206-3955
EmailIConZakiya@ORGrealty.com
© HelloCondo 2026. All Rights Reserved.