HeaderIcon
  1. Agent Logo

Explore by Metro

  • Atlanta
  • Baltimore
  • Boston
  • Bronx
  • Brooklyn
  • Chicago
  • Los Angeles
  • Manhattan
  • Miami
  • Nashville
  • Orlando
  • Philadelphia
  • Phoenix
  • Queens
  • San Diego
  • San Jose
  • Tampa
  • Washington
HeaderIcon

Explore by Metro

  • Atlanta
  • Baltimore
  • Boston
  • Bronx
  • Brooklyn
  • Chicago
  • Los Angeles
  • Manhattan
  • Miami
  • Nashville
  • Orlando
  • Philadelphia
  • Phoenix
  • Queens
  • San Diego
  • San Jose
  • Tampa
  • Washington
leftArrowBack to Search
  1. Home
  2. /
  3. Washington, DC
  4. /
  5. 4301 Massachusetts Ave Nw
Add to favoritesAdd to favorites (hover)
Save
leftArrow
Add to favoritesAdd to favorites (hover)

4301 Massachusetts Ave Nw

4301 Massachusetts Ave Nw, Washington, DC, 20016

YEAR BUILT

1951

# STORIES

8

# TOTAL UNITS

104

UNIT SIZE RANGE

537-3,045 sqft

Description

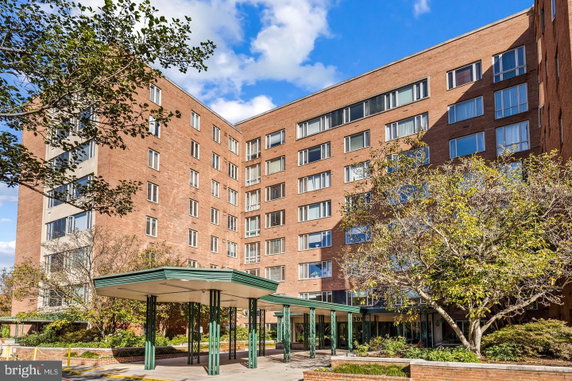
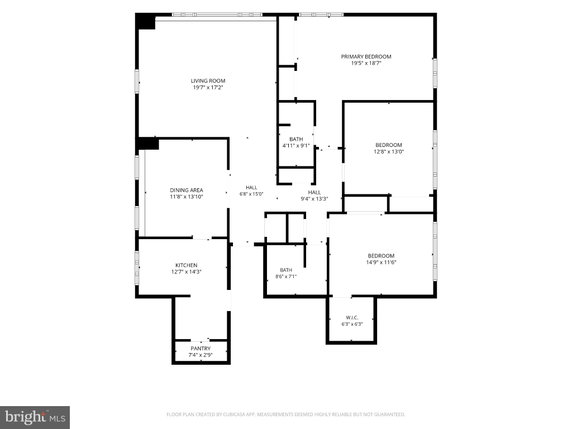
4301 Massachusetts Ave NW is located in Washington, DC, near the intersection of River Road and Little Falls Parkway. This high-rise building stands 8 stories tall and offers a variety of views, including scenic views of the street, garden, and trees. The Potomac River is close by, adding to the area's charm. Constructed in 1951, the building contains 9 condominium units ranging from 537 to 3,045 square feet. The units feature 1, 2, or 3 bedrooms, providing options for different living needs. Prices range from $700,000 to $885,000, appealing to various buyers with different budgets. Residents benefit from numerous amenities that enhance daily life. Choices include a fitness center, community room, and picnic area. The building also features convenient services like an elevator, concierge, and reserved parking. Common grounds offer outdoor space for relaxation and socializing. Public schools, such as Avalon at Foxhall and Bciu Institute, are nearby, making it a suitable location for families. Grocery needs can be met at Berkshire Food & Drug, which is also close to the building. This blend of amenities makes daily living more straightforward. The building presents a mix of urban living with nature views. It combines the benefits of city life with the tranquility of nearby greenery and the river. Residents enjoy both comfort and accessibility, ensuring a satisfying lifestyle in the heart of Washington, DC.

Building ImageMLS ID #DCDC2259392
Building ImageView Listing

4301 Massachusetts Ave Nw

4301 Massachusetts Ave Nw, Washington, DC, 20016

YEAR BUILT

1951

# STORIES

8

# TOTAL UNITS

104

UNIT SIZE RANGE

537-3,045 sqft

Description

4301 Massachusetts Ave NW is located in Washington, DC, near the intersection of River Road and Little Falls Parkway. This high-rise building stands 8 stories tall and offers a variety of views, including scenic views of the street, garden, and trees. The Potomac River is close by, adding to the area's charm. Constructed in 1951, the building contains 9 condominium units ranging from 537 to 3,045 square feet. The units feature 1, 2, or 3 bedrooms, providing options for different living needs. Prices range from $700,000 to $885,000, appealing to various buyers with different budgets. Residents benefit from numerous amenities that enhance daily life. Choices include a fitness center, community room, and picnic area. The building also features convenient services like an elevator, concierge, and reserved parking. Common grounds offer outdoor space for relaxation and socializing. Public schools, such as Avalon at Foxhall and Bciu Institute, are nearby, making it a suitable location for families. Grocery needs can be met at Berkshire Food & Drug, which is also close to the building. This blend of amenities makes daily living more straightforward. The building presents a mix of urban living with nature views. It combines the benefits of city life with the tranquility of nearby greenery and the river. Residents enjoy both comfort and accessibility, ensuring a satisfying lifestyle in the heart of Washington, DC.

Next

Description

4301 Massachusetts Ave NW is located in Washington, DC, near the intersection of River Road and Little Falls Parkway. This high-rise building stands 8 stories tall and offers a variety of views, including scenic views of the street, garden, and trees. The Potomac River is close by, adding to the area's charm. Constructed in 1951, the building contains 9 condominium units ranging from 537 to 3,045 square feet. The units feature 1, 2, or 3 bedrooms, providing options for different living needs. Prices range from $700,000 to $885,000, appealing to various buyers with different budgets. Residents benefit from numerous amenities that enhance daily life. Choices include a fitness center, community room, and picnic area. The building also features convenient services like an elevator, concierge, and reserved parking. Common grounds offer outdoor space for relaxation and socializing. Public schools, such as Avalon at Foxhall and Bciu Institute, are nearby, making it a suitable location for families. Grocery needs can be met at Berkshire Food & Drug, which is also close to the building. This blend of amenities makes daily living more straightforward. The building presents a mix of urban living with nature views. It combines the benefits of city life with the tranquility of nearby greenery and the river. Residents enjoy both comfort and accessibility, ensuring a satisfying lifestyle in the heart of Washington, DC.

4301 Massachusetts Ave Nw Key Stats Last 12 months

Avg. Listed Price-

Avg. Sale Price$388,850($331/Sqft.)
Year over year list price0.00%

Year over year sale priceDown Arrow 18.97%
Total Listings0 Listed

Total sold10 Sold
Average Days on Market0 days

Average HOA fees per sqft-
Next

Key Stats

Year over year list price0.00%

Year over year sale priceDown Arrow18.97%
Total Listings0 Listed

Total sold10 Sold
Average Days on Market0 days

Average HOA fees per sqft-

Glen Gardens Estate Availability & Demand

Unit Availability

-
High availability buildings list units frequently.

Unit Availability helps to understand how often units in a particular building are listed for sale as compared with the neighborhood average. Units are rarely listed in buildings with low availability.

Unit Demand

-
Units in high-demand buildings sell quicker.

Unit Demand is a measure of quickly units in a particular building sell as compared with other buildings in the neighborhood. Units in high-demand buildings sell more quickly.

For Sale 0 For Sale

4301 Massachusetts Ave Nw Sold Listings

UnitSize (sqft)BedsBathsDays On MarketDateStatusPrice
Unit 80078007957112026-04-10
MLS#: DCDC2250930
Closed$340,000
Unit 200520051696322026-04-07
MLS#: DCDC2217966
Closed$600,000
Unit 600860081671322014-01-31
MLS#: 1003767796
Closed$420,000
Unit 600660061302222012-09-18
MLS#: 1004082876
Closed$330,000
Unit 2005
2005

3 Beds

2 Baths

1696 sqft


DateStatusPrice
2026-04-07Closed$600,000
MLS#: DCDC2217966
Days On Market-
Unit 6006
6006

2 Beds

2 Baths

1302 sqft


DateStatusPrice
2012-09-18Closed$330,000
MLS#: 1004082876
Days On Market-
Unit 6008
6008

3 Beds

2 Baths

1671 sqft


DateStatusPrice
2014-01-31Closed$420,000
MLS#: 1003767796
Days On Market-
Unit 8007
8007

1 Beds

1 Baths

957 sqft


DateStatusPrice
2026-04-10Closed$340,000
MLS#: DCDC2250930
Days On Market-
View Complete Unit Listing HistorySource By: BRIGHT

Amenities

This condo building offers a variety of amenities to enhance your lifestyle. Get fit in the well-equipped fitness center or exercise room. Enjoy peaceful strolls along the jog and walk path. There’s also a picnic area perfect for relaxing afternoons. If you need to catch up on work, the fax and copying services are readily available. The convenient concierge can assist you with daily needs, while the answering service keeps you connected. You can expose your creative side in the community center or library. Reserved and assigned parking makes coming home easy. Meeting rooms cater to your professional needs, and the party room is ideal for celebrating special moments. Furthermore, using the elevator makes getting to and from your unit a breeze. Should you need extra space, storage bins and extra storage options are there for you.

Next

Amenities Description

This condo building offers a variety of amenities to enhance your lifestyle. Get fit in the well-equipped fitness center or exercise room. Enjoy peaceful strolls along the jog and walk path. There’s also a picnic area perfect for relaxing afternoons. If you need to catch up on work, the fax and copying services are readily available. The convenient concierge can assist you with daily needs, while the answering service keeps you connected. You can expose your creative side in the community center or library. Reserved and assigned parking makes coming home easy. Meeting rooms cater to your professional needs, and the party room is ideal for celebrating special moments. Furthermore, using the elevator makes getting to and from your unit a breeze. Should you need extra space, storage bins and extra storage options are there for you.

Parking
Parking
Locker
Locker
Concierge
Concierge
Elevator(s)
Elevator(s)
Central AC
Central AC
Pool
Pool
Fitness Center
Fitness Center
Check Icon
Visitors Parking
Visitors Parking
Next

Amenities

Exercise Room

Exercise Room

Security

Security

Security System

Security System

Picnic Area

Picnic Area

Party Room

Party Room

Smoke Detector(s)

Smoke Detector(s)

Handicap Parking

Handicap Parking

Library

Library

Policies

The building promotes a friendly environment while keeping comfort in mind. It has guidelines on the number of occupants allowed in each unit. If you have pets, you’ll be glad to know both cats and dogs are welcome, though size limits may apply. A respectful community is essential, so be sure to familiarize yourself with the policies to ensure smooth living. Enjoy peace of mind while settled in this lovely condo building, which makes you feel right at home.

Next

Amenities Description

The building promotes a friendly environment while keeping comfort in mind. It has guidelines on the number of occupants allowed in each unit. If you have pets, you’ll be glad to know both cats and dogs are welcome, though size limits may apply. A respectful community is essential, so be sure to familiarize yourself with the policies to ensure smooth living. Enjoy peace of mind while settled in this lovely condo building, which makes you feel right at home.

Pet Allowed
Check
Pet Allowed
BBQ Permitted
BBQ Permitted
Sublet Allowed
Sublet Allowed
Short-term Rental Allowed

Compare with Buildings in the Neighbourhood (Last 12 Months)

Compare building's average price/sq. ft. and HOA fees/sq. ft. to buildings nearby

Building NameAvg price per square footAVG HOA FEE per square foot (Monthly)
4301 Massachusetts Ave Nw$331/sqft.-
3600 Connecticut Ave Nw$469/sqft.$6 /sqft.
2710 Macomb St Nw$543/sqft.$1 /sqft.
2412 17th St Nw$707/sqft.$2 /sqft.
2501 M St Nw$1,079/sqft.$1 /sqft.
2039 New Hampshire Ave Nw$507/sqft.$7 /sqft.

Nearby Schools

Mann Elementary School

A+
Public|Grades PK–5
4430 Newark St NW|0.3 miles away

National Presbyterian School

--
Private|Grades PK–6
4121 Nebraska Ave ...|0.35 miles away

Annunciation Catholic School

--
Private|Grades PK–8
3825 Klingle Pl NW|0.57 miles away

Hearst Elementary School

B-
Public|Grades PK–5
3950 37th St NW|0.66 miles away

Janney Elementary School

A+
Public|Grades PK–5
4130 Albemarle St ...|0.76 miles away

Beauvoir the National Cathedral Elementary School

--
Private|Grades PK–3
3500 Woodley Rd NW|0.93 miles away
Next

Schools

arrow rightWhat to know about schoolsarrow right
Next

Description

Mann Elementary School

A+
Public|Grades PK–5
4430 Newark St NW|Less than 1 Mile Away

National Presbyterian School

--
Private|Grades PK–6
4121 Nebraska Ave ...|Less than 1 Mile Away

Annunciation Catholic School

--
Private|Grades PK–8
3825 Klingle Pl NW|Less than 1 Mile Away

Hearst Elementary School

B-
Public|Grades PK–5
3950 37th St NW|Less than 1 Mile Away

Janney Elementary School

A+
Public|Grades PK–5
4130 Albemarle St ...|Less than 1 Mile Away

Beauvoir the National Cathedral Elementary School

--
Private|Grades PK–3
3500 Woodley Rd NW|Less than 1 Mile Away

Wilson High School

A
Public|Grades 9–12
3950 Chesapeake St...|Less than 1 Mile Away

Stoddert Elementary School

A
Public|Grades PK–5
4001 Calvert St NW|Less than 1 Mile Away

Lindamood-Bell Learning Process Washingtondc Lcoc

--
Private|Grades 1–6
4900 Massachusetts...|Less than 1 Mile Away

Eaton Elementary School

A-
Public|Grades PK–5
3373 Van Ness St N...|1.00 Miles Away

Georgetown Day High School

--
Private|Grades 9–12
4200 Davenport St ...|1.05 Miles Away

The Field School

--
Private|Grades 6–12
2301 Foxhall Rd NW|1.10 Miles Away

Key Elementary School

A
Public|Grades PK–5
5001 Dana Pl NW|1.16 Miles Away

Deal Middle School

A+
Public|Grades 6–8
3815 Fort Dr NW|1.20 Miles Away

Washington International School

--
Private|Grades PK–12
3100 Macomb St NW|1.23 Miles Away

Murch Elementary School

A
Public|Grades PK–5
4810 36th St NW|1.30 Miles Away

St Patrick S Episcopal Day School

--
Private|Grades PK–8
4700 Whitehaven Pk...|1.48 Miles Away

The Lab School of Washington

--
Private|Grades 1–12
4759 Reservoir Rd ...|1.52 Miles Away

River School

--
Private|Grades PK–3
4880 MacArthur Blv...|1.52 Miles Away

Our Lady of Victory School

--
Private|Grades PK–8
4755 Whitehaven Pk...|1.55 Miles Away

British Int'L School Washington

--
Private|Grades PK–12
2001 Wisconsin Ave...|1.58 Miles Away

Whittle School & Studios

--
Private|Grades PK–10
5300 Wisconsin Ave...|1.60 Miles Away

Aidan Montessori School

--
Private|Grades UG–UG
2700 27th St NW|1.65 Miles Away

Hardy Middle School

A-
Public|Grades 6–8
1819 35th St NW|1.66 Miles Away

Oyster-Adams Bilingual School

A-
Public|Grades PK–8
2801 Calvert St NW...|1.66 Miles Away

Montessori School of Chevy Chase

--
Private|Grades PK–KG
5312 Connecticut A...|1.67 Miles Away

Oyster-Adams Bilingual Education Campus

--
Public|Grades PK–8
|1.76 Miles Away

Duke Ellington School of the Arts

B
Public|Grades 9–12
3500 R St NW|1.76 Miles Away

Westbrook Elementary School

A+
Public|Grades KG–5
5110 Allan Ter|1.84 Miles Away

Transit

24 St NW+Calvert St NW

1.86 miles away|36 min walk

29 St NW+Cathedral Av NW

1.48 miles away|29 min walk

29 St NW+Garfield St NW

1.55 miles away|30 min walk

29 St NW+Woodley Rd NW

1.55 miles away|30 min walk

35 St NW+Dent Pl NW

1.88 miles away|37 min walk

35 St NW+Reservoir Rd NW

1.8 miles away|35 min walk
Next

Transit

arrow rightWhat to know about transitarrow right
Next

Description

24 St NW+Calvert St NW

1.86 miles away|36 min walk

29 St NW+Cathedral Av NW

1.48 miles away|29 min walk

29 St NW+Garfield St NW

1.55 miles away|30 min walk

29 St NW+Woodley Rd NW

1.55 miles away|30 min walk

35 St NW+Dent Pl NW

1.88 miles away|37 min walk

35 St NW+Reservoir Rd NW

1.8 miles away|35 min walk

35 St NW+S St NW

1.68 miles away|33 min walk

35 St NW+T St NW

1.63 miles away|32 min walk

37 St NW+Manor Pl NW

1.36 miles away|27 min walk

37 St NW+Tunlaw Rd NW

1.34 miles away|26 min walk

37 St NW+U St NW

1.45 miles away|28 min walk

37 St NW+Whitehaven Pkwy NW

1.48 miles away|29 min walk

39 Pl NW+Calvert St NW

1.02 miles away|20 min walk

40 St NW+Albemarle St NW

0.84 miles away|17 min walk

41 St NW+Davis Pl NW

0.92 miles away|18 min walk

Adams Mill Rd NW+Klingle Rd NW

1.99 miles away|39 min walk

Arizona Av NW+Loughboro Rd NW

0.82 miles away|16 min walk

Arizona Av NW+MacArthur Bl NW

1.26 miles away|25 min walk

Benton St NW+39 St NW

1.15 miles away|22 min walk

Benton St NW+40 St NW

1.12 miles away|22 min walk

Benton St NW+Observatory Pl NW

1.19 miles away|23 min walk

Benton St NW+Tunlaw Rd NW

1.21 miles away|24 min walk

BROAD ST & 61ST ST

1.96 miles away|38 min walk

Calvert St NW+29 St NW

1.67 miles away|32 min walk

Calvert St NW+40 St NW

0.99 miles away|19 min walk

Calvert St NW+41 St NW

0.98 miles away|19 min walk

Calvert St NW+Connecticut Av NW

1.91 miles away|37 min walk

Calvert St NW+McGill Ter NW

1.68 miles away|33 min walk

Calvert St NW+Shoreham Dr NW

1.86 miles away|36 min walk

Cathedral Av NW+29 St NW

1.46 miles away|28 min walk

Cathedral Av NW+#4100

0.51 miles away|10 min walk

Cathedral Av NW+#4101

0.49 miles away|10 min walk

Cathedral Av NW+Bellevue Ter NW

0.65 miles away|13 min walk

Cathedral Av NW+Idaho Av NW

0.57 miles away|11 min walk

Cathedral Av NW+New Mexico Av NW

0.43 miles away|9 min walk

Cathedral Av NW+Woodley Rd NW

1.31 miles away|26 min walk

Chesapeake St NW+Ft Reno Park

1.03 miles away|20 min walk

Chesapeake St NW+Jackson-Reed HS

1.03 miles away|20 min walk

CLEVELAND PARK

1.3 miles away|26 min walk

CLEVELAND PARK METRORAIL STATION

1.35 miles away|26 min walk

CLEVELAND PARK METRORAIL STATION - EAST SIDE OF CONNECTICUT AVE. NORTH OF ORDWAY ST. NW

1.33 miles away|26 min walk

CLEVELAND PARK METRORAIL STATION - EAST SIDE OF CONNECTICUT AVE. NORTH OF ORDWAY ST. NW (ELEVATOR)

1.33 miles away|26 min walk

CLEVELAND PARK METRORAIL STATION - WEST SIDE OF CONNECTICUT AVE. NORTH OF ORDWAY ST. NW

1.3 miles away|25 min walk

CLEVELAND PARK RED LINE CENTER PLATFORM

1.35 miles away|26 min walk

Connecticut Av NW+24 St NW

1.87 miles away|36 min walk

Connecticut Av NW+Albemarle St NW

1.22 miles away|24 min walk

Connecticut Av NW+Brandywine St NW

1.26 miles away|25 min walk

Connecticut Av NW+Calvert St NW

1.91 miles away|37 min walk

Connecticut Av NW+Cathedral Av NW

1.68 miles away|33 min walk

Connecticut Av NW+Chesapeake St NW

1.29 miles away|25 min walk

The Neighbourhood: Friendship Heights / American University Park / Tenleytown

Friendship Heights / American University Park / Tenleytown is a trio of northwest D.C. neighborhoods known for shopping and transit access. The area has large shopping centers, small boutiques, and many cafes and restaurants. This district offers quiet side streets and nearby parks for walks and play. It hosts local schools, community centers, and a mix of homes and apartments. Public transit runs well with Red Line trains, bus routes, and easy road links to downtown and nearby museums. Shoppers find national stores and local shops, and food options fit many budgets.

Next

Neighbourhood Description

Friendship Heights / American University Park / Tenleytown is a trio of northwest D.C. neighborhoods known for shopping and transit access. The area has large shopping centers, small boutiques, and many cafes and restaurants. This district offers quiet side streets and nearby parks for walks and play. It hosts local schools, community centers, and a mix of homes and apartments. Public transit runs well with Red Line trains, bus routes, and easy road links to downtown and nearby museums. Shoppers find national stores and local shops, and food options fit many budgets.

Similar Buildings Nearby

Add to favoritesAdd to favorites (hover)
4301 Massachusetts Ave Nw
4301 Massachusetts Ave Nw, Washington, DC
Click to see listings
Add to favoritesAdd to favorites (hover)
4301 Massachusetts Ave Nw
4301 Massachusetts Ave Nw, Washington, DC
Click to see listings
Add to favoritesAdd to favorites (hover)
4301 Massachusetts Ave Nw
4301 Massachusetts Ave Nw, Washington, DC
Click to see listings
Add to favoritesAdd to favorites (hover)
3701 Connecticut Ave Nw
3701 Connecticut Ave Nw, Washington, DC
Click to see listings
Add to favoritesAdd to favorites (hover)
4301 Massachusetts Ave Nw
4301 Massachusetts Ave Nw, Washington, DC
Click to see listings
Add to favoritesAdd to favorites (hover)
4301 Massachusetts Ave Nw
4301 Massachusetts Ave Nw, Washington, DC
Click to see listings
Add to favoritesAdd to favorites (hover)
4301 Massachusetts Ave Nw
4301 Massachusetts Ave Nw, Washington, DC
Click to see listings

4301 Massachusetts Ave Nw Demographics

This neighborhood indicates a good mix of people which makes it a good place for families. About 11.47% are children aged 0–14, 26.24% are young adults between 15–29, 21.71% are adults aged 30–44, 16.4% are in the 45–59 range and 24.17% are seniors aged 60 and above. Commuting options are also varying where 42.58% of residents relying on driving, while others prefer public transit around 24.46%, walking around 8.28%, biking around 2.52%, allowing residents to choose travel modes that best fit their daily routines. Most homes in the area are with 50.07% of units are rented and 49.93% are owner occupied. The neighborhood offers different household types. About 14.58% are single family homes and 2.92% are multi family units. Around 52.61% are single-person households, while 47.39% are multi person households. This mix works well for families, roommates, and individuals. Education levels in the neighborhood vary widely where 27.18% of residents have bachelor’s degrees. Around 4.2% have high school or college education. Another 1.43% hold diplomas while 60.42% have completed postgraduate studies. The remaining are 6.76% with other types of qualifications.

Next

Demographics Description

This neighborhood indicates a good mix of people which makes it a good place for families. About 11.47% are children aged 0–14, 26.24% are young adults between 15–29, 21.71% are adults aged 30–44, 16.4% are in the 45–59 range and 24.17% are seniors aged 60 and above. Commuting options are also varying where 42.58% of residents relying on driving, while others prefer public transit around 24.46%, walking around 8.28%, biking around 2.52%, allowing residents to choose travel modes that best fit their daily routines. Most homes in the area are with 50.07% of units are rented and 49.93% are owner occupied. The neighborhood offers different household types. About 14.58% are single family homes and 2.92% are multi family units. Around 52.61% are single-person households, while 47.39% are multi person households. This mix works well for families, roommates, and individuals. Education levels in the neighborhood vary widely where 27.18% of residents have bachelor’s degrees. Around 4.2% have high school or college education. Another 1.43% hold diplomas while 60.42% have completed postgraduate studies. The remaining are 6.76% with other types of qualifications.

Age Demographics

11.47% (0 - 14 years old)

26.24% (15 - 29 years old)

21.71% (30 - 44 years old)

16.4% (45 - 59 years old)

24.17% (60+ years old)

Commute

24.46%

Transit

8.28%

Walk

42.58%

Drive

2.52%

Bike

Housing Ownership

49.93%

Owner Occupied

50.07%

Rental Units

Household Types

14.58%

Single Family

2.92%

Multi Family

52.61%

Single Person

47.39%

Multi Person

Education

Bachelors Degree27.18%
High School College4.2%
Diploma1.43%
Post Graduate60.42%
Others6.76%
Next

Education

Diploma1.43%
Post Graduate60.42%
Others6.76%
Get the HelloCondo Newsletter
Real-estate tips, insights, and market reports in your inbox.
Newsletter
  1. Home
  2. /Washington, DC
  3. /
    4301 Massachusetts Ave Nw
Nearby Cities
Washington
Buildings
3026 Wisconsin Ave Nw
3033 New Mexico Ave Nw
3051 Idaho Ave Nw
3101 New Mexico Ave Nw
3217 Wisconsin Ave Nw
3219 Wisconsin Ave Nw
3315 Wisconsin Ave Nw
3401 38th St Nw
3601 Wisconsin Ave Nw
3611 38th St Nw
3900 Cathedral Ave Nw
3901 Cathedral Ave Nw
4000 Cathedral Ave Nw
4100 Cathedral Ave Nw
4101 Cathedral Ave Nw
4200 Cathedral Ave Nw
4200 Nw Massachusetts Ave Nw
4201 Cathedral Ave Nw
4301 Massachusetts Ave Nw
Neighborhoods
Adams MorganAnacostia ParkBrightwood Park / Crestwood / Petworth / 16th Street Heights
Burleith / HillandaleCathedral / McLean GardensColonial Village / Shepherd Park / North Portal EstatesColumbia Heights / Park ViewCongress Heights / Bellevue / Washington HighlandsDeanwood / Burrville / Grant Park / Lincoln HeightsDouglass / Shipley TerraceDowntown / Chinatown / Penn Quarter / Mount Vernon SquareEast Potomac ParkFort Dupont ParkGallaudet UniversityGeorgetownGeorgetown UniversityGlover ParkGlover-Archbold ParkHawthorne / Barnaby Woods / Chevy ChaseIvy City / Arboretum / Trinidad / Carver Langston
ZIP Codes
200052000620007
2001520216202422030320405204082041520418204222043120515205232053020553205662057120580
Community
108 Tennessee Avenue Northeast1101 Fern Street Northwest1108 Columbia Road Northwest
1114 Penn Street Northeast1211 13th Street Northwest1308 Talbert Court Southeast1324 E Street Southeast1332 Belmont Street Northwest1363 Childress Street Northeast1367 K Street Northeast1517 30th Street Northwest1812-1814 North Capitol Street Northwest1900 Kalorama Place Northwest2014 Kalorama Road Northwest210 Oakwood Street Southeast2139 Wyoming Avenue Northwest2317-2351 16th Street Southeast233 Kentucky Avenue Southeast240 Maryland Avenue Northeast2524 41st Street Northwest
HelloCondo Logo
HelloCondo Logo
HelloCondo Is The #1 Condo Search Platform And Real Estate Recommendation Engine. Search, Find And Buy The Perfect Condo And Get Matched With The Best Agents. Finding A Condo Has Never Been So Easy.

HelloCondo is a division of HelloCasa, LLC

FacebookIconInstagramIconXIconRedditIcon

HelloCondo

Find A RealtorTerms of UsePrivacy PolicyCalifornia Privacy NoticeAccessibility PolicyCCPA Notice on CollectionDMCABrowseNYS Standard Operating ProcedureNYS Fair Housing Notice

Contact

LocationIcon
300 Galleria Pkwy SE, Suite 1500,
Atlanta, GA 30339
PhoneICon
(855) 625-0319
EmailIConhello@hellocondo.com
Contact Us

For Sale

Condos for saleTownhomes for sale
AgentIcon
LocationIcon

Opulent Realty Group

Zakiya Eleby

6335 Wayne Ave Philadelphia PA 19144

PhoneICon(610) 206-3955
EmailIConZakiya@ORGrealty.com
© HelloCondo 2026. All Rights Reserved.