Discover a refined lifestyle in this stunning contemporary residence nestled in the desirable Deanwood community. This meticulously maintained home, originally built in 1939 and thoughtfully renovated in 2005, seamlessly blends classic charm with modern luxury, offering an exclusive living experience. Step inside to find a spacious and inviting interior that boasts a traditional floor plan, perfect for both entertaining and everyday living. The combination dining and living area is adorned with exquisite wood floors, creating a warm and welcoming ambiance. The upgraded countertops in the kitchen elevate the space, providing both functionality and style for culinary enthusiasts. This residence features two generously sized bedrooms, each designed to be a tranquil retreat. The full bathroom is elegantly appointed, showcasing high-end finishes that enhance the overall luxury of the home. With a total finished area of 664 square feet, every inch of this property has been thoughtfully utilized to maximize comfort and convenience. The property is equipped with essential appliances, including washer and dryer hookups, ensuring that modern living needs are met. Security is paramount in this gated community, featuring intercom systems, main entrance locks, and window grills, providing peace of mind for residents. The exterior of the home is equally impressive, constructed with durable brick that not only adds to its aesthetic appeal but also ensures longevity. The community amenities include beautifully maintained common grounds, extra storage options, and professional management services, all included in the association fee. Living in Deanwood means enjoying a lifestyle that balances tranquility with accessibility. While the property does not feature a pool, the surrounding community offers a serene environment perfect for leisurely strolls and outdoor activities. On-street parking is available, adding to the convenience of this charming residence. This home is not just a place to live; it's a lifestyle choice that embodies comfort, security, and sophistication. Experience the perfect blend of modern luxury and classic elegance in this exceptional property. Don't miss the opportunity to make this exquisite residence your own and enjoy all that Deanwood has to offer.
Description
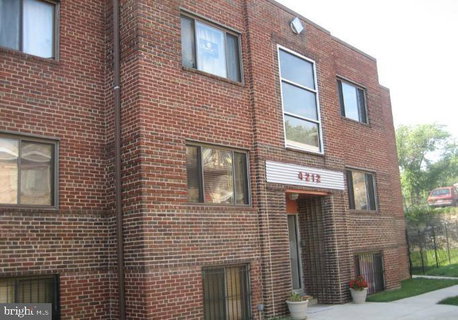
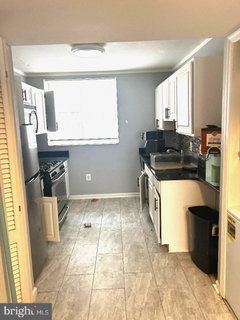
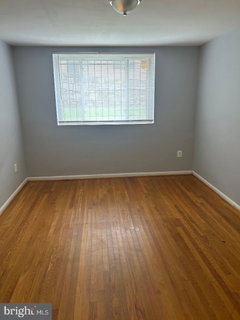
Discover a refined lifestyle in this stunning contemporary residence nestled in the desirable Deanwood community. This meticulously maintained home, originally built in 1939 and thoughtfully renovated in 2005, seamlessly blends classic charm with modern luxury, offering an exclusive living experience. Step inside to find a spacious and inviting interior that boasts a traditional floor plan, perfect for both entertaining and everyday living. The combination dining and living area is adorned with exquisite wood floors, creating a warm and welcoming ambiance. The upgraded countertops in the kitchen elevate the space, providing both functionality and style for culinary enthusiasts. This residence features two generously sized bedrooms, each designed to be a tranquil retreat. The full bathroom is elegantly appointed, showcasing high-end finishes that enhance the overall luxury of the home. With a total finished area of 664 square feet, every inch of this property has been thoughtfully utilized to maximize comfort and convenience. The property is equipped with essential appliances, including washer and dryer hookups, ensuring that modern living needs are met. Security is paramount in this gated community, featuring intercom systems, main entrance locks, and window grills, providing peace of mind for residents. The exterior of the home is equally impressive, constructed with durable brick that not only adds to its aesthetic appeal but also ensures longevity. The community amenities include beautifully maintained common grounds, extra storage options, and professional management services, all included in the association fee. Living in Deanwood means enjoying a lifestyle that balances tranquility with accessibility. While the property does not feature a pool, the surrounding community offers a serene environment perfect for leisurely strolls and outdoor activities. On-street parking is available, adding to the convenience of this charming residence. This home is not just a place to live; it's a lifestyle choice that embodies comfort, security, and sophistication. Experience the perfect blend of modern luxury and classic elegance in this exceptional property. Don't miss the opportunity to make this exquisite residence your own and enjoy all that Deanwood has to offer.
Discover a refined lifestyle in this stunning contemporary residence nestled in the desirable Deanwood community. This meticulously maintained home, originally built in 1939 and thoughtfully renovated in 2005, seamlessly blends classic charm with modern luxury, offering an exclusive living experience. Step inside to find a spacious and inviting interior that boasts a traditional floor plan, perfect for both entertaining and everyday living. The combination dining and living area is adorned with exquisite wood floors, creating a warm and welcoming ambiance. The upgraded countertops in the kitchen elevate the space, providing both functionality and style for culinary enthusiasts. This residence features two generously sized bedrooms, each designed to be a tranquil retreat. The full bathroom is elegantly appointed, showcasing high-end finishes that enhance the overall luxury of the home. With a total finished area of 664 square feet, every inch of this property has been thoughtfully utilized to maximize comfort and convenience. The property is equipped with essential appliances, including washer and dryer hookups, ensuring that modern living needs are met. Security is paramount in this gated community, featuring intercom systems, main entrance locks, and window grills, providing peace of mind for residents. The exterior of the home is equally impressive, constructed with durable brick that not only adds to its aesthetic appeal but also ensures longevity. The community amenities include beautifully maintained common grounds, extra storage options, and professional management services, all included in the association fee. Living in Deanwood means enjoying a lifestyle that balances tranquility with accessibility. While the property does not feature a pool, the surrounding community offers a serene environment perfect for leisurely strolls and outdoor activities. On-street parking is available, adding to the convenience of this charming residence. This home is not just a place to live; it's a lifestyle choice that embodies comfort, security, and sophistication. Experience the perfect blend of modern luxury and classic elegance in this exceptional property. Don't miss the opportunity to make this exquisite residence your own and enjoy all that Deanwood has to offer.
Description
Discover a refined lifestyle in this stunning contemporary residence nestled in the desirable Deanwood community. This meticulously maintained home, originally built in 1939 and thoughtfully renovated in 2005, seamlessly blends classic charm with modern luxury, offering an exclusive living experience. Step inside to find a spacious and inviting interior that boasts a traditional floor plan, perfect for both entertaining and everyday living. The combination dining and living area is adorned with exquisite wood floors, creating a warm and welcoming ambiance. The upgraded countertops in the kitchen elevate the space, providing both functionality and style for culinary enthusiasts. This residence features two generously sized bedrooms, each designed to be a tranquil retreat. The full bathroom is elegantly appointed, showcasing high-end finishes that enhance the overall luxury of the home. With a total finished area of 664 square feet, every inch of this property has been thoughtfully utilized to maximize comfort and convenience. The property is equipped with essential appliances, including washer and dryer hookups, ensuring that modern living needs are met. Security is paramount in this gated community, featuring intercom systems, main entrance locks, and window grills, providing peace of mind for residents. The exterior of the home is equally impressive, constructed with durable brick that not only adds to its aesthetic appeal but also ensures longevity. The community amenities include beautifully maintained common grounds, extra storage options, and professional management services, all included in the association fee. Living in Deanwood means enjoying a lifestyle that balances tranquility with accessibility. While the property does not feature a pool, the surrounding community offers a serene environment perfect for leisurely strolls and outdoor activities. On-street parking is available, adding to the convenience of this charming residence. This home is not just a place to live; it's a lifestyle choice that embodies comfort, security, and sophistication. Experience the perfect blend of modern luxury and classic elegance in this exceptional property. Don't miss the opportunity to make this exquisite residence your own and enjoy all that Deanwood has to offer.
HelloCondo Is The #1 Condo Search Platform And Real Estate Recommendation Engine. Search, Find And Buy The Perfect Condo And Get Matched With The Best Agents. Finding A Condo Has Never Been So Easy.