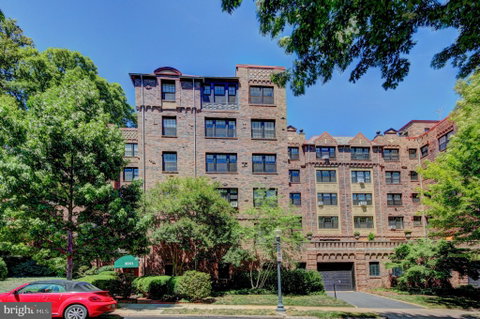
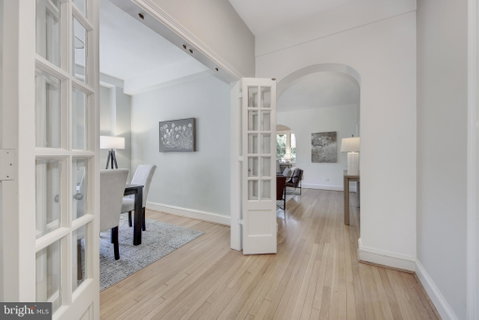
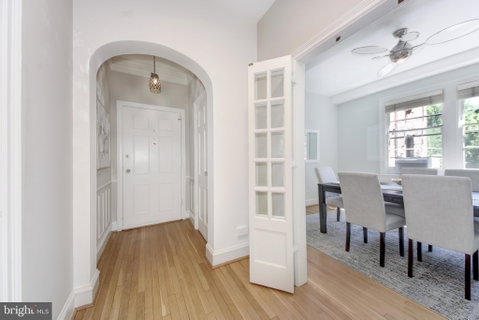
Nestled within the beautifully manicured grounds of Tilden Gardens, this sun-filled three bedroom, 2-bathroom residence blends timeless architectural charm with thoughtful improvements and the tranquility of a private garden setting in the heart of the Cleveland Park Historic District. Spanning approximately 1,550 square feet, the expansive home is light and bright, featuring three exposures and 19 windows that flood every room with sunshine. Classic details including original, Ritter old-growth oak hardwood floors, soaring 9-foot ceilings, elegant archways, six-paneled doors, and a decorative fireplace reflect the building's celebrated 1920s character.<br><br>
A gracious foyer creates a welcoming first impression and opens to an expansive living room filled with natural light and southern views of Rock Creek Park and community gardens. Just beyond, a sun-drenched solarium overlooks the community's lush landscaped gardens and the park, providing an ideal setting for a library, home office, artist's studio, or peaceful sitting room. The spacious formal dining room leads into the large and updated kitchen featuring extended-height, inset-door, cabinetry, quartz countertops, ceramic tile backsplash, and abundant storage.<br><br>
The well-designed floor plan offers spacious formal living and entertaining areas, separated from a private bedroom wing to create a sense of comfort and retreat. The primary suite serves as a true sanctuary, complete with an en-suite fully renovated bath and peaceful garden outlooks. Two additional bedrooms share a beautifully renovated hall bathroom featuring elegant marble floor and wall tile, updated fixtures, and a jetted soaking tub/shower. Exceptional storage is found throughout, including two hallway closets and custom shelving in each bedroom closet.<br><br>
Thoughtfully updated and carefully maintained, this residence has benefited from a series of meaningful improvements that enhance both comfort and functionality while honoring its original character. Major updates include a renovated kitchen, primary bath, and hall bath (2018-2020), and refinished oak hardwood floors (2020). Additional upgrades include a kitchen water purification system, new Miele dishwasher (2025), dimmable lighting throughout, custom blinds on all windows, and new AC units (2026). <br><br>
Set amidst five acres of lavishly landscaped grounds, Tilden Gardens offers a full suite of amenities including front desk service from 7am–11pm daily including holidays, a large private storage unit, bicycle storage, elegant party space, two rentable guest suites, free communal laundry, and garage parking available by waitlist. The renting of units is restricted.<br><br>
This prime location is a short walk to Cleveland Park and Van Ness Metro Stations on the Red Line, popular restaurants such as Bread Furst, Duke's Counter, Sfoglina, and Sababa, grocery stores, cafes, and everyday conveniences along Connecticut Avenue. Just steps away, the trails of Rock Creek Park and nearby community gardens provide a peaceful natural escape rarely found in city living.
Description
Nestled within the beautifully manicured grounds of Tilden Gardens, this sun-filled three bedroom, 2-bathroom residence blends timeless architectural charm with thoughtful improvements and the tranquility of a private garden setting in the heart of the Cleveland Park Historic District. Spanning approximately 1,550 square feet, the expansive home is light and bright, featuring three exposures and 19 windows that flood every room with sunshine. Classic details including original, Ritter old-growth oak hardwood floors, soaring 9-foot ceilings, elegant archways, six-paneled doors, and a decorative fireplace reflect the building's celebrated 1920s character.<br><br>
A gracious foyer creates a welcoming first impression and opens to an expansive living room filled with natural light and southern views of Rock Creek Park and community gardens. Just beyond, a sun-drenched solarium overlooks the community's lush landscaped gardens and the park, providing an ideal setting for a library, home office, artist's studio, or peaceful sitting room. The spacious formal dining room leads into the large and updated kitchen featuring extended-height, inset-door, cabinetry, quartz countertops, ceramic tile backsplash, and abundant storage.<br><br>
The well-designed floor plan offers spacious formal living and entertaining areas, separated from a private bedroom wing to create a sense of comfort and retreat. The primary suite serves as a true sanctuary, complete with an en-suite fully renovated bath and peaceful garden outlooks. Two additional bedrooms share a beautifully renovated hall bathroom featuring elegant marble floor and wall tile, updated fixtures, and a jetted soaking tub/shower. Exceptional storage is found throughout, including two hallway closets and custom shelving in each bedroom closet.<br><br>
Thoughtfully updated and carefully maintained, this residence has benefited from a series of meaningful improvements that enhance both comfort and functionality while honoring its original character. Major updates include a renovated kitchen, primary bath, and hall bath (2018-2020), and refinished oak hardwood floors (2020). Additional upgrades include a kitchen water purification system, new Miele dishwasher (2025), dimmable lighting throughout, custom blinds on all windows, and new AC units (2026). <br><br>
Set amidst five acres of lavishly landscaped grounds, Tilden Gardens offers a full suite of amenities including front desk service from 7am–11pm daily including holidays, a large private storage unit, bicycle storage, elegant party space, two rentable guest suites, free communal laundry, and garage parking available by waitlist. The renting of units is restricted.<br><br>
This prime location is a short walk to Cleveland Park and Van Ness Metro Stations on the Red Line, popular restaurants such as Bread Furst, Duke's Counter, Sfoglina, and Sababa, grocery stores, cafes, and everyday conveniences along Connecticut Avenue. Just steps away, the trails of Rock Creek Park and nearby community gardens provide a peaceful natural escape rarely found in city living.
Nestled within the beautifully manicured grounds of Tilden Gardens, this sun-filled three bedroom, 2-bathroom residence blends timeless architectural charm with thoughtful improvements and the tranquility of a private garden setting in the heart of the Cleveland Park Historic District. Spanning approximately 1,550 square feet, the expansive home is light and bright, featuring three exposures and 19 windows that flood every room with sunshine. Classic details including original, Ritter old-growth oak hardwood floors, soaring 9-foot ceilings, elegant archways, six-paneled doors, and a decorative fireplace reflect the building's celebrated 1920s character.<br><br>
A gracious foyer creates a welcoming first impression and opens to an expansive living room filled with natural light and southern views of Rock Creek Park and community gardens. Just beyond, a sun-drenched solarium overlooks the community's lush landscaped gardens and the park, providing an ideal setting for a library, home office, artist's studio, or peaceful sitting room. The spacious formal dining room leads into the large and updated kitchen featuring extended-height, inset-door, cabinetry, quartz countertops, ceramic tile backsplash, and abundant storage.<br><br>
The well-designed floor plan offers spacious formal living and entertaining areas, separated from a private bedroom wing to create a sense of comfort and retreat. The primary suite serves as a true sanctuary, complete with an en-suite fully renovated bath and peaceful garden outlooks. Two additional bedrooms share a beautifully renovated hall bathroom featuring elegant marble floor and wall tile, updated fixtures, and a jetted soaking tub/shower. Exceptional storage is found throughout, including two hallway closets and custom shelving in each bedroom closet.<br><br>
Thoughtfully updated and carefully maintained, this residence has benefited from a series of meaningful improvements that enhance both comfort and functionality while honoring its original character. Major updates include a renovated kitchen, primary bath, and hall bath (2018-2020), and refinished oak hardwood floors (2020). Additional upgrades include a kitchen water purification system, new Miele dishwasher (2025), dimmable lighting throughout, custom blinds on all windows, and new AC units (2026). <br><br>
Set amidst five acres of lavishly landscaped grounds, Tilden Gardens offers a full suite of amenities including front desk service from 7am–11pm daily including holidays, a large private storage unit, bicycle storage, elegant party space, two rentable guest suites, free communal laundry, and garage parking available by waitlist. The renting of units is restricted.<br><br>
This prime location is a short walk to Cleveland Park and Van Ness Metro Stations on the Red Line, popular restaurants such as Bread Furst, Duke's Counter, Sfoglina, and Sababa, grocery stores, cafes, and everyday conveniences along Connecticut Avenue. Just steps away, the trails of Rock Creek Park and nearby community gardens provide a peaceful natural escape rarely found in city living.
Description
Nestled within the beautifully manicured grounds of Tilden Gardens, this sun-filled three bedroom, 2-bathroom residence blends timeless architectural charm with thoughtful improvements and the tranquility of a private garden setting in the heart of the Cleveland Park Historic District. Spanning approximately 1,550 square feet, the expansive home is light and bright, featuring three exposures and 19 windows that flood every room with sunshine. Classic details including original, Ritter old-growth oak hardwood floors, soaring 9-foot ceilings, elegant archways, six-paneled doors, and a decorative fireplace reflect the building's celebrated 1920s character.<br><br>
A gracious foyer creates a welcoming first impression and opens to an expansive living room filled with natural light and southern views of Rock Creek Park and community gardens. Just beyond, a sun-drenched solarium overlooks the community's lush landscaped gardens and the park, providing an ideal setting for a library, home office, artist's studio, or peaceful sitting room. The spacious formal dining room leads into the large and updated kitchen featuring extended-height, inset-door, cabinetry, quartz countertops, ceramic tile backsplash, and abundant storage.<br><br>
The well-designed floor plan offers spacious formal living and entertaining areas, separated from a private bedroom wing to create a sense of comfort and retreat. The primary suite serves as a true sanctuary, complete with an en-suite fully renovated bath and peaceful garden outlooks. Two additional bedrooms share a beautifully renovated hall bathroom featuring elegant marble floor and wall tile, updated fixtures, and a jetted soaking tub/shower. Exceptional storage is found throughout, including two hallway closets and custom shelving in each bedroom closet.<br><br>
Thoughtfully updated and carefully maintained, this residence has benefited from a series of meaningful improvements that enhance both comfort and functionality while honoring its original character. Major updates include a renovated kitchen, primary bath, and hall bath (2018-2020), and refinished oak hardwood floors (2020). Additional upgrades include a kitchen water purification system, new Miele dishwasher (2025), dimmable lighting throughout, custom blinds on all windows, and new AC units (2026). <br><br>
Set amidst five acres of lavishly landscaped grounds, Tilden Gardens offers a full suite of amenities including front desk service from 7am–11pm daily including holidays, a large private storage unit, bicycle storage, elegant party space, two rentable guest suites, free communal laundry, and garage parking available by waitlist. The renting of units is restricted.<br><br>
This prime location is a short walk to Cleveland Park and Van Ness Metro Stations on the Red Line, popular restaurants such as Bread Furst, Duke's Counter, Sfoglina, and Sababa, grocery stores, cafes, and everyday conveniences along Connecticut Avenue. Just steps away, the trails of Rock Creek Park and nearby community gardens provide a peaceful natural escape rarely found in city living.
HelloCondo Is The #1 Condo Search Platform And Real Estate Recommendation Engine. Search, Find And Buy The Perfect Condo And Get Matched With The Best Agents. Finding A Condo Has Never Been So Easy.