
HeaderIcon
  1. Agent Logo

Explore by Metro

  • Atlanta
  • Baltimore
  • Boston
  • Bronx
  • Brooklyn
  • Chicago
  • Los Angeles
  • Manhattan
  • Miami
  • Nashville
  • Orlando
  • Philadelphia
  • Phoenix
  • Queens
  • San Diego
  • San Jose
  • Tampa
  • Washington
HeaderIcon

Explore By Metro

  • Atlanta
  • Baltimore
  • Boston
  • Bronx
  • Brooklyn
  • Chicago
  • Los Angeles
  • Manhattan
  • Miami
  • Nashville
  • Orlando
  • Philadelphia
  • Phoenix
  • Queens
  • San Diego
  • San Jose
  • Tampa
  • Washington
leftArrowBack to Search
OverviewAmenities & PoliciesFinancialsNeighborhood
Add to favoritesAdd to favorites (hover)
Save
  1. Home
  2. /Washington, DC
  3. /2712 Unicorn Lane
leftArrow
Add to favoritesAdd to favorites (hover)
$1,300,000est. $6,574 MortgageInfo icon
Date Listed : - Days on HelloCondo: -

2712 Unicorn Lane, Washington, DC 20015

BEDS

beds

4

BATHS

baths

4

PARKING

parking

-

SQFT

sqft
2834

Description

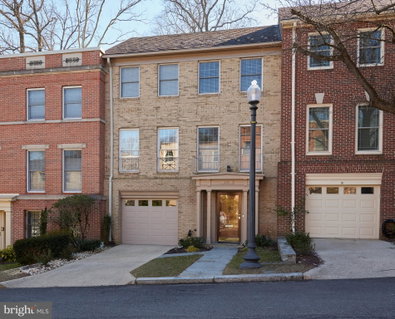
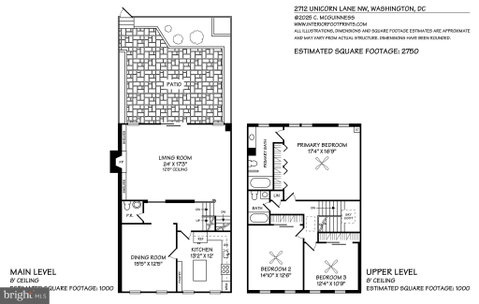
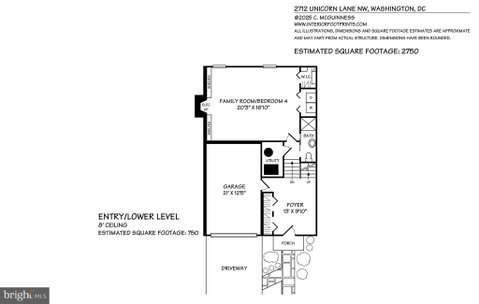
This property is an exquisite, move-in-ready, Town Home in sought after Chatsworth. It borders picturesque Rock Creek Park. All levels are equally impressive. The entry foyer has a neutral marble floor and generous closet space. All other levels have gorgeous hardwood floors and high ceilings. There is an attached garage with parking for one car, another car can park in the driveway. There is a newly installed HVAC System and a New Hot Water Heater. The Renovated kitchen is a very sophisticated combination of Black counter tops and White Cabinetry with Stainless appliances. Closet space is Abundant throughout. The expansive Brick Patio outside the Living Room is beautifully landscaped for your lounging or entertaining pleasure. The Lower Level with attractive built-ins and fireplace can be utilized as a family room or a 4th Bedroom. it has both a full bath with an attractive shower and the laundry area. This property is a Must See!

Description

This property is an exquisite, move-in-ready, Town Home in sought after Chatsworth. It borders picturesque Rock Creek Park. All levels are equally impressive. The entry foyer has a neutral marble floor and generous closet space. All other levels have gorgeous hardwood floors and high ceilings. There is an attached garage with parking for one car, another car can park in the driveway. There is a newly installed HVAC System and a New Hot Water Heater. The Renovated kitchen is a very sophisticated combination of Black counter tops and White Cabinetry with Stainless appliances. Closet space is Abundant throughout. The expansive Brick Patio outside the Living Room is beautifully landscaped for your lounging or entertaining pleasure. The Lower Level with attractive built-ins and fireplace can be utilized as a family room or a 4th Bedroom. it has both a full bath with an attractive shower and the laundry area. This property is a Must See!
listing image
listing image 2
listing image 3
$1,300,000
est. $6,573.51 MortgageInfo icon
Date Listed : -
Days on HelloCondo: -

2712 Unicorn Lane, Washington, DC 20015

BEDS

4

BATHS

4

PARKING

-

SQFT

2,834

Description

This property is an exquisite, move-in-ready, Town Home in sought after Chatsworth. It borders picturesque Rock Creek Park. All levels are equally impressive. The entry foyer has a neutral marble floor and generous closet space. All other levels have gorgeous hardwood floors and high ceilings. There is an attached garage with parking for one car, another car can park in the driveway. There is a newly installed HVAC System and a New Hot Water Heater. The Renovated kitchen is a very sophisticated combination of Black counter tops and White Cabinetry with Stainless appliances. Closet space is Abundant throughout. The expansive Brick Patio outside the Living Room is beautifully landscaped for your lounging or entertaining pleasure. The Lower Level with attractive built-ins and fireplace can be utilized as a family room or a 4th Bedroom. it has both a full bath with an attractive shower and the laundry area. This property is a Must See!

Description

This property is an exquisite, move-in-ready, Town Home in sought after Chatsworth. It borders picturesque Rock Creek Park. All levels are equally impressive. The entry foyer has a neutral marble floor and generous closet space. All other levels have gorgeous hardwood floors and high ceilings. There is an attached garage with parking for one car, another car can park in the driveway. There is a newly installed HVAC System and a New Hot Water Heater. The Renovated kitchen is a very sophisticated combination of Black counter tops and White Cabinetry with Stainless appliances. Closet space is Abundant throughout. The expansive Brick Patio outside the Living Room is beautifully landscaped for your lounging or entertaining pleasure. The Lower Level with attractive built-ins and fireplace can be utilized as a family room or a 4th Bedroom. it has both a full bath with an attractive shower and the laundry area. This property is a Must See!

Glen Gardens Estate Market Stats Last 12 months

LOCKER
Contact Us for Info

POSSESSION
Settlement
HOA FEESinfo
$2,100 /Semi-Annually

OUTDOOR SPACE
Lighting, Ex
TAXES
$9,403 (2024)

BUILDING AGE
48 Years
BASEMENT FEATURE
Daylight, Pa

PRICE PER SQFTinfo
$459

Market Stats

HOA FEESinfo
$2,100 /Semi-Annually

OUTDOOR SPACE
Lighting, Ex
TAXES
$9,403 (2024)

BUILDING AGE
48 Years
BASEMENT FEATURE
Daylight, Pa

PRICE PER SQFTinfo
$459

Amenities

Parking
Parking
-
Locker
Locker
Concierge
Concierge
-
Elevator(s)
Elevator(s)
-
Central AC
Central AC
Check Icon
Pool
Pool
-
Fitness Center
Fitness Center
-
Visitors Parking
Visitors Parking
-

Amenities

Unit
Parking GarageParking Garage
Building

Policies

Pet Allowed
Check
Pet Allowed Info icon
Check Icon
BBQ Permitted
BBQ Permitted
Sublet Allowed
Sublet Allowed
Short-term Rental Allowed

Unit Price History

DateMLSStatusPrice
Unit Price History for this Listing is not available

Unit Price History

Unit Price History for this Listing is not available

Monthly Payment Calculator

$9,604 / Monthly

All calculations are estimates and provided by HelloCondo.com
for informational purposes only. Actual amounts may vary.

DropDown
$9,604
Est.
Listing Price
Down Payment
Interest Rate
Terms
Listing Price
Down Payment
Interest Rate
Terms

Monthly Payment Calculator

$9,604
Est.
Listing Price
Down Payment
Interest Rate
Terms
Listing Price
Down Payment
Interest Rate
Terms
$9,604 / Monthly

All calculations are estimates and provided by HelloCondo.com for informational purposes only. Actual amounts may vary.

view source
DropDown

Monthly Payment Calculator

Mortgage calculator

Monthly Mortgage: $6,574
DropDown

The Neighborhood: Washington, DC

Get the HelloCondo Newsletter
Real-estate tips, insights, and market reports in your inbox.
Newsletter
  1. Home
  2. /Washington, DC
  3. /2712 Unicorn Lane
Nearby Cities
Washington

Buildings

1103 Fern St Nw
1301 Longfellow St Nw
1307 Longfellow St Nw
1404 Tuckerman St Nw
4301 Military Rd Nw
4600 Connecticut Ave Nw
4700 Connecticut Ave Nw
4701 Connecticut Ave Nw
4707 Connecticut Ave Nw
4740 Connecticut Ave Nw
5112 Connecticut Ave Nw
5315 Connecticut Ave Nw
5406 Connecticut Ave Nw
5410 Connecticut Ave Nw
5885 Colorado Ave Nw
6445 Luzon Ave Nw
7125 Georgia Ave Nw
7175 12th St Nw
7723 Alaska Ave Nw

Neighborhoods

Brookland / Brentwood / LangdonBurleith / HillandaleCapitol Hill / Lincoln Park
Capitol View / Marshall Heights / Benning HeightsCathedral / McLean GardensColonial Village / Shepherd Park / North Portal EstatesColumbia Heights / Park ViewCongress Heights / Bellevue / Washington HighlandsDouglass / Shipley TerraceEastland Gardens / KenilworthHistoric AnacostiaLamond Riggs / Queens Chapel / Fort Totten / Pleasant HillLogan Circle / Shaw / U StreetMount PleasantNational ZooNear Southeast / Navy YardSpring ValleyThe Catholic University of AmericaWoodley ParkWoodridge / Fort Lincoln / Gateway

ZIP Codes

200082001520017
2001820212202192022720228202452037520422204332043620451205352054420546205662058020585

Community

108 Tennessee Avenue Northeast1101 Fern Street Northwest1108 Columbia Road Northwest
1114 Penn Street Northeast1211 13th Street Northwest1324 E Street Southeast1332 Belmont Street Northwest1363 Childress Street Northeast1367 K Street Northeast1517 30th Street Northwest1812-1814 North Capitol Street Northwest1900 Kalorama Place Northwest2014 Kalorama Road Northwest2139 Wyoming Avenue Northwest233 Kentucky Avenue Southeast240 Maryland Avenue Northeast2524 41st Street Northwest2531 Q Street Northwest2701 4th Street Northeast2712 Ordway Street Northwest
Hellocondo Logo
HelloCondo Is The #1 Condo Search Platform And Real Estate Recommendation Engine. Search, Find And Buy The Perfect Condo And Get Matched With The Best Agents. Finding A Condo Has Never Been So Easy.

HelloCondo is a division of HelloCasa, LLC

FacebookIconInstagramIconXIconRedditIcon

HelloCondo

Find A RealtorTerms of UsePrivacy PolicyCalifornia Privacy NoticeAccessibility PolicyCCPA Notice on CollectionDMCABrowseNYS Standard Operating ProcedureNYS Fair Housing Notice

Contact

LocationIcon
300 Galleria Pkwy SE, Suite 1500,
Atlanta, GA 30339
PhoneICon
(855) 625-0319
EmailIConhello@hellocondo.com
Contact Us

For Sale

Condos for saleTownhomes for sale
AgentIcon
LocationIcon

Opulent Realty Group Zakiya Eleby6335 Wayne Ave Philadelphia PA 19144

PhoneICon(610) 206-3955
EmailIConZakiya@ORGrealty.com
© HelloCondo 2026. All Rights Reserved.
