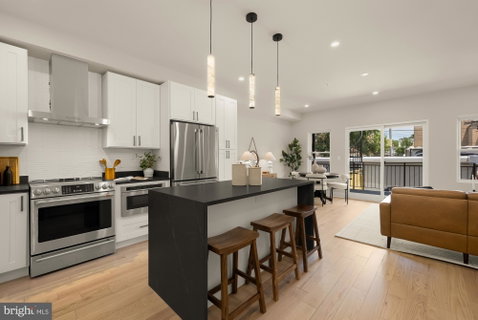
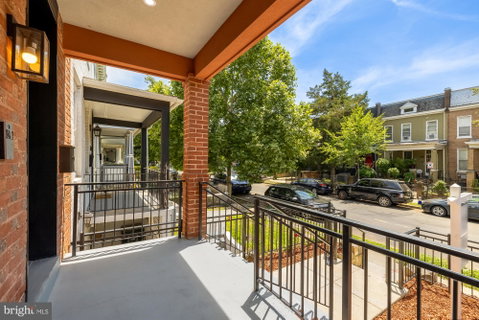
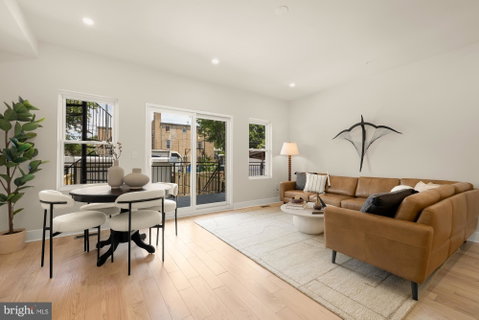
New Price! Welcome to this brand new luxury 3 bedroom, 3 full bathroom condo offering 1,497 square feet of beautifully crafted living space across two floors in a boutique 2-unit rowhouse in the heart of DC. Step inside and immediately feel the quality. New construction meets thoughtful design, with high-end finishes and meticulous craftsmanship throughout. The main living level is made for both entertaining and everyday ease. The chef's kitchen features stainless steel appliances, a gas range with range hood, an island with waterfall countertops, and generous cabinet storage. The open-concept layout flows seamlessly into the living area and out through sliding glass doors to your private balcony, which also provides convenient direct access to your assigned parking space. A well-appointed bedroom and full bathroom on the main floor offer flexibility as a guest suite, home office, or flex space. The second floor is home to two spacious suites with full bathrooms. The primary suite is a true retreat, featuring an en suite full bathroom, generous closet space, and sliding glass doors that open to a private covered patio, perfect for morning coffee or unwinding at the end of the day. Laundry is conveniently located on this level as well. Condo fee includes water/sewer, gas, master insurance, reserves, and an assigned parking space. Located steps from the ever-expanding dining, nightlife, and retail of the Union Market District and H Street Corridor, with Whole Foods nearby.
Description
New Price! Welcome to this brand new luxury 3 bedroom, 3 full bathroom condo offering 1,497 square feet of beautifully crafted living space across two floors in a boutique 2-unit rowhouse in the heart of DC. Step inside and immediately feel the quality. New construction meets thoughtful design, with high-end finishes and meticulous craftsmanship throughout. The main living level is made for both entertaining and everyday ease. The chef's kitchen features stainless steel appliances, a gas range with range hood, an island with waterfall countertops, and generous cabinet storage. The open-concept layout flows seamlessly into the living area and out through sliding glass doors to your private balcony, which also provides convenient direct access to your assigned parking space. A well-appointed bedroom and full bathroom on the main floor offer flexibility as a guest suite, home office, or flex space. The second floor is home to two spacious suites with full bathrooms. The primary suite is a true retreat, featuring an en suite full bathroom, generous closet space, and sliding glass doors that open to a private covered patio, perfect for morning coffee or unwinding at the end of the day. Laundry is conveniently located on this level as well. Condo fee includes water/sewer, gas, master insurance, reserves, and an assigned parking space. Located steps from the ever-expanding dining, nightlife, and retail of the Union Market District and H Street Corridor, with Whole Foods nearby.
Date Listed : Jun 17, 2026 Days on HelloCondo: 131
1 -
1128 Morse Street #1, Washington, DC 20002
BEDS
3
BATHS
3
PARKING
-
SQFT
1,497
Description
New Price! Welcome to this brand new luxury 3 bedroom, 3 full bathroom condo offering 1,497 square feet of beautifully crafted living space across two floors in a boutique 2-unit rowhouse in the heart of DC. Step inside and immediately feel the quality. New construction meets thoughtful design, with high-end finishes and meticulous craftsmanship throughout. The main living level is made for both entertaining and everyday ease. The chef's kitchen features stainless steel appliances, a gas range with range hood, an island with waterfall countertops, and generous cabinet storage. The open-concept layout flows seamlessly into the living area and out through sliding glass doors to your private balcony, which also provides convenient direct access to your assigned parking space. A well-appointed bedroom and full bathroom on the main floor offer flexibility as a guest suite, home office, or flex space. The second floor is home to two spacious suites with full bathrooms. The primary suite is a true retreat, featuring an en suite full bathroom, generous closet space, and sliding glass doors that open to a private covered patio, perfect for morning coffee or unwinding at the end of the day. Laundry is conveniently located on this level as well. Condo fee includes water/sewer, gas, master insurance, reserves, and an assigned parking space. Located steps from the ever-expanding dining, nightlife, and retail of the Union Market District and H Street Corridor, with Whole Foods nearby.
Description
New Price! Welcome to this brand new luxury 3 bedroom, 3 full bathroom condo offering 1,497 square feet of beautifully crafted living space across two floors in a boutique 2-unit rowhouse in the heart of DC. Step inside and immediately feel the quality. New construction meets thoughtful design, with high-end finishes and meticulous craftsmanship throughout. The main living level is made for both entertaining and everyday ease. The chef's kitchen features stainless steel appliances, a gas range with range hood, an island with waterfall countertops, and generous cabinet storage. The open-concept layout flows seamlessly into the living area and out through sliding glass doors to your private balcony, which also provides convenient direct access to your assigned parking space. A well-appointed bedroom and full bathroom on the main floor offer flexibility as a guest suite, home office, or flex space. The second floor is home to two spacious suites with full bathrooms. The primary suite is a true retreat, featuring an en suite full bathroom, generous closet space, and sliding glass doors that open to a private covered patio, perfect for morning coffee or unwinding at the end of the day. Laundry is conveniently located on this level as well. Condo fee includes water/sewer, gas, master insurance, reserves, and an assigned parking space. Located steps from the ever-expanding dining, nightlife, and retail of the Union Market District and H Street Corridor, with Whole Foods nearby.
HelloCondo Is The #1 Condo Search Platform And Real Estate Recommendation Engine. Search, Find And Buy The Perfect Condo And Get Matched With The Best Agents. Finding A Condo Has Never Been So Easy.