Listed: $ NaN (Sold on: Nov 21, 2022) Days on Market:
A- 424 R Street, Washington, DC 20001
BEDS
3
BATHS
4
PARKING
-
SQFT
2189
Description
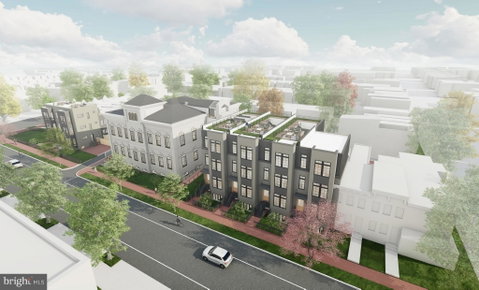
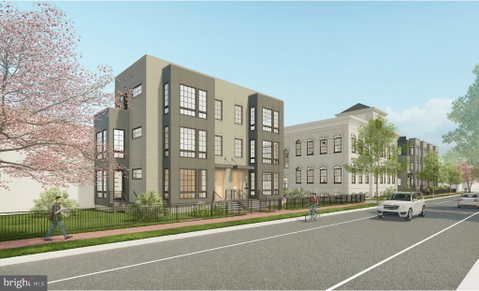
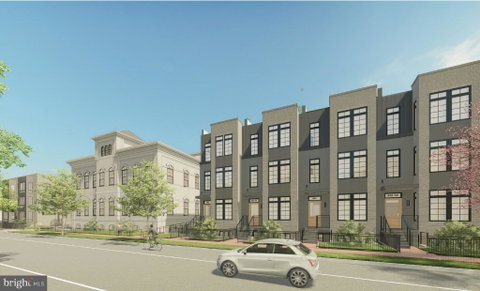
Proudly introducing The Collection at R Street, a combination of new ground-up residences and a historic renovation of a former schoolhouse that will offer 21 townhomes and condominiums in the heart of Shaw. These luxury residences will boast some of the largest and most unique floor plans in the city with soaring ceiling heights, incredible and rarely available outdoor space, oversized windows, designer fixtures, high-end finishes, and more!
424 R St NW #2, one of the most sought-after floor plans, will boast over 2100 SF on three levels with 3 bedrooms, 3.5 bathrooms, 1 designated parking space with direct access to the kitchen, and the largest outdoor space that The Collection has to offer. As you enter, you will be wowed by the open, spacious floor plan featuring hardwood floors and surround windows that flood the space with light. The gourmet kitchen is a chef’s dream with a large center island, Bosch appliance package with 6-burner gas range, ample cabinetry, gorgeous quartz countertops, and incredible walk-in pantry. Enjoy entertaining family and friends in the spacious family room that opens to a separate dining area overlooking the large and private backyard. A convenient powder room and direct access to the designated parking space complete the main level.
Make your way upstairs to find two sizable bedrooms with two full bathrooms and a great laundry room with a sink and cabinetry. The third level features an incredible owner’s suite with floor-to-ceiling windows, expansive walk-in-closet, and spa-like bath with large shower and dual vanity. A wet bar and reading nook, with access to an incredible two-story roof deck with dramatic views of the city complete this level. Supremely located on R Street NW, between 5th Street and New Jersey Avenue, in the center of Shaw and just minutes to Bloomingdale, U Street, Logan Circle, the Shaw-Howard University Metro Station, and Giant Food – this home is the perfect 10! *Other units available – please inquire for more information.
Description
Proudly introducing The Collection at R Street, a combination of new ground-up residences and a historic renovation of a former schoolhouse that will offer 21 townhomes and condominiums in the heart of Shaw. These luxury residences will boast some of the largest and most unique floor plans in the city with soaring ceiling heights, incredible and rarely available outdoor space, oversized windows, designer fixtures, high-end finishes, and more!
424 R St NW #2, one of the most sought-after floor plans, will boast over 2100 SF on three levels with 3 bedrooms, 3.5 bathrooms, 1 designated parking space with direct access to the kitchen, and the largest outdoor space that The Collection has to offer. As you enter, you will be wowed by the open, spacious floor plan featuring hardwood floors and surround windows that flood the space with light. The gourmet kitchen is a chef’s dream with a large center island, Bosch appliance package with 6-burner gas range, ample cabinetry, gorgeous quartz countertops, and incredible walk-in pantry. Enjoy entertaining family and friends in the spacious family room that opens to a separate dining area overlooking the large and private backyard. A convenient powder room and direct access to the designated parking space complete the main level.
Make your way upstairs to find two sizable bedrooms with two full bathrooms and a great laundry room with a sink and cabinetry. The third level features an incredible owner’s suite with floor-to-ceiling windows, expansive walk-in-closet, and spa-like bath with large shower and dual vanity. A wet bar and reading nook, with access to an incredible two-story roof deck with dramatic views of the city complete this level. Supremely located on R Street NW, between 5th Street and New Jersey Avenue, in the center of Shaw and just minutes to Bloomingdale, U Street, Logan Circle, the Shaw-Howard University Metro Station, and Giant Food – this home is the perfect 10! *Other units available – please inquire for more information.
Listed: $ NaN (Sold on: Nov 21, 2022) Days on Market:
A -
424 R Street #A, Washington, DC 20001
BEDS
3
BATHS
4
PARKING
-
SQFT
2,189
Description
Proudly introducing The Collection at R Street, a combination of new ground-up residences and a historic renovation of a former schoolhouse that will offer 21 townhomes and condominiums in the heart of Shaw. These luxury residences will boast some of the largest and most unique floor plans in the city with soaring ceiling heights, incredible and rarely available outdoor space, oversized windows, designer fixtures, high-end finishes, and more!
424 R St NW #2, one of the most sought-after floor plans, will boast over 2100 SF on three levels with 3 bedrooms, 3.5 bathrooms, 1 designated parking space with direct access to the kitchen, and the largest outdoor space that The Collection has to offer. As you enter, you will be wowed by the open, spacious floor plan featuring hardwood floors and surround windows that flood the space with light. The gourmet kitchen is a chef’s dream with a large center island, Bosch appliance package with 6-burner gas range, ample cabinetry, gorgeous quartz countertops, and incredible walk-in pantry. Enjoy entertaining family and friends in the spacious family room that opens to a separate dining area overlooking the large and private backyard. A convenient powder room and direct access to the designated parking space complete the main level.
Make your way upstairs to find two sizable bedrooms with two full bathrooms and a great laundry room with a sink and cabinetry. The third level features an incredible owner’s suite with floor-to-ceiling windows, expansive walk-in-closet, and spa-like bath with large shower and dual vanity. A wet bar and reading nook, with access to an incredible two-story roof deck with dramatic views of the city complete this level. Supremely located on R Street NW, between 5th Street and New Jersey Avenue, in the center of Shaw and just minutes to Bloomingdale, U Street, Logan Circle, the Shaw-Howard University Metro Station, and Giant Food – this home is the perfect 10! *Other units available – please inquire for more information.
Description
Proudly introducing The Collection at R Street, a combination of new ground-up residences and a historic renovation of a former schoolhouse that will offer 21 townhomes and condominiums in the heart of Shaw. These luxury residences will boast some of the largest and most unique floor plans in the city with soaring ceiling heights, incredible and rarely available outdoor space, oversized windows, designer fixtures, high-end finishes, and more!
424 R St NW #2, one of the most sought-after floor plans, will boast over 2100 SF on three levels with 3 bedrooms, 3.5 bathrooms, 1 designated parking space with direct access to the kitchen, and the largest outdoor space that The Collection has to offer. As you enter, you will be wowed by the open, spacious floor plan featuring hardwood floors and surround windows that flood the space with light. The gourmet kitchen is a chef’s dream with a large center island, Bosch appliance package with 6-burner gas range, ample cabinetry, gorgeous quartz countertops, and incredible walk-in pantry. Enjoy entertaining family and friends in the spacious family room that opens to a separate dining area overlooking the large and private backyard. A convenient powder room and direct access to the designated parking space complete the main level.
Make your way upstairs to find two sizable bedrooms with two full bathrooms and a great laundry room with a sink and cabinetry. The third level features an incredible owner’s suite with floor-to-ceiling windows, expansive walk-in-closet, and spa-like bath with large shower and dual vanity. A wet bar and reading nook, with access to an incredible two-story roof deck with dramatic views of the city complete this level. Supremely located on R Street NW, between 5th Street and New Jersey Avenue, in the center of Shaw and just minutes to Bloomingdale, U Street, Logan Circle, the Shaw-Howard University Metro Station, and Giant Food – this home is the perfect 10! *Other units available – please inquire for more information.
HelloCondo Is The #1 Condo Search Platform And Real Estate Recommendation Engine. Search, Find And Buy The Perfect Condo And Get Matched With The Best Agents. Finding A Condo Has Never Been So Easy.